LOCALLA










$1,699,000
11955 Carabella Ct Porter Ranch CA 91311
Residential
Built 2019
N/A
$505/sqft
No HOA
N/A
What's Special
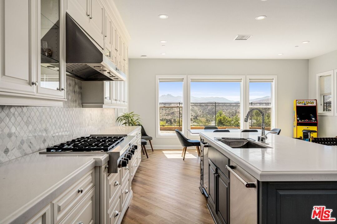
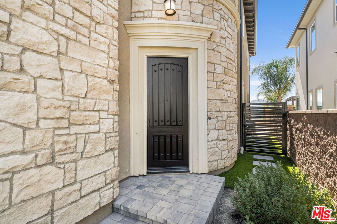
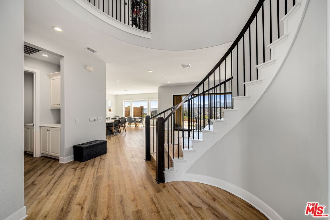
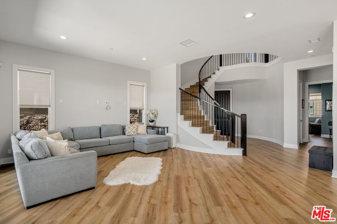
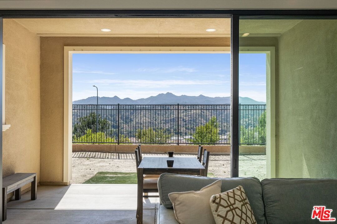
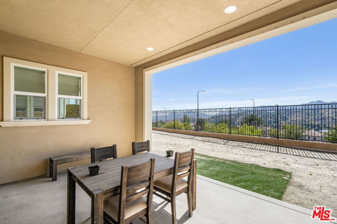
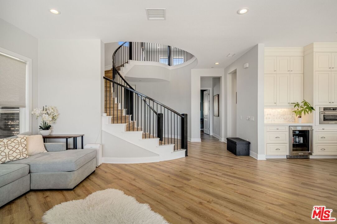
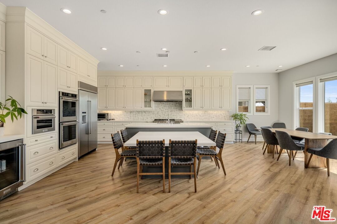
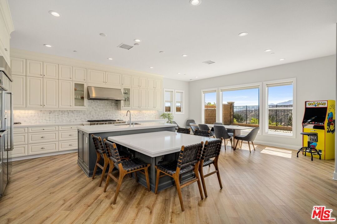
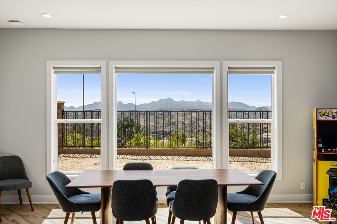
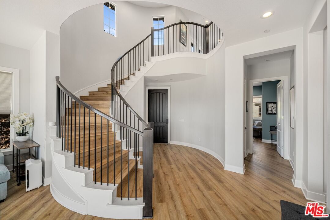
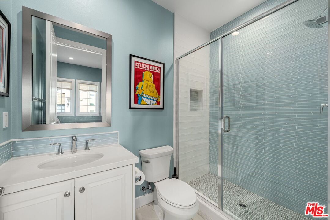
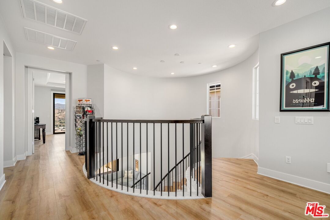
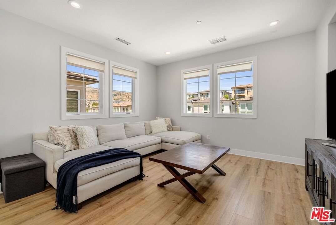
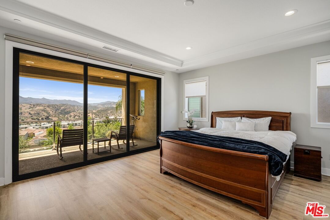
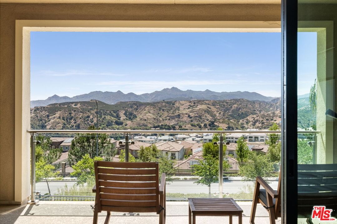
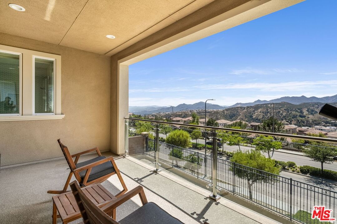
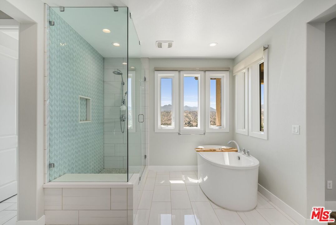
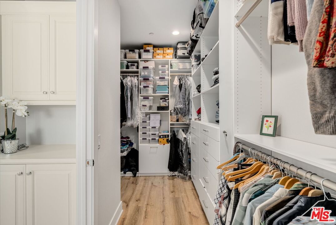
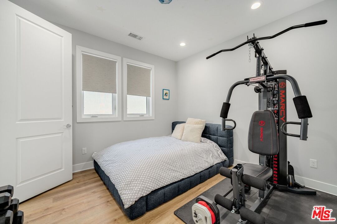
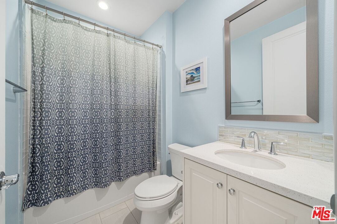
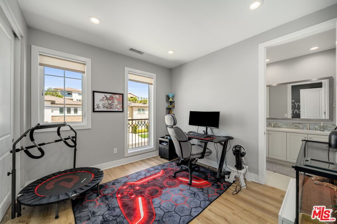
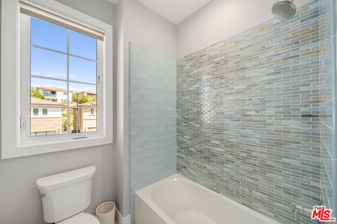
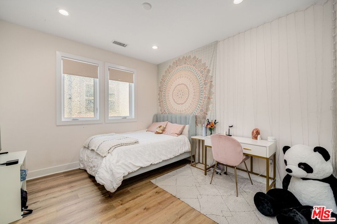
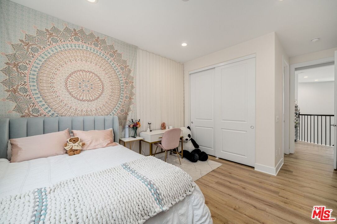
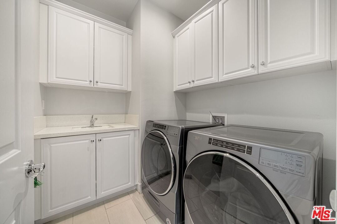
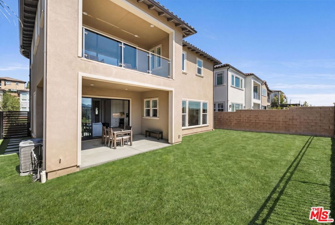
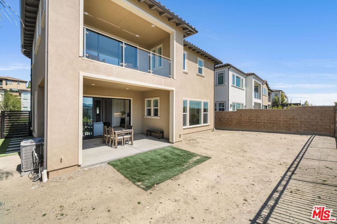
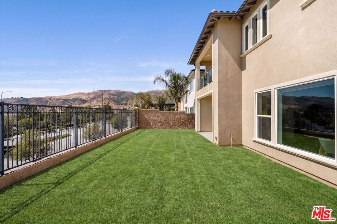
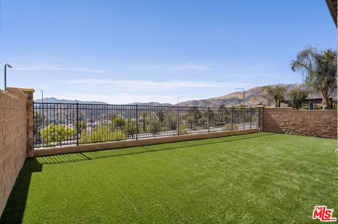
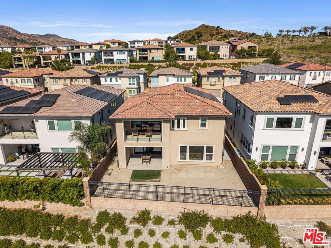
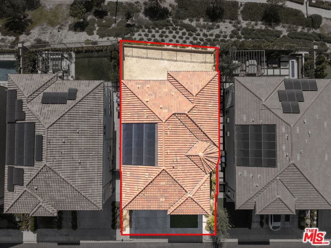
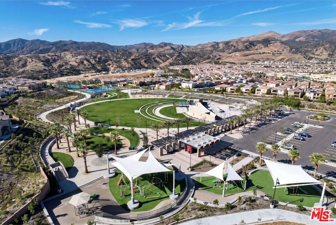
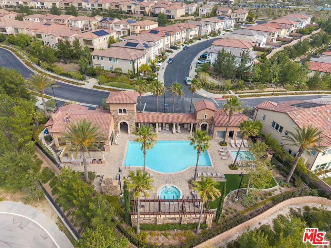
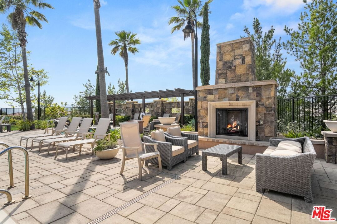
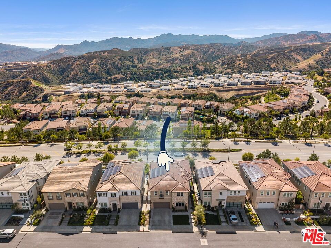
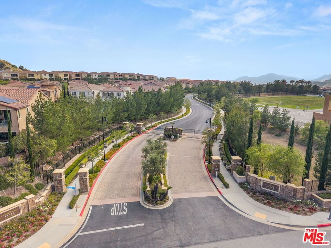
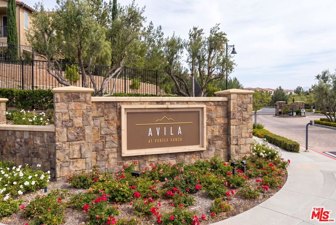
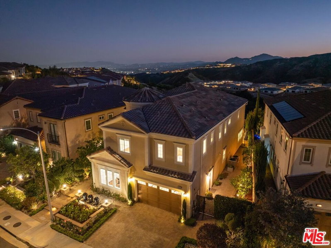
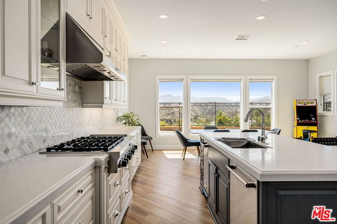
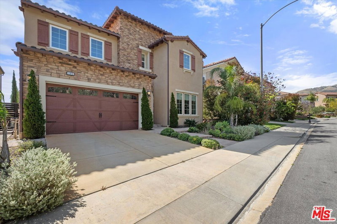
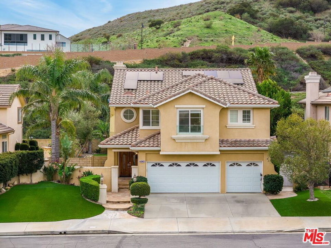
Welcome to luxury living in the highly sought-after gated community of Avila at Porter Ranch. Perfectly positioned on a quiet cul-de-sac, this exceptional residence offers approximately 3,362 square feet of thoughtfully designed living space with 5 bedrooms and 5 bathrooms, showcasing the perfect blend of modern elegance, comfort, and breathtaking views. From the moment you enter, you are greeted by an abundance of natural light and sweeping panoramic vistas that create a truly spectacular backdrop throughout the home. Expansive windows frame stunning views of the surrounding hills, mountains, and city lights, offering unforgettable sunrises, colorful sunsets, and a sense of serenity rarely found in suburban living. The open-concept floor plan is designed to maximize both indoor-outdoor living. The grand great room flows seamlessly into the chef's kitchen, featuring an oversized center island, premium stainless-steel appliances, double ovens, a walk-in pantry, and extensive cabinetry. Whether preparing a casual meal or hosting a lavish gathering, every space is enhanced by the home's picturesque surroundings. A desirable first-floor bedroom with an adjacent bath provides flexibility for guests, multigenerational living, or a private home office. Upstairs, the luxurious primary suite serves as a peaceful retreat where breathtaking views become part of your daily routine. Wake up to rolling hills and distant mountain vistas, then unwind each evening as twinkling city lights illuminate the horizon. The spa-inspired primary bath features dual vanities, a soaking tub, separate shower, and spacious walk-in closet. The additional bedrooms are generously sized and thoughtfully designed, offering comfort, privacy, and beautiful natural light. Throughout the home, elegant finishes, modern amenities, and carefully curated details create an atmosphere of refined luxury. Step outside to a private backyard designed to capture the beauty of Porter Ranch's elevated landscape. Additional features include solar power, dual-zone climate control, recessed lighting, a tankless water heater, and an attached two-car garage. Ideally located just moments from Porter Ranch Community Park, residents enjoy access to pickleball courts, playgrounds, basketball courts, walking and hiking trails, and expansive green spaces. The home is also conveniently close to The Vineyards at Porter Ranch and Porter Ranch Town Center, offering premier shopping, dining, and entertainment, with easy access to the 118 Freeway for convenient commuting throughout the San Fernando Valley and beyond.
Days On Market: 54
Listing updated: September 8, 2026 at 06:11 PM
Listed by: Aliza Tesar DRE #02001690, Equity Union

Features & Facts
Interior
- Bedrooms: 5
- Bathrooms: 5
- Square Feet: 3362
- Year Built: 2019
- Flooring: Vinyl
- Family Room: Yes
Recently Sold Nearby

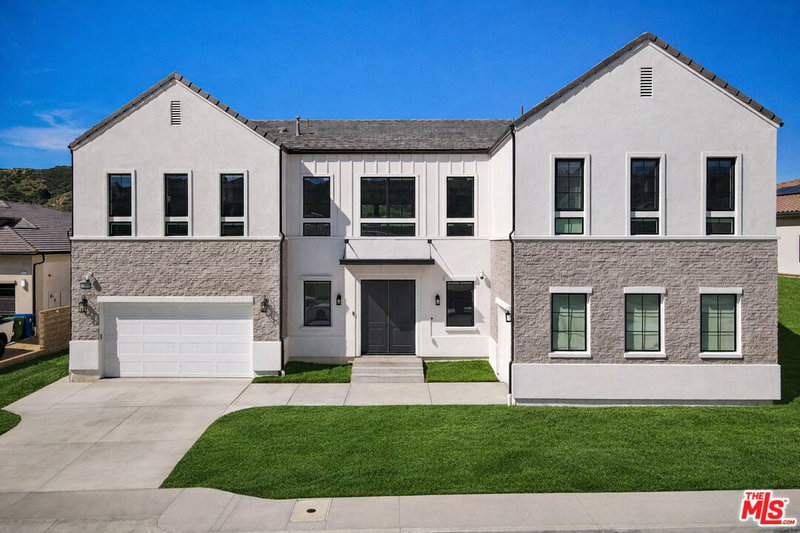
$1,625,000
Sold5 beds | 4 baths | 2,702 sqft
20830 Spruce Cir, Porter Ranch, CA 91326
$1,705,000
Sold5 beds | 5 baths | 3,362 sqft
11955 Carabella Ct, Porter Ranch, CA 91311
Similar Homes for Sale

$1,950,000
11967 Carabella Ct, Porter Ranch

$1,995,000
20264 Via Galileo, Porter Ranch

$1,379,000
19041 Muirkirk Dr, Los Angeles

$1,620,000
19270 Ludlow St, Porter Ranch

$1,450,000
10401 Amigo Ave, Porter Ranch

$1,499,000
17807 Tuscan Dr, Los Angeles
Contact a Buyer's Agent
Connect with Tony O'Brien — REALTOR, The Sher Group & LOCALLA
Consent not required to use LOCALLA. See our Privacy Policy.
The Sher Group and Tony O'Brien are not mortgage brokers or lenders and do not provide financing. If you opt in, we may refer you to a third-party licensed mortgage professional. We do not guarantee loan approval, rates, or terms.


© 2026 The MLS™ - Combined L.A. Westside MLS (CLAW). All rights reserved. Based on information from The MLS™ - Combined L.A. Westside MLS (CLAW) as of 10/12/2026, 3:56:44 PM. All data, including all measurements and calculations of area, is obtained from various sources and has not been, and will not be, verified by broker or MLS. All information should be independently reviewed and verified for accuracy. Properties may or may not be listed by the office/agent presenting the information. IDX information is provided exclusively for personal, non-commercial use, and may not be used for any purpose other than to identify prospective properties consumers may be interested in purchasing. Information is deemed reliable but not guaranteed.
Tony O'Brien DRE #02200838 | The Sher Group DRE #02022464
Equal Housing Opportunity
Nearby Homes For Sale
Contact a Buyer's Agent
Connect with Tony O'Brien — REALTOR, The Sher Group & LOCALLA
Consent not required to use LOCALLA. See our Privacy Policy.
The Sher Group and Tony O'Brien are not mortgage brokers or lenders and do not provide financing. If you opt in, we may refer you to a third-party licensed mortgage professional. We do not guarantee loan approval, rates, or terms.
© 2026 The MLS™ - Combined L.A. Westside MLS (CLAW). All rights reserved. Based on information from The MLS™ - Combined L.A. Westside MLS (CLAW) as of 10/12/2026, 3:56:44 PM. All data, including all measurements and calculations of area, is obtained from various sources and has not been, and will not be, verified by broker or MLS. All information should be independently reviewed and verified for accuracy. Properties may or may not be listed by the office/agent presenting the information. IDX information is provided exclusively for personal, non-commercial use, and may not be used for any purpose other than to identify prospective properties consumers may be interested in purchasing. Information is deemed reliable but not guaranteed.
Tony O'Brien DRE #02200838 | The Sher Group DRE #02022464
Equal Housing Opportunity