LOCALLA




$1,549,000
20250 Wynfreed Ln Porter Ranch CA 91326
Residential
Built 2000
N/A
$497/sqft
No HOA
N/A
What's Special
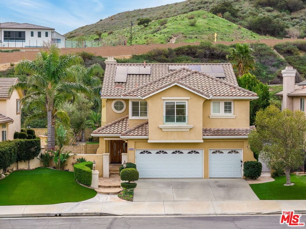
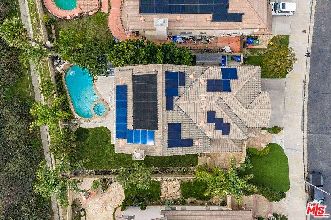
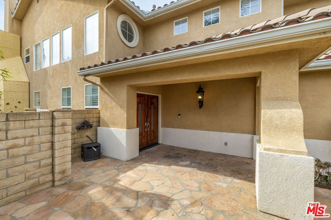
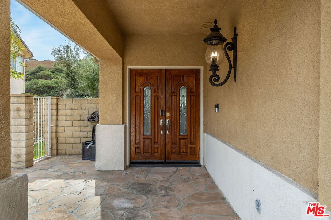
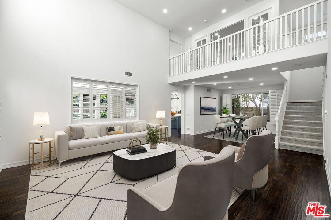
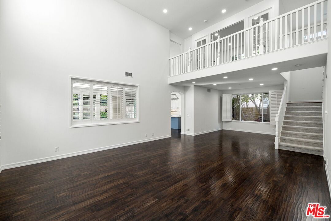
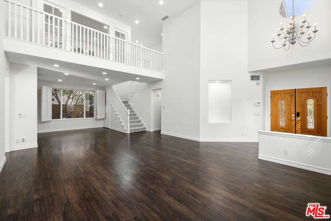
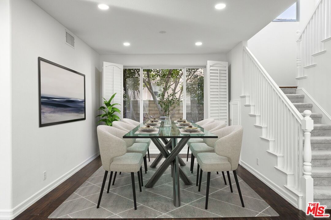
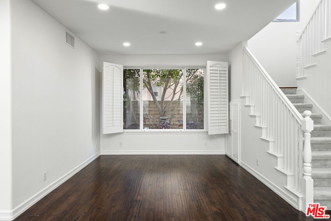
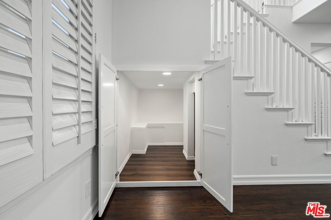
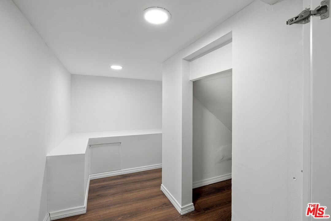
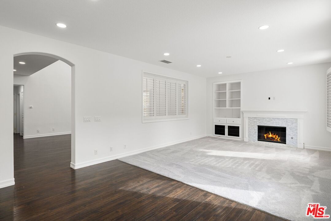
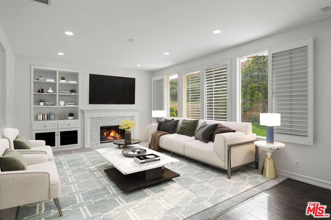
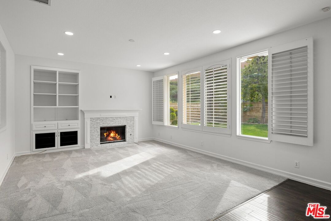
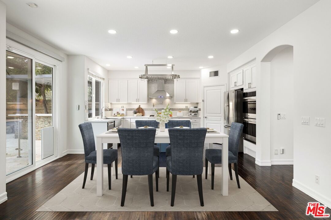
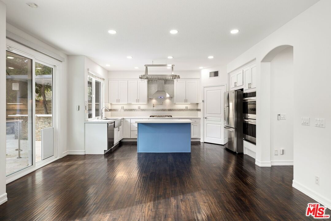
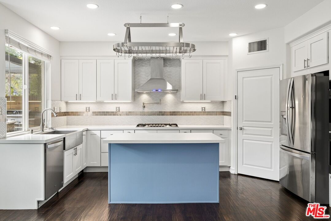
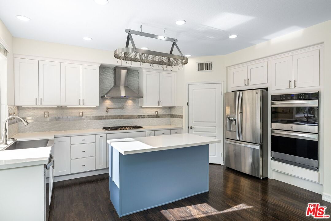
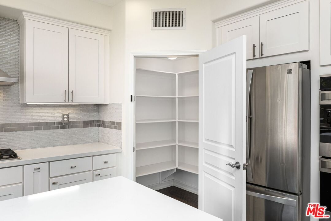
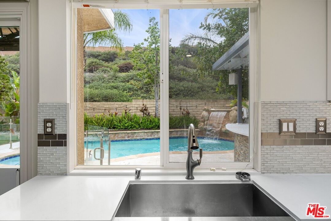
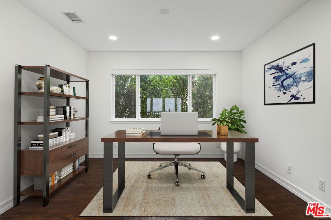
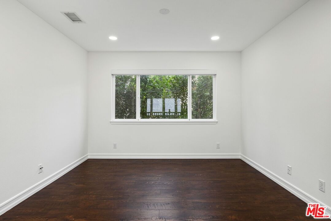
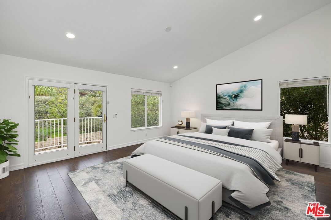
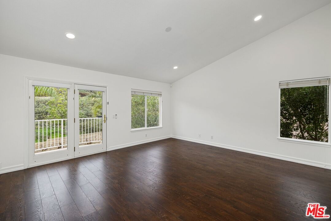
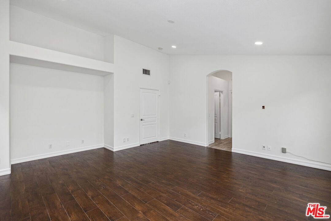
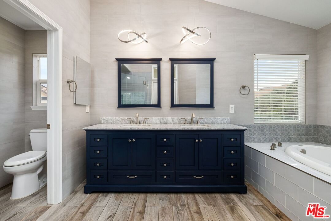
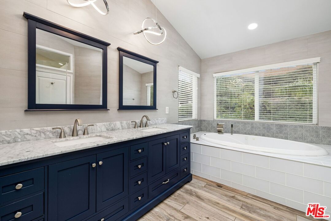
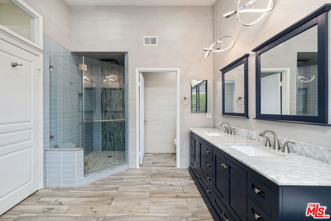
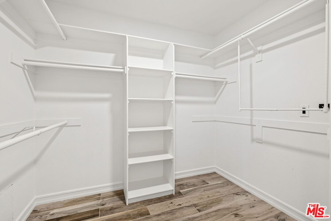
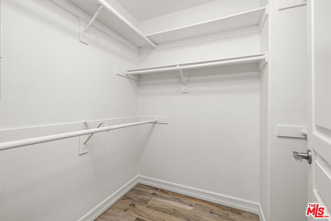
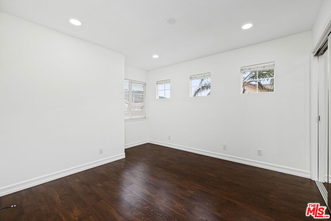
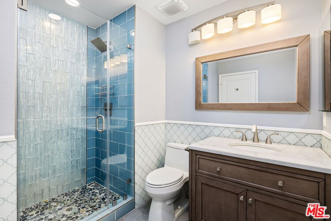
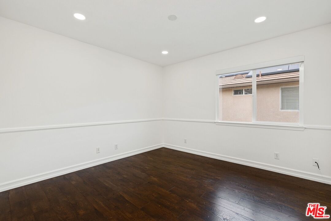
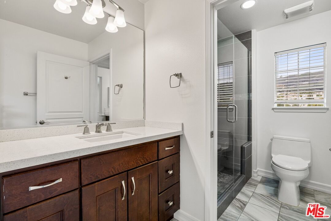
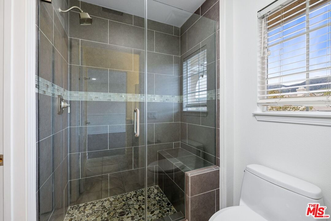
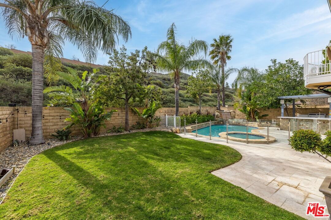
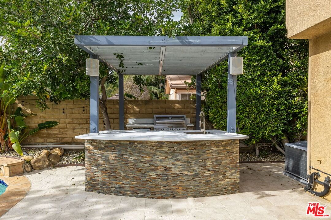
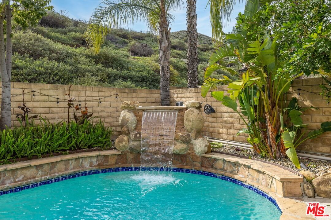
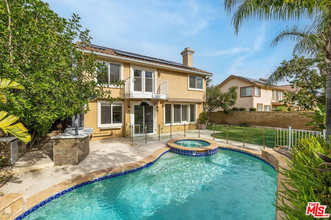
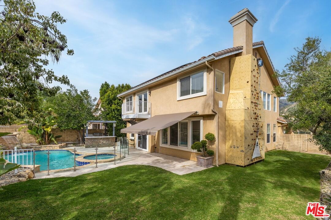
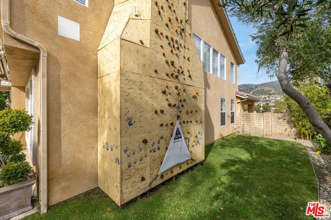
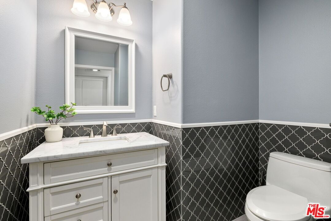
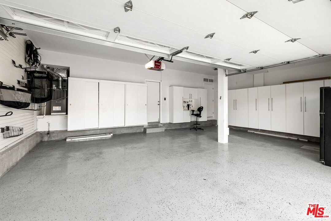
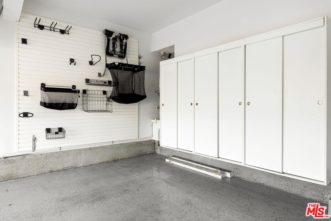
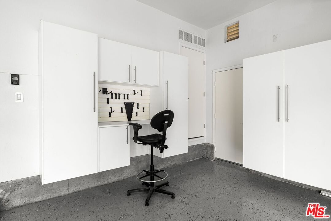
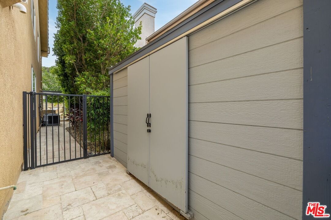
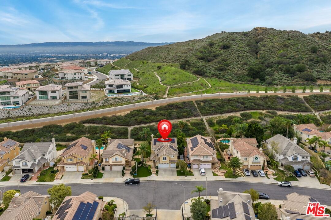
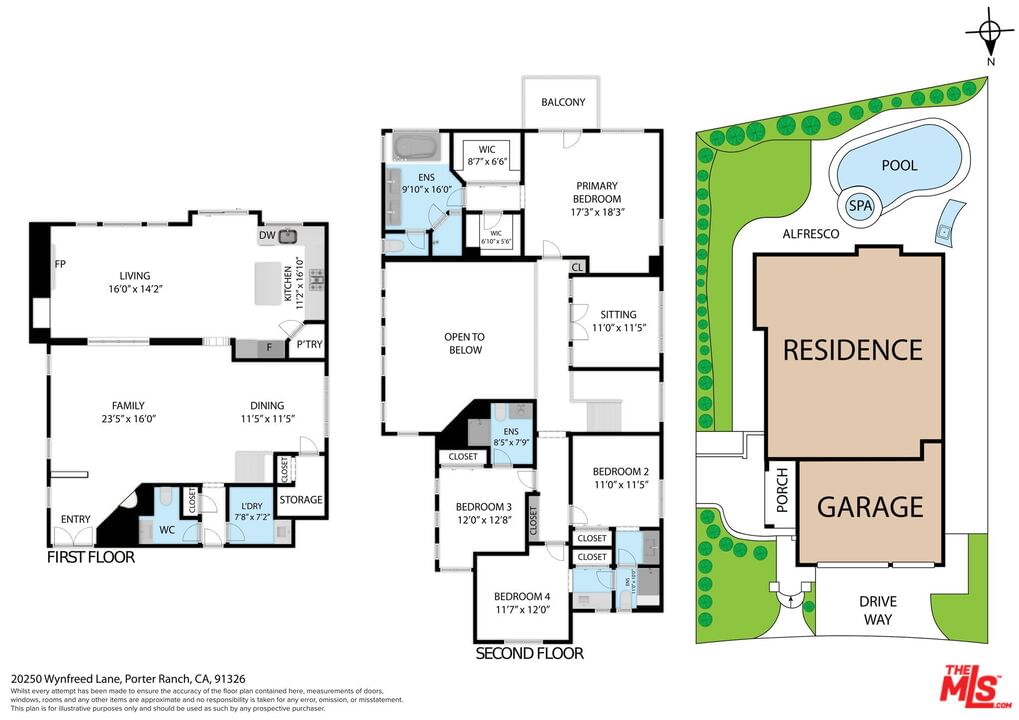
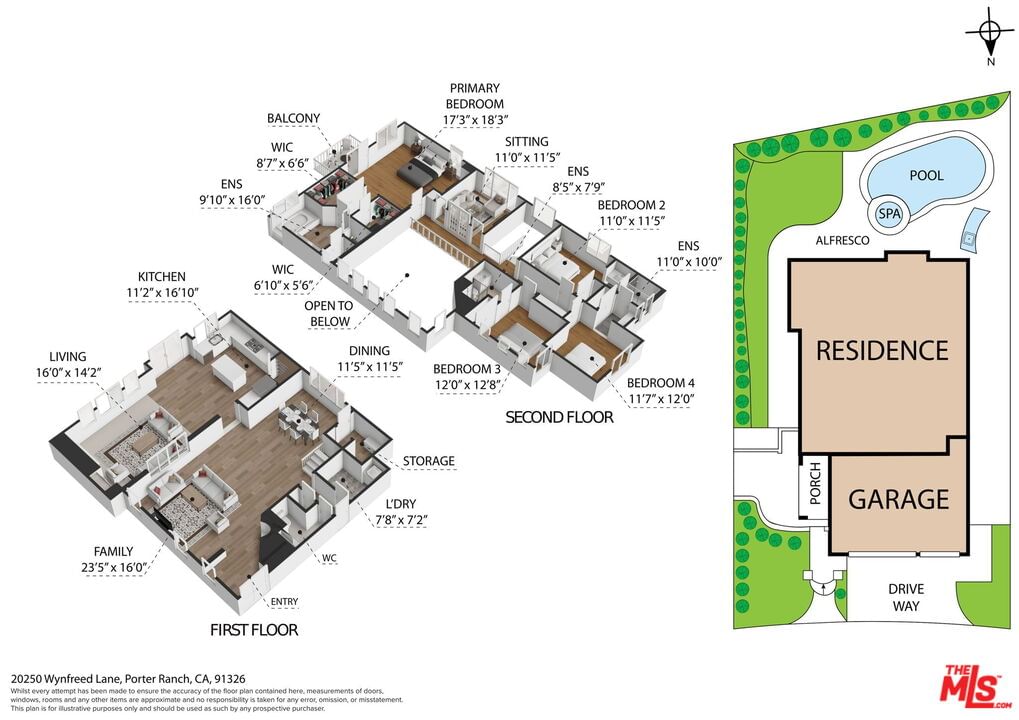
Discover the perfect blend of luxury, comfort, and adventure at 20250 Wynfreed Ln, nestled in the highly desirable Villagio community. This beautifully designed 4-bedroom, 4-bathroom home offers 3,117 sqft of thoughtfully crafted living space and paid-off solar panels on a generous 7,300 sqft lot. From the moment you walk in, you will be captivated by the attention to detail, the cathedral ceilings, recessed lighting, remodeled bathrooms, a luxurious primary suite featuring dual walk-in closets and spa-like amenities, and a spacious upstairs office with French doors, perfect for working from home or pursuing your passions.The exterior of the home is thoughtfully designed for the family who enjoys spending time together outdoors. Imagine soaking in your solar-heated pool or jacuzzi, hosting family and friends at the built-in BBQ area, or simply enjoying the lush, manicured lawn. For those with a taste for adventure, the two-story rock climbing wall with an automated belay system is a show-stopping feature for kids and adults to enjoy together.Practicality meets sophistication with a 3-car garage, built-in storage and workbench, Tesla charger, and a detached storage unit for all your organizational needs. Every detail has been carefully considered so you can live with comfort, ease, and style.
Days On Market: 71
Listing updated: May 11, 2026 at 08:45 PM
Listed by: Eric De Los Santos DRE #02116150, Compass

Features & Facts
Interior
- Bedrooms: 4
- Bathrooms: 4 full, 1 half
- Square Feet: 3117
- Year Built: 2000
- Flooring: Wood Laminate, Carpet
- Fireplaces: 1
- Family Room: Yes
Recently Sold Nearby

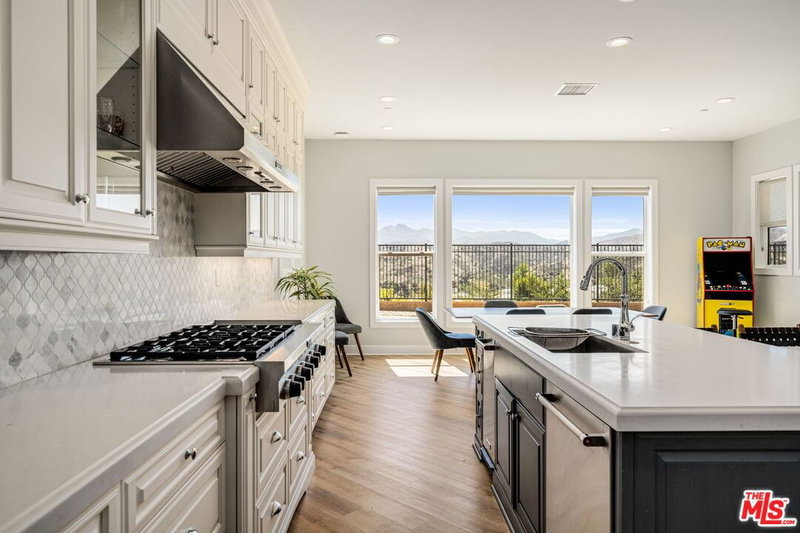
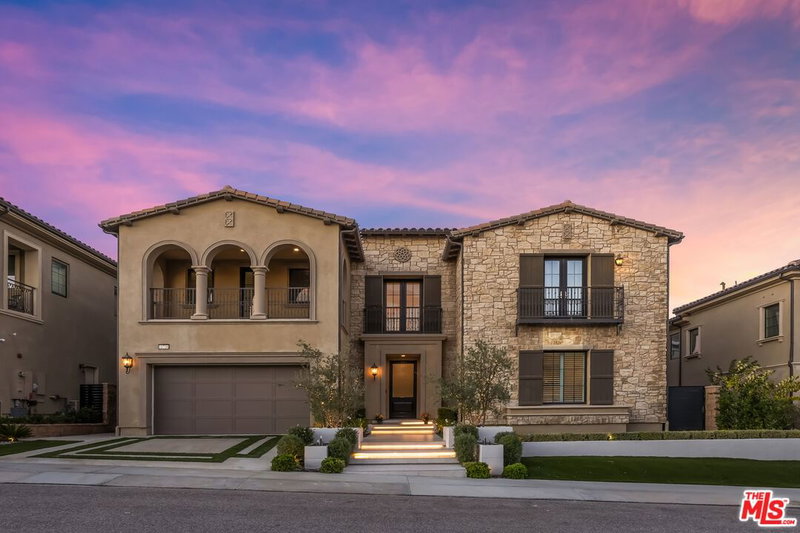
$2,025,000
Sold5 beds | 5 baths | 4,946 sqft
20274 Via Medici, Porter Ranch, CA 91326
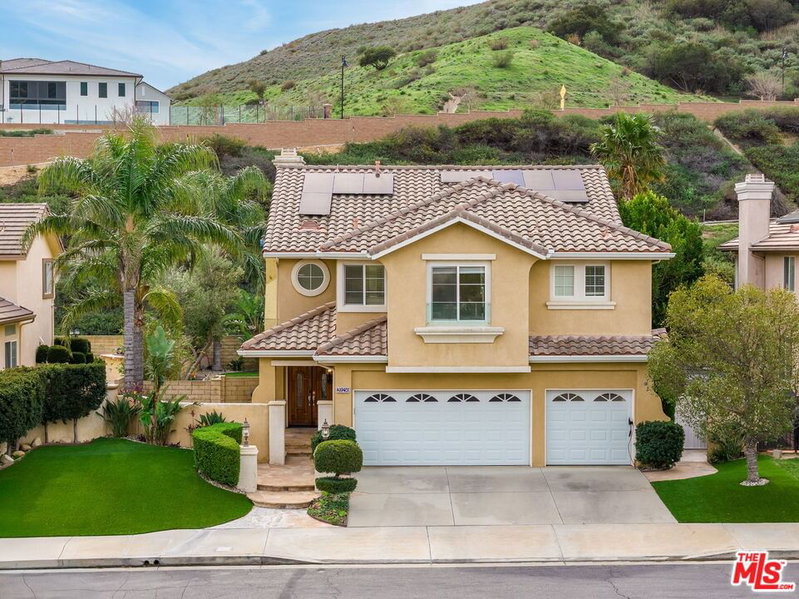
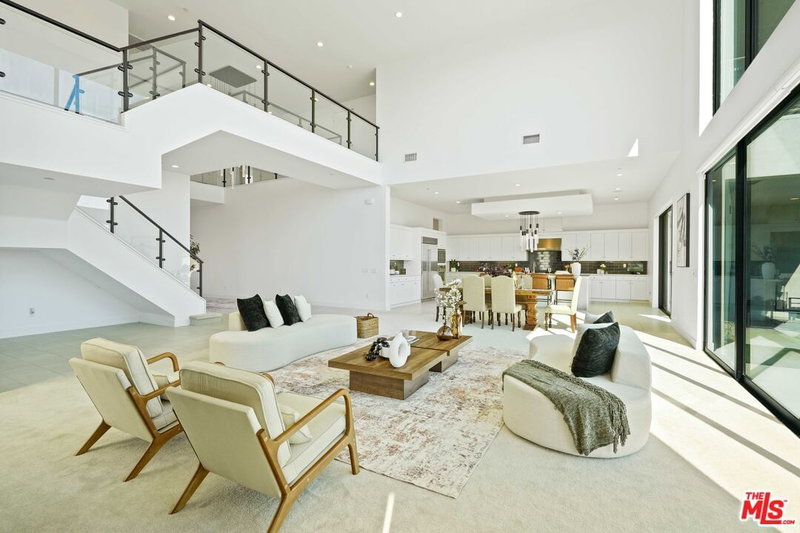
$1,705,000
Sold5 beds | 5 baths | 3,362 sqft
11955 Carabella Ct, Porter Ranch, CA 91311

Similar Homes for Sale

$1,275,000
20818 Bur Oak Cir, Porter Ranch

$1,379,000
19041 Muirkirk Dr, Los Angeles

$1,620,000
19270 Ludlow St, Porter Ranch

$1,350,000
10649 Willowbrae Ave, Chatsworth

$1,249,000
19377 Germain St, Porter Ranch

$1,450,000
10401 Amigo Ave, Porter Ranch
Contact a Buyer's Agent
Connect with Tony O'Brien — REALTOR, The Sher Group & LOCALLA
Consent not required to use LOCALLA. See our Privacy Policy.
The Sher Group and Tony O'Brien are not mortgage brokers or lenders and do not provide financing. If you opt in, we may refer you to a third-party licensed mortgage professional. We do not guarantee loan approval, rates, or terms.

© 2026 The MLS™ - Combined L.A. Westside MLS (CLAW). All rights reserved. Based on information from The MLS™ - Combined L.A. Westside MLS (CLAW) as of 10/12/2026, 3:57:32 PM. All data, including all measurements and calculations of area, is obtained from various sources and has not been, and will not be, verified by broker or MLS. All information should be independently reviewed and verified for accuracy. Properties may or may not be listed by the office/agent presenting the information. IDX information is provided exclusively for personal, non-commercial use, and may not be used for any purpose other than to identify prospective properties consumers may be interested in purchasing. Information is deemed reliable but not guaranteed.
Tony O'Brien DRE #02200838 | The Sher Group DRE #02022464
Equal Housing Opportunity
Nearby Homes For Sale
Contact a Buyer's Agent
Connect with Tony O'Brien — REALTOR, The Sher Group & LOCALLA
Consent not required to use LOCALLA. See our Privacy Policy.
The Sher Group and Tony O'Brien are not mortgage brokers or lenders and do not provide financing. If you opt in, we may refer you to a third-party licensed mortgage professional. We do not guarantee loan approval, rates, or terms.
© 2026 The MLS™ - Combined L.A. Westside MLS (CLAW). All rights reserved. Based on information from The MLS™ - Combined L.A. Westside MLS (CLAW) as of 10/12/2026, 3:57:32 PM. All data, including all measurements and calculations of area, is obtained from various sources and has not been, and will not be, verified by broker or MLS. All information should be independently reviewed and verified for accuracy. Properties may or may not be listed by the office/agent presenting the information. IDX information is provided exclusively for personal, non-commercial use, and may not be used for any purpose other than to identify prospective properties consumers may be interested in purchasing. Information is deemed reliable but not guaranteed.
Tony O'Brien DRE #02200838 | The Sher Group DRE #02022464
Equal Housing Opportunity