LOCALLA





$1,299,000
18352 Donmetz St Porter Ranch CA 91326
Residential
Built 1959
N/A
$622/sqft
No HOA
N/A
What's Special
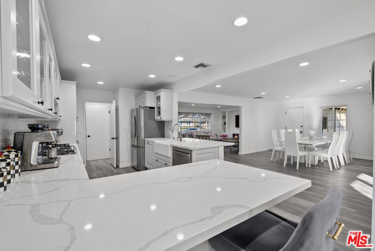
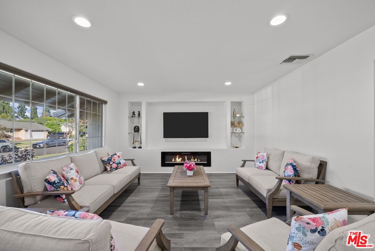
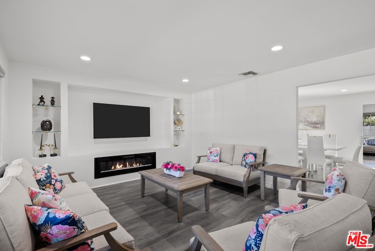
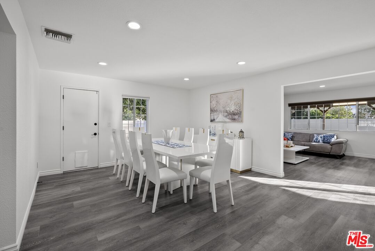
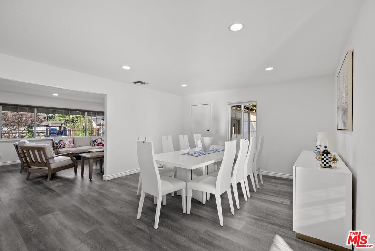
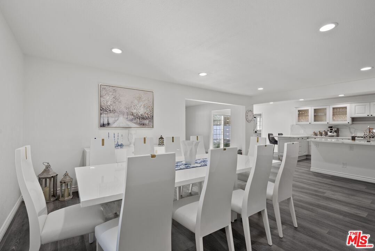
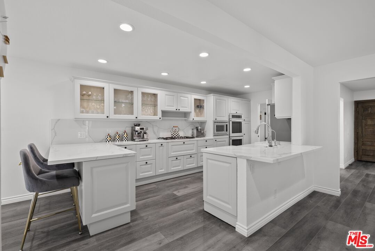
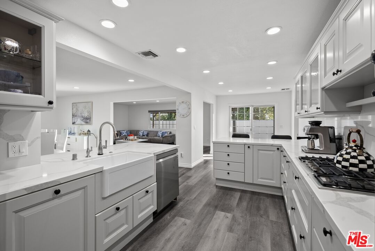
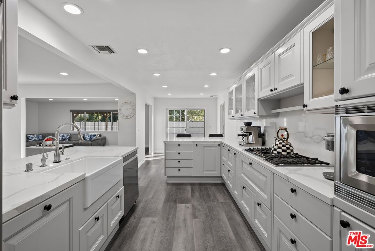
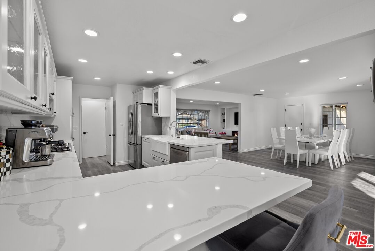
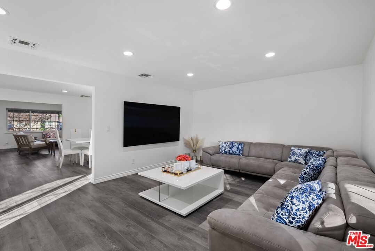
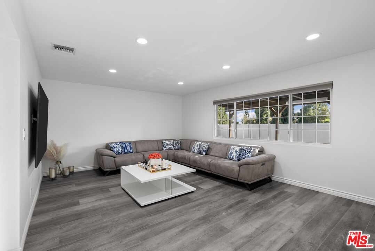
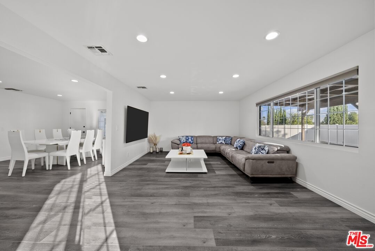
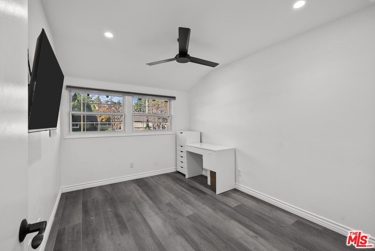
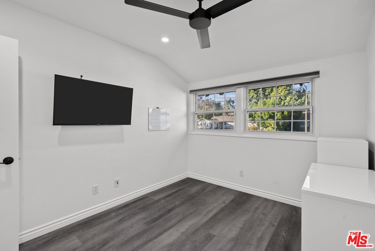
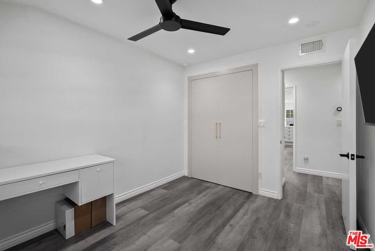
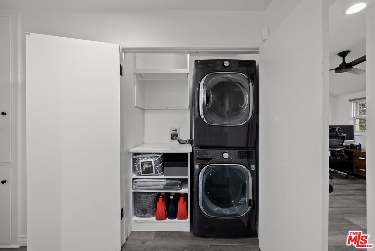
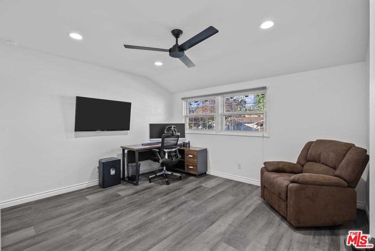
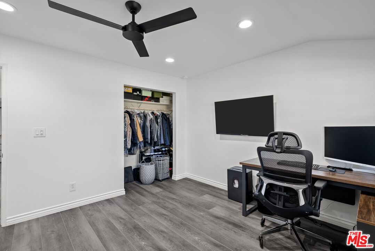
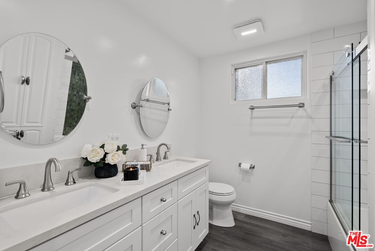
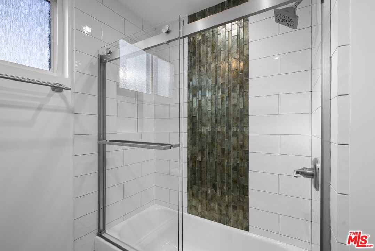
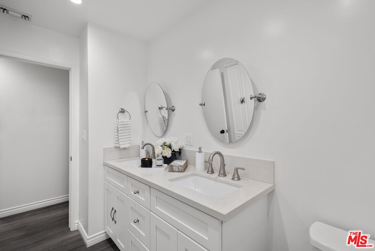
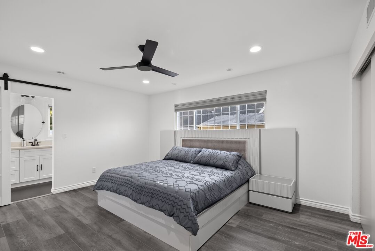
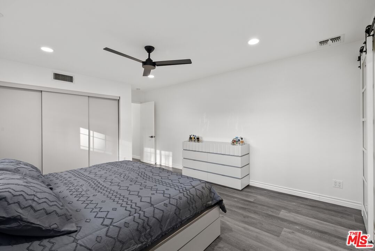
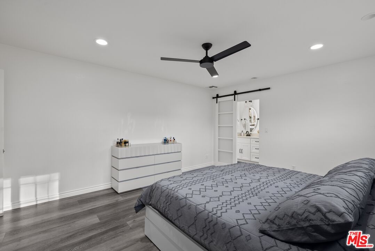
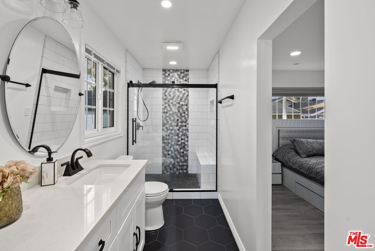
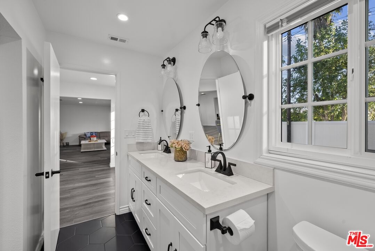
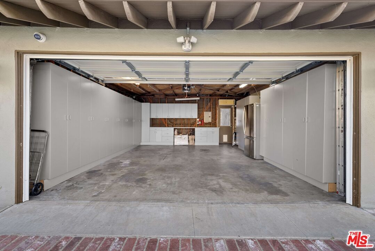
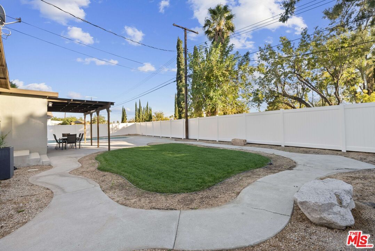
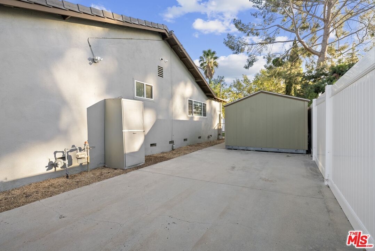
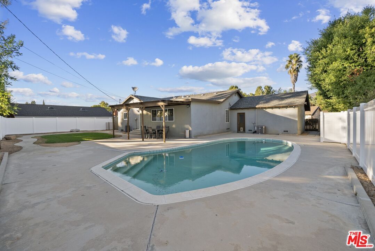
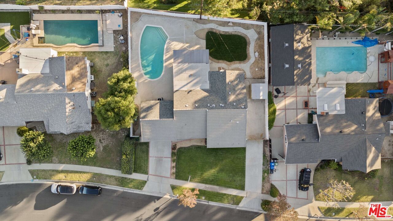
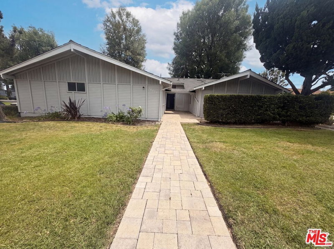
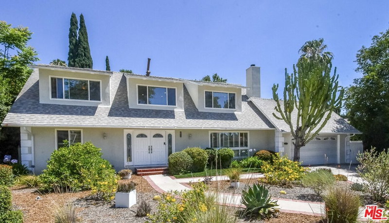
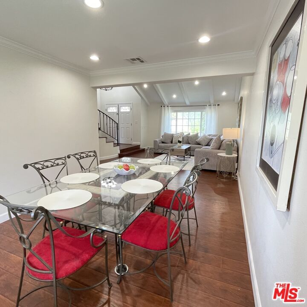
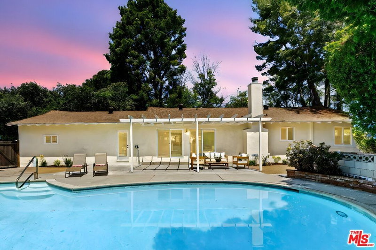
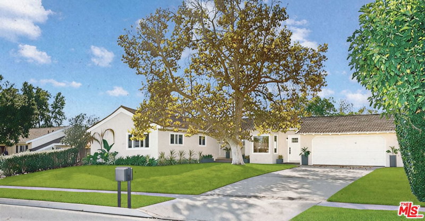
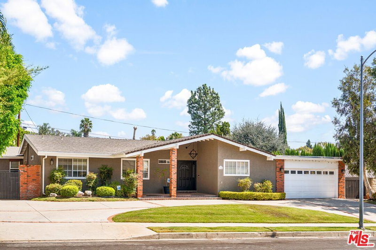
Exquisitely remodeled inside and out, this immaculate 3-bedroom, 2-bath Porter Ranch home is ready for you to move in, unpack, and relax! Step into a light, bright interior that welcomes you with a crisp white palette, high ceilings, and driftwood-toned wide-plank flooring. Picture windows bring in tons of brilliant sun, while recessed lighting sets the mood after dark. Entertain guests around the living room's striking linear fireplace, flanked by beautiful custom shelving. In the adjacent dining area, access to the side yard lets you easily take your meals al fresco. An avid cook's dream, the impeccable modern kitchen features a suite of stainless-steel appliances, gorgeous cabinetry, a farm sink, and sleek quartz countertops that extend to the dual peninsulas and backsplash. A cheerful breakfast nook with backyard views is a great spot to sip your morning coffee. After a long day, kick back and enjoy game and movie nights in the nearby family room. Your versatile private retreats are graced with ceiling fans and large closets to keep you organized. An exquisitely tiled ensuite with a double vanity and walk-in shower caters to the primary suite, while an equally stunning shared bath with a shower/tub combo accommodates the secondary bedrooms. If you're looking for a fantastic outdoor space, you'll love the covered patio, manicured lawn, and shimmering swimming pool where you can unwind in seclusion. Additional perks include a tidy laundry area, a storage shed, and an attached 2-car garage with built-in cabinetry. With shopping, restaurants, and freeway access moments away, why wait? Come for a tour before this gem is gone for good! Also available for lease.
Days On Market: 62
Listing updated: September 17, 2025 at 07:09 PM
Listed by: Minas Mike Boyajyan DRE #01783567, MBE Realty, Inc.

Features & Facts
Interior
- Bedrooms: 3
- Bathrooms: 2
- Square Feet: 2089
- Year Built: 1959
- Family Room: Yes
Recently Sold Nearby
Similar Homes for Sale

$1,188,000
11569 Viking Ave, Los Angeles

$1,535,000
18334 Hiawatha St, Porter Ranch

$1,450,000
10401 Amigo Ave, Porter Ranch

$1,249,000
19377 Germain St, Porter Ranch

$1,379,000
19041 Muirkirk Dr, Los Angeles

$1,349,000
17736 Arvida Dr, Los Angeles
Contact a Buyer's Agent
Connect with Tony O'Brien — REALTOR, The Sher Group & LOCALLA
Consent not required to use LOCALLA. See our Privacy Policy.
The Sher Group and Tony O'Brien are not mortgage brokers or lenders and do not provide financing. If you opt in, we may refer you to a third-party licensed mortgage professional. We do not guarantee loan approval, rates, or terms.
Nearby Homes For Sale


© 2026 The MLS™ - Combined L.A. Westside MLS (CLAW). All rights reserved. Based on information from The MLS™ - Combined L.A. Westside MLS (CLAW) as of 10/12/2026, 3:56:49 PM. All data, including all measurements and calculations of area, is obtained from various sources and has not been, and will not be, verified by broker or MLS. All information should be independently reviewed and verified for accuracy. Properties may or may not be listed by the office/agent presenting the information. IDX information is provided exclusively for personal, non-commercial use, and may not be used for any purpose other than to identify prospective properties consumers may be interested in purchasing. Information is deemed reliable but not guaranteed.
Tony O'Brien DRE #02200838 | The Sher Group DRE #02022464
Equal Housing Opportunity
Nearby Homes For Sale
Contact a Buyer's Agent
Connect with Tony O'Brien — REALTOR, The Sher Group & LOCALLA
Consent not required to use LOCALLA. See our Privacy Policy.
The Sher Group and Tony O'Brien are not mortgage brokers or lenders and do not provide financing. If you opt in, we may refer you to a third-party licensed mortgage professional. We do not guarantee loan approval, rates, or terms.
© 2026 The MLS™ - Combined L.A. Westside MLS (CLAW). All rights reserved. Based on information from The MLS™ - Combined L.A. Westside MLS (CLAW) as of 10/12/2026, 3:56:49 PM. All data, including all measurements and calculations of area, is obtained from various sources and has not been, and will not be, verified by broker or MLS. All information should be independently reviewed and verified for accuracy. Properties may or may not be listed by the office/agent presenting the information. IDX information is provided exclusively for personal, non-commercial use, and may not be used for any purpose other than to identify prospective properties consumers may be interested in purchasing. Information is deemed reliable but not guaranteed.
Tony O'Brien DRE #02200838 | The Sher Group DRE #02022464
Equal Housing Opportunity