LOCALLA



$1,100,000
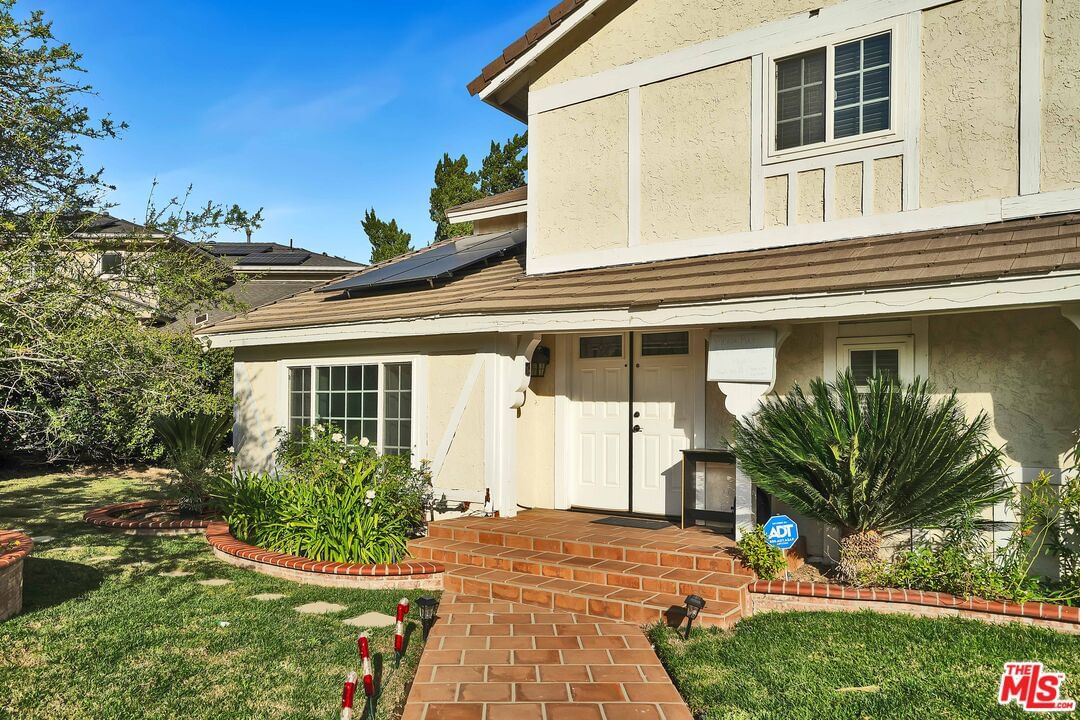
11158 Newcastle Ave Granada Hills CA 91344
Residential
Built 1980
N/A
$476/sqft
No HOA
N/A
What's Special
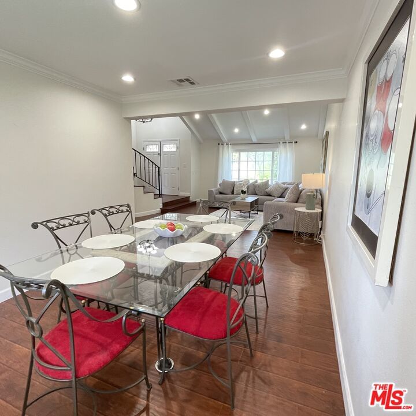
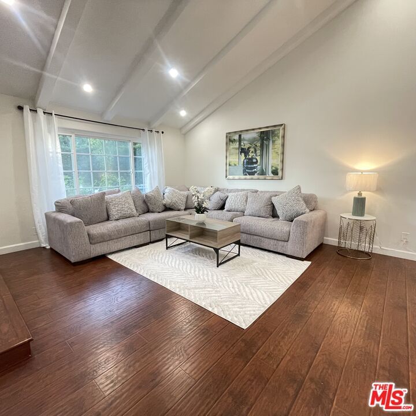
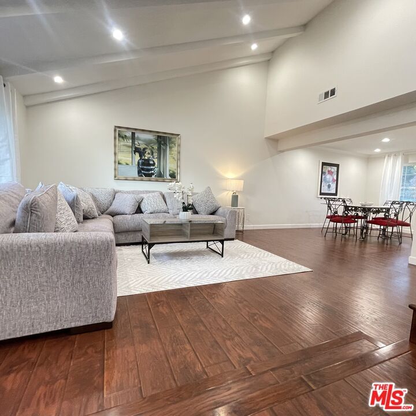
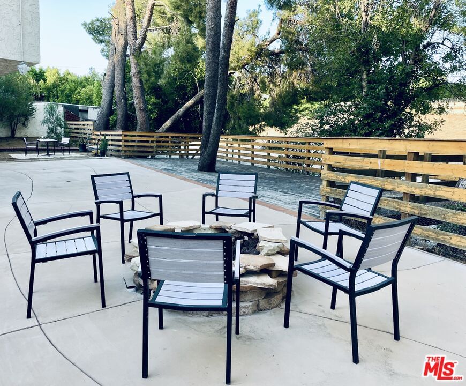
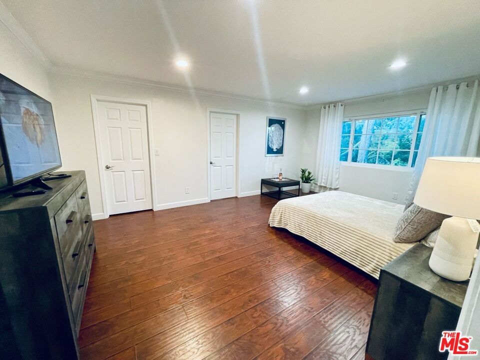
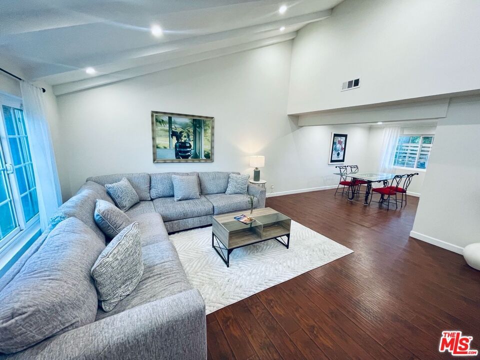
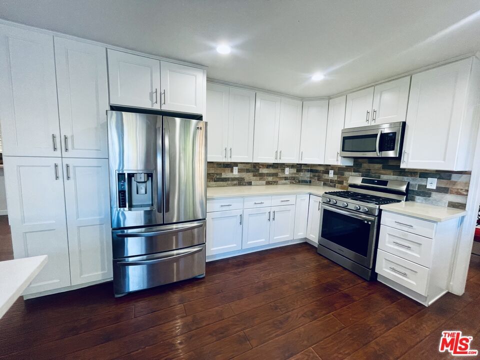
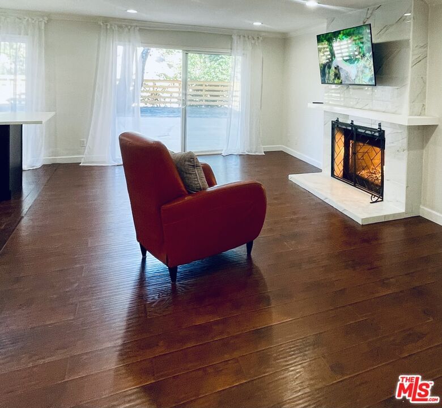
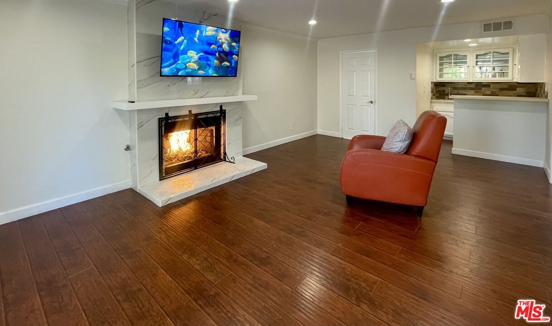
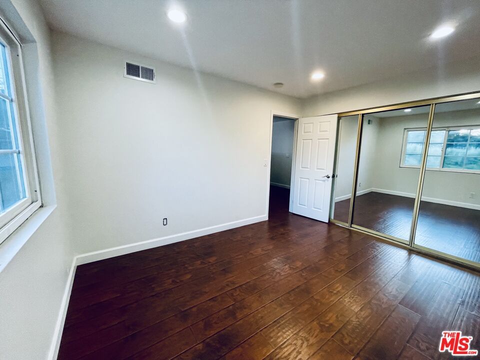
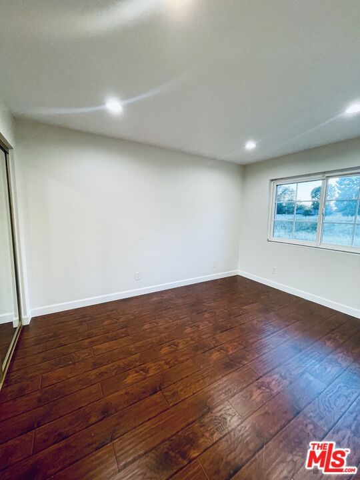
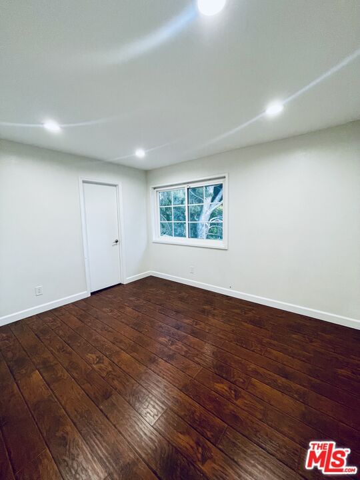
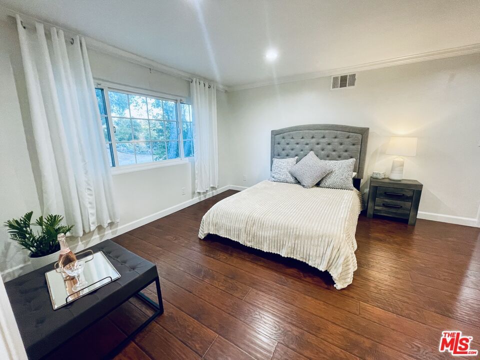
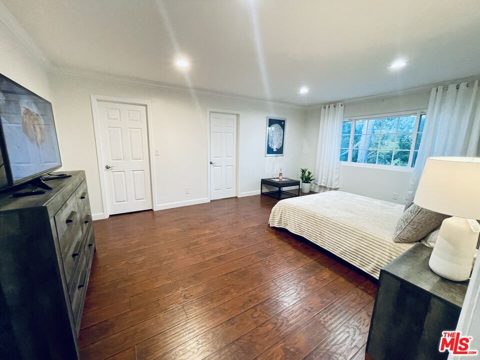
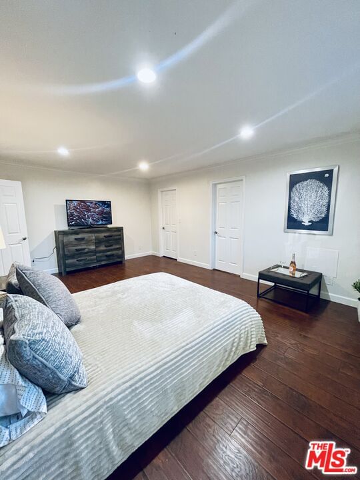
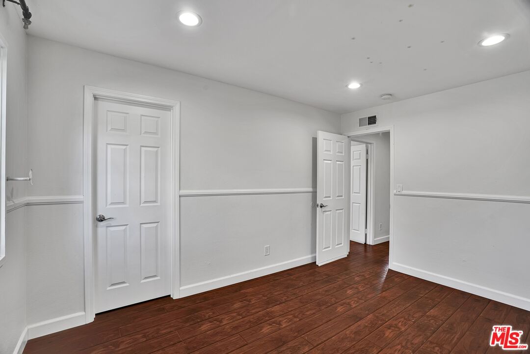
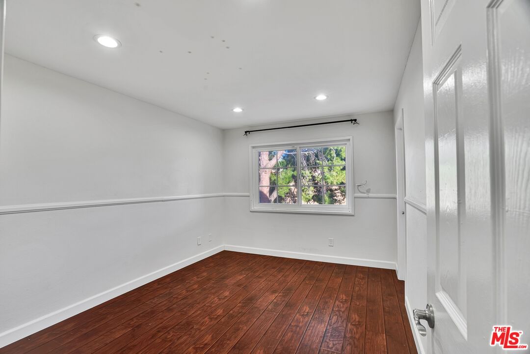
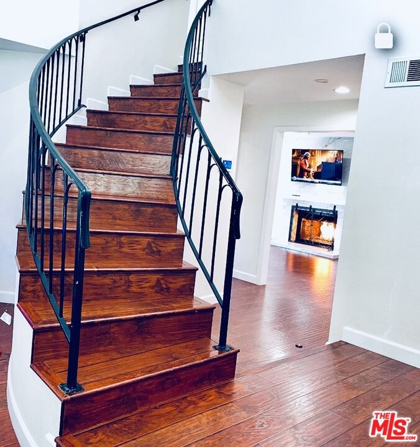
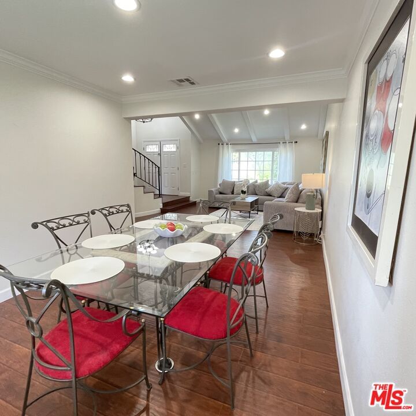
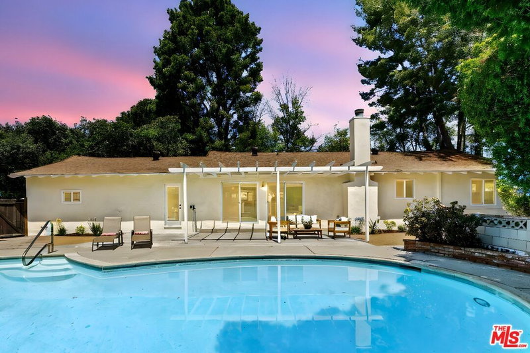
Exceptional opportunity in Granada Hills featuring a flexible layout and one of the more private, spacious lots in the area. Tucked away with a sense of separation and minimal immediate neighbors behind, this property offers a unique combination of space, versatility, and value. Ideal for multi-generational living, extended family, or creative use of space, the layout provides flexibility rarely found at this price point. Bright living areas, generous square footage, and a large backyard offer endless possibilities to personalize and create your own retreat. Conveniently located near shopping, dining, and major freeways, while still offering a quiet, tucked-away feel. One of the best value opportunities in Granada Hills offering space, privacy, and flexibility compared to nearby homes.
Days On Market: 18
Listing updated: June 2, 2026 at 10:52 PM
Listed by: Svetlana Spielberg DRE #01947868, Rise Realty

Features & Facts
Interior
- Bedrooms: 4
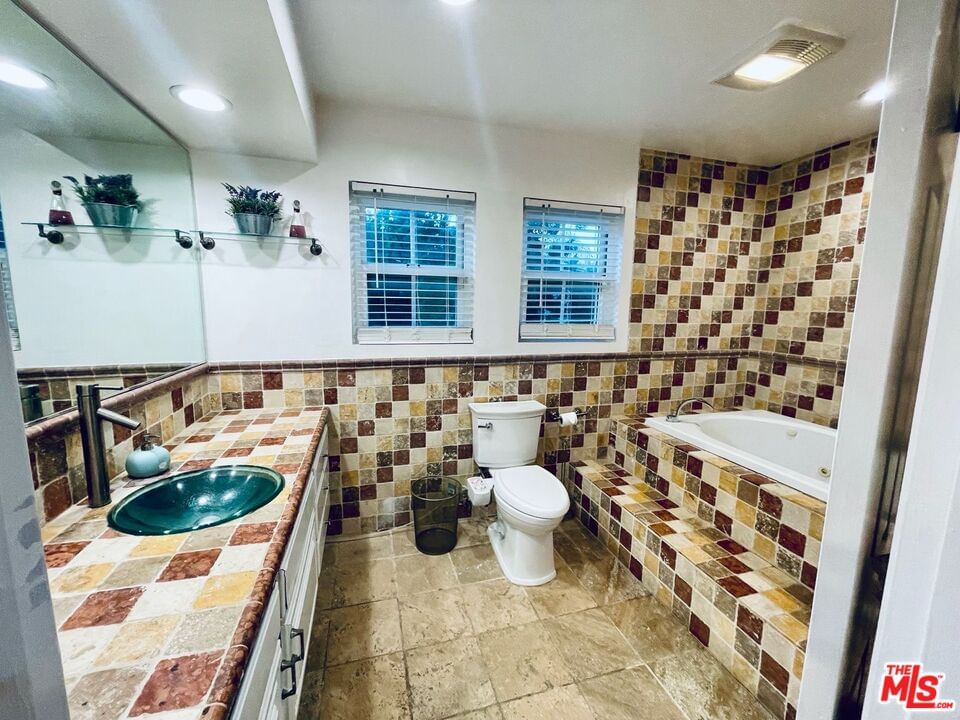
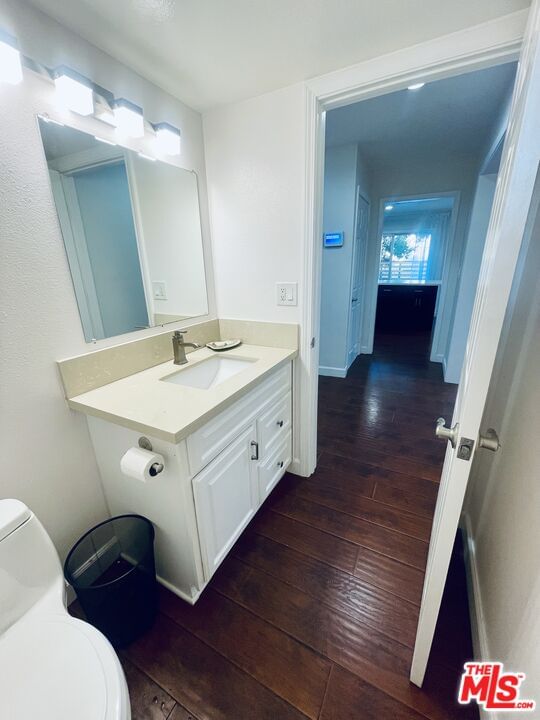
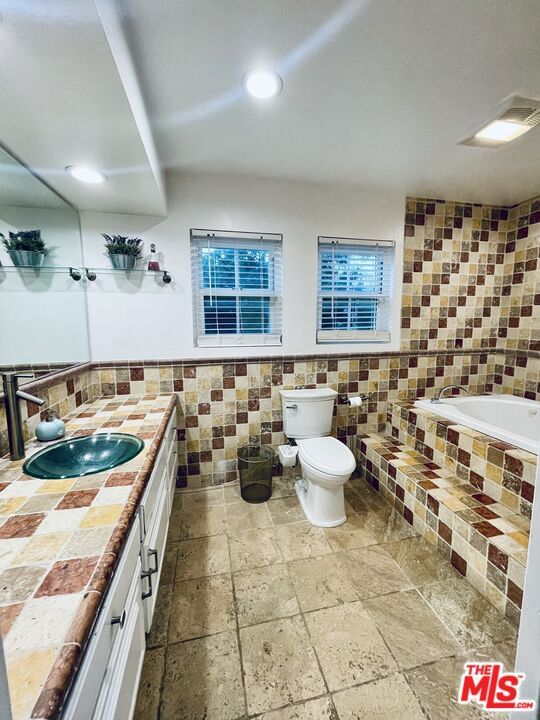
- Bathrooms: 3
- Square Feet: 2312
- Year Built: 1980
- Flooring: Ceramic Tile, Hardwood, Travertine
- Fireplaces: 1
- Family Room: Yes
Recently Sold Nearby
Similar Homes for Sale

$975,000
17823 Rinaldi St, Los Angeles

$989,000
18515 Chatsworth St, Porter Ranch

$1,188,000
11569 Viking Ave, Los Angeles

$899,000
17508 Vintage St, Los Angeles

$1,100,000
10501 Forbes Ave, Granada Hills

$1,295,000
16740 Bermuda St, Los Angeles
Contact a Buyer's Agent
Connect with Tony O'Brien — REALTOR, The Sher Group & LOCALLA
Consent not required to use LOCALLA. See our Privacy Policy.
The Sher Group and Tony O'Brien are not mortgage brokers or lenders and do not provide financing. If you opt in, we may refer you to a third-party licensed mortgage professional. We do not guarantee loan approval, rates, or terms.
Nearby Homes For Sale


© 2026 The MLS™ - Combined L.A. Westside MLS (CLAW). All rights reserved. Based on information from The MLS™ - Combined L.A. Westside MLS (CLAW) as of 10/12/2026, 3:52:58 PM. All data, including all measurements and calculations of area, is obtained from various sources and has not been, and will not be, verified by broker or MLS. All information should be independently reviewed and verified for accuracy. Properties may or may not be listed by the office/agent presenting the information. IDX information is provided exclusively for personal, non-commercial use, and may not be used for any purpose other than to identify prospective properties consumers may be interested in purchasing. Information is deemed reliable but not guaranteed.
Tony O'Brien DRE #02200838 | The Sher Group DRE #02022464
Equal Housing Opportunity
Nearby Homes For Sale
Contact a Buyer's Agent
Connect with Tony O'Brien — REALTOR, The Sher Group & LOCALLA
Consent not required to use LOCALLA. See our Privacy Policy.
The Sher Group and Tony O'Brien are not mortgage brokers or lenders and do not provide financing. If you opt in, we may refer you to a third-party licensed mortgage professional. We do not guarantee loan approval, rates, or terms.
© 2026 The MLS™ - Combined L.A. Westside MLS (CLAW). All rights reserved. Based on information from The MLS™ - Combined L.A. Westside MLS (CLAW) as of 10/12/2026, 3:52:58 PM. All data, including all measurements and calculations of area, is obtained from various sources and has not been, and will not be, verified by broker or MLS. All information should be independently reviewed and verified for accuracy. Properties may or may not be listed by the office/agent presenting the information. IDX information is provided exclusively for personal, non-commercial use, and may not be used for any purpose other than to identify prospective properties consumers may be interested in purchasing. Information is deemed reliable but not guaranteed.
Tony O'Brien DRE #02200838 | The Sher Group DRE #02022464
Equal Housing Opportunity