LOCALLA




$1,149,900
18352 Ludlow St Porter Ranch CA 91326
Residential
Built 1958
N/A
$736/sqft
No HOA
N/A
What's Special
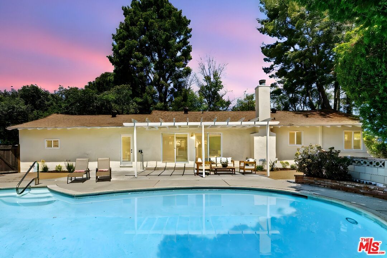
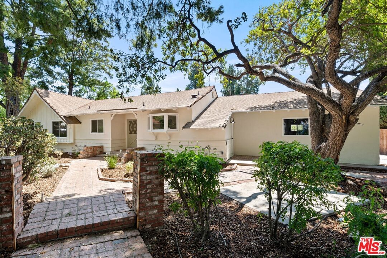
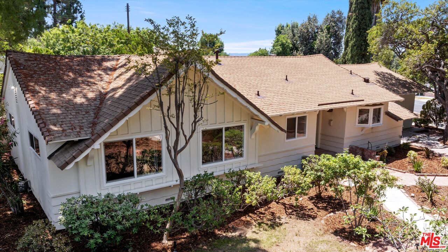
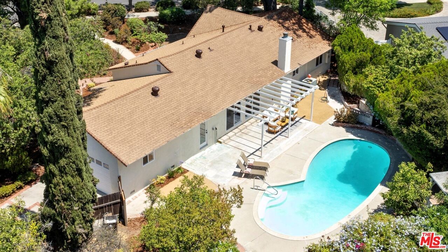
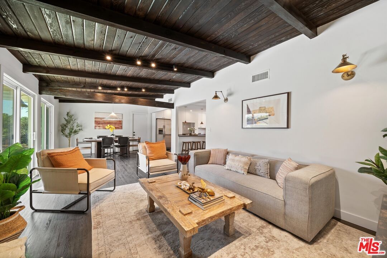
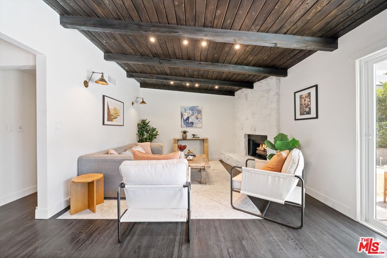
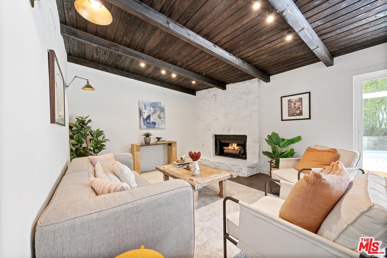
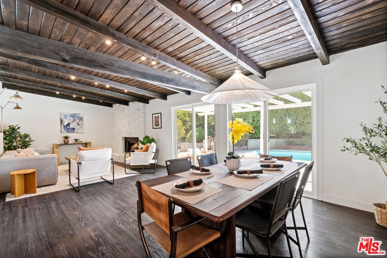
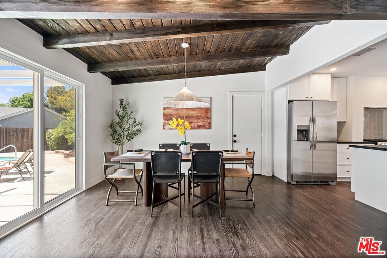
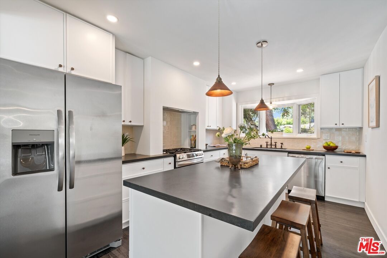
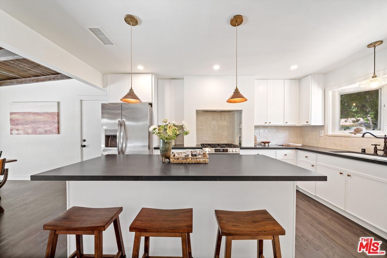
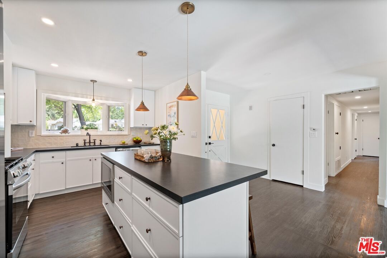
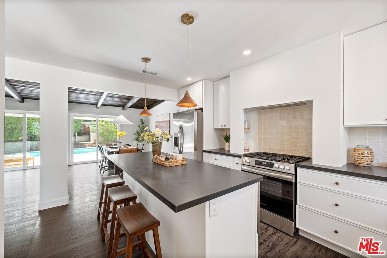
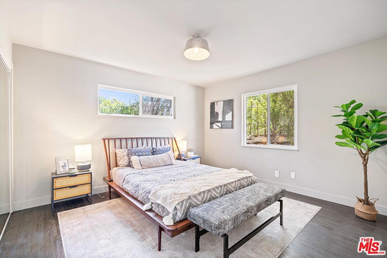
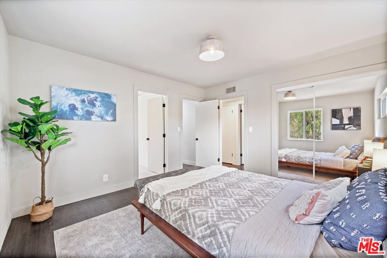
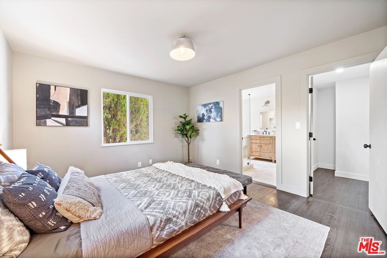
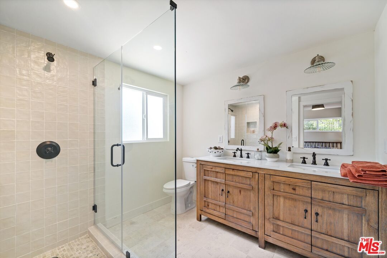
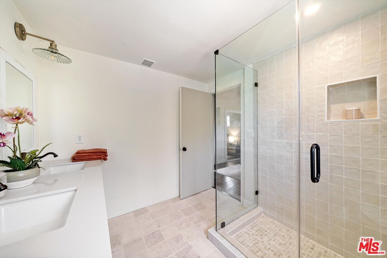
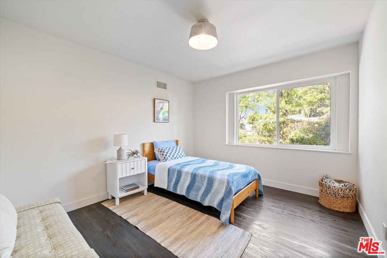
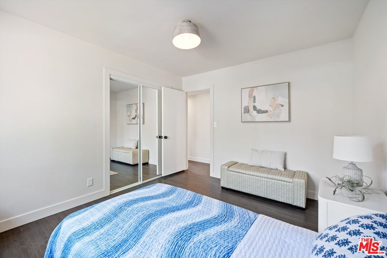
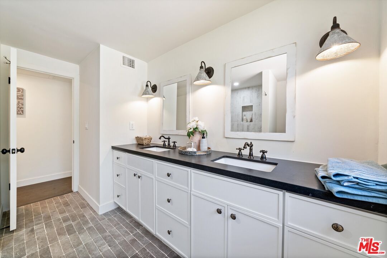
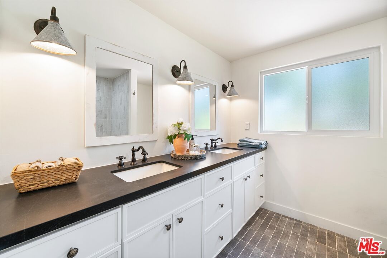
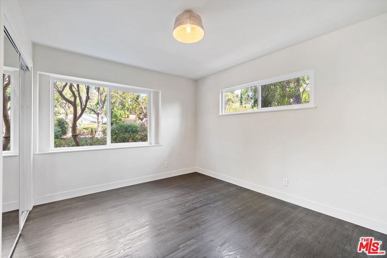
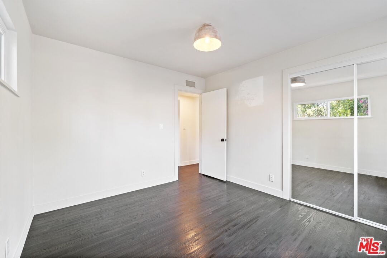
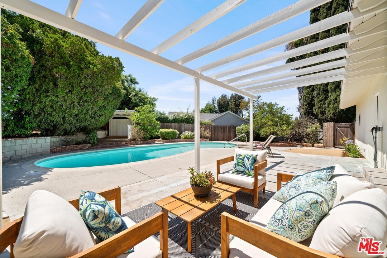
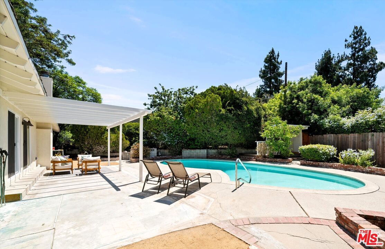
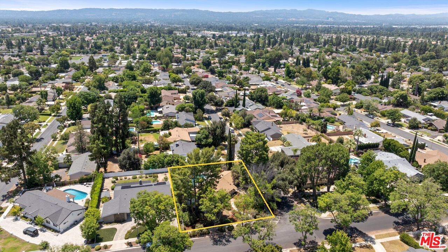
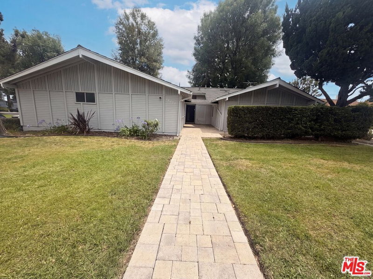
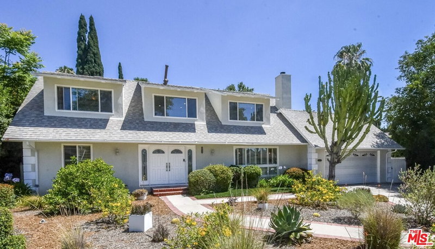
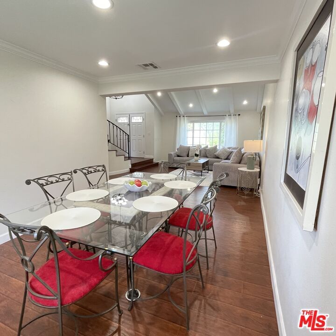
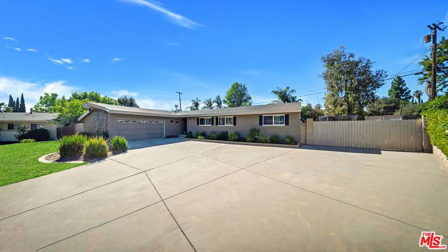
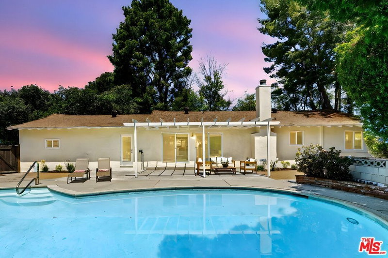
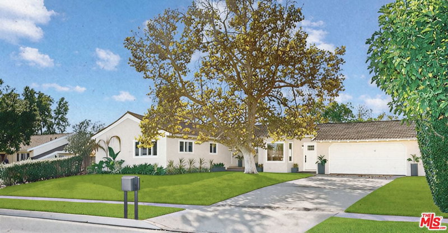
Beautifully remodeled ranch-style pool home on a picturesque corner lot in desirable Porter Ranch. This single-level residence blends timeless curb appeal with fresh, modern updates and an effortless indoor/outdoor flow. Inside, an airy great room showcases dramatic dark tongue-and-groove beamed ceilings, refinished wood flooring, and a whitewashed stone fireplace that anchors the space with character. Wide sliding glass doors usher in natural light and open directly to the backyard retreat. The dining area connects seamlessly to a showpiece, all-new chefs' kitchen crafted with sleek shaker cabinetry, richly hued quartz countertops, hand-set zellige-style backsplash, warm brass pendant lighting, a spacious island with seating and stainless appliances. The serene primary suite enjoys leafy views and a beautifully renovated en-suite bath featuring a double wood vanity, quartz counters, stylish sconces, and a large glass-enclosed shower lined with artisan tile. Two additional bedrooms are bright and generous, with ample closet space. Chic hallway bath echoes the home's curated palette with a long double vanity, matte black fixtures, and designer tile. Backyard features a sun-drenched sparkling pool, expansive patio for lounging and dining beneath an elegant white pergola, raised brick planters, mature landscaping, and tall hedges for exceptional privacy. All set on an expansive 11,000+ sq ft corner lot with multiple zones for play, gardening, and gatherings. A side decked gazebo adds another shaded nook, and the attached two-car garage plus driveway parking provide everyday convenience. Moments from parks, hiking trails, shopping, dining, this turnkey home delivers style, comfort, and charm in a prime location. THIS IS A MUST SEE!
Days On Market: 83
Listing updated: January 4, 2026 at 10:57 PM
Listed by: Keith Scaduto DRE #01903784, Coldwell Banker Realty

Features & Facts
Interior
- Bedrooms: 3
- Bathrooms: 2
- Square Feet: 1562
- Year Built: 1958
- Flooring: Tile, Wood
- Fireplaces: 1
- Family Room: Yes
Recently Sold Nearby
Similar Homes for Sale

$989,000
18515 Chatsworth St, Porter Ranch

$975,000
17823 Rinaldi St, Los Angeles

$1,188,000
11569 Viking Ave, Los Angeles

$1,249,000
19377 Germain St, Porter Ranch

$1,379,000
19041 Muirkirk Dr, Los Angeles

$1,100,000
10501 Forbes Ave, Granada Hills
Contact a Buyer's Agent
Connect with Tony O'Brien — REALTOR, The Sher Group & LOCALLA
Consent not required to use LOCALLA. See our Privacy Policy.
The Sher Group and Tony O'Brien are not mortgage brokers or lenders and do not provide financing. If you opt in, we may refer you to a third-party licensed mortgage professional. We do not guarantee loan approval, rates, or terms.
Nearby Homes For Sale


© 2026 The MLS™ - Combined L.A. Westside MLS (CLAW). All rights reserved. Based on information from The MLS™ - Combined L.A. Westside MLS (CLAW) as of 10/12/2026, 3:37:05 PM. All data, including all measurements and calculations of area, is obtained from various sources and has not been, and will not be, verified by broker or MLS. All information should be independently reviewed and verified for accuracy. Properties may or may not be listed by the office/agent presenting the information. IDX information is provided exclusively for personal, non-commercial use, and may not be used for any purpose other than to identify prospective properties consumers may be interested in purchasing. Information is deemed reliable but not guaranteed.
Tony O'Brien DRE #02200838 | The Sher Group DRE #02022464
Equal Housing Opportunity
Nearby Homes For Sale
Contact a Buyer's Agent
Connect with Tony O'Brien — REALTOR, The Sher Group & LOCALLA
Consent not required to use LOCALLA. See our Privacy Policy.
The Sher Group and Tony O'Brien are not mortgage brokers or lenders and do not provide financing. If you opt in, we may refer you to a third-party licensed mortgage professional. We do not guarantee loan approval, rates, or terms.
© 2026 The MLS™ - Combined L.A. Westside MLS (CLAW). All rights reserved. Based on information from The MLS™ - Combined L.A. Westside MLS (CLAW) as of 10/12/2026, 3:37:05 PM. All data, including all measurements and calculations of area, is obtained from various sources and has not been, and will not be, verified by broker or MLS. All information should be independently reviewed and verified for accuracy. Properties may or may not be listed by the office/agent presenting the information. IDX information is provided exclusively for personal, non-commercial use, and may not be used for any purpose other than to identify prospective properties consumers may be interested in purchasing. Information is deemed reliable but not guaranteed.
Tony O'Brien DRE #02200838 | The Sher Group DRE #02022464
Equal Housing Opportunity