LOCALLA








$2,975,000
20162 Cromwell Way Porter Ranch CA 91326
Residential
Built 2019
N/A
$595/sqft
No HOA
N/A
What's Special
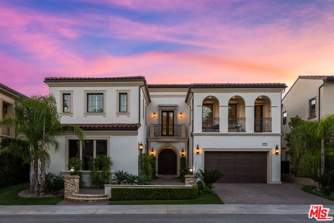
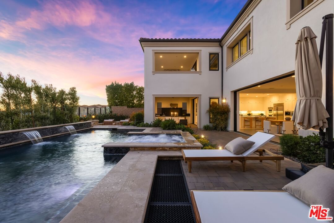
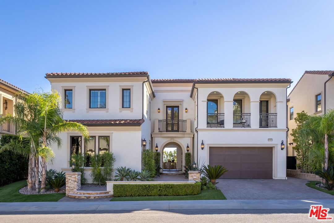
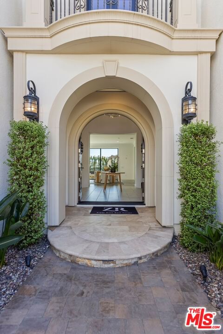
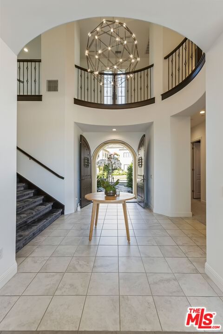
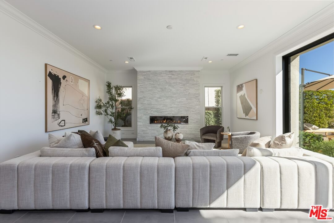
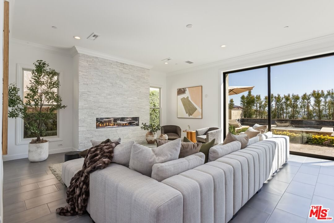
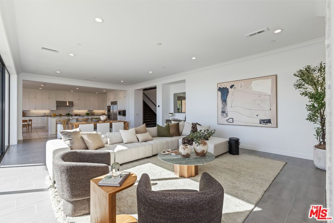
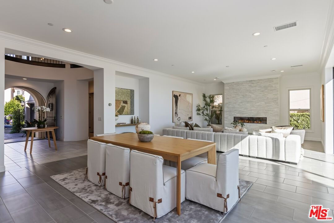
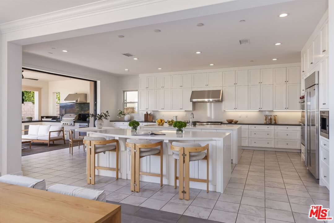
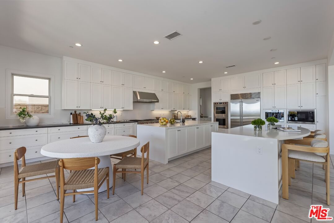
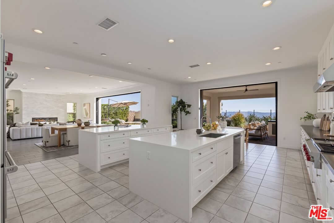
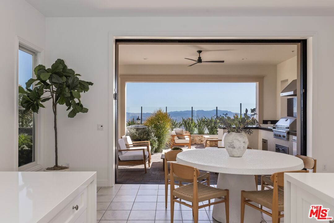
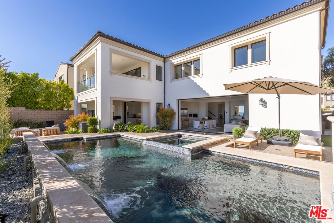
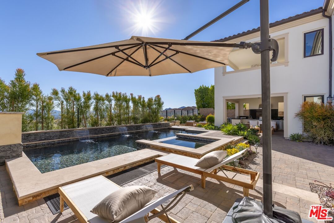
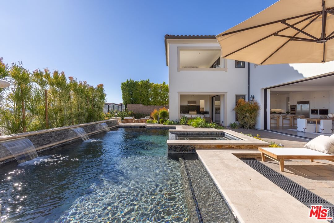
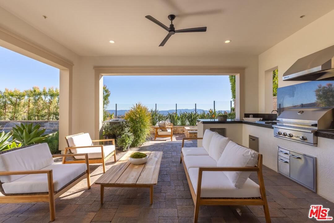
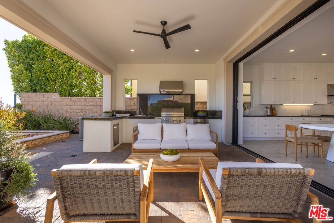
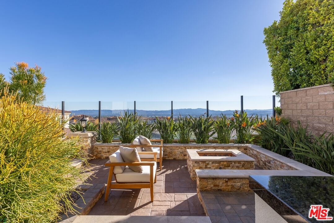
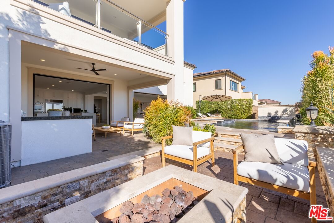
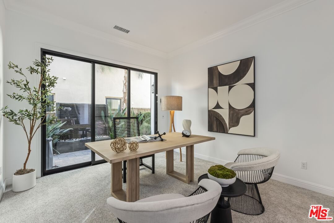
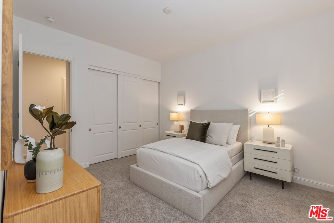
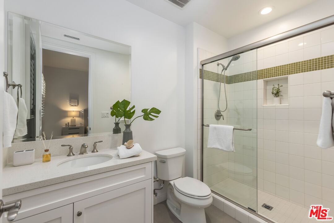
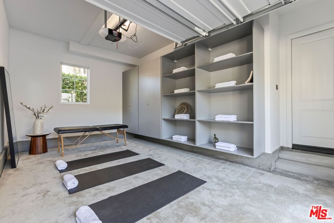
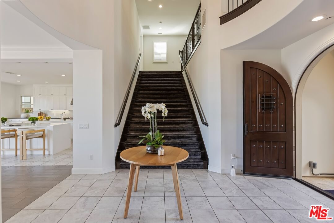
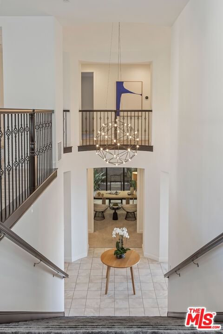
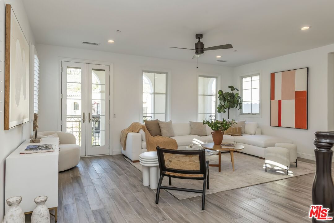
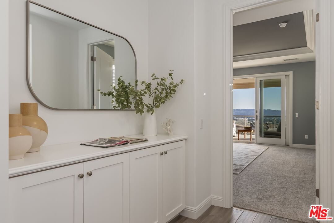
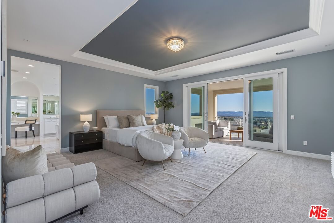
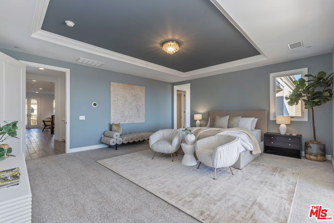
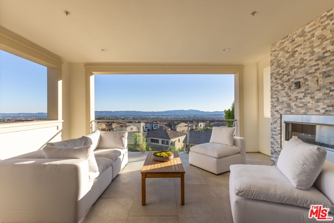
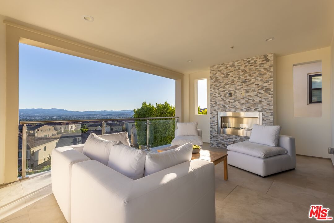
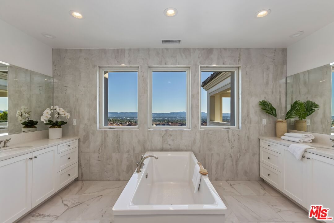
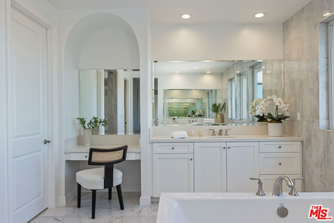
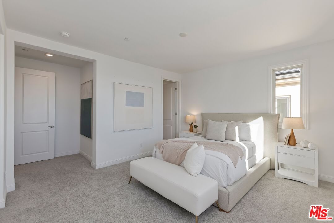
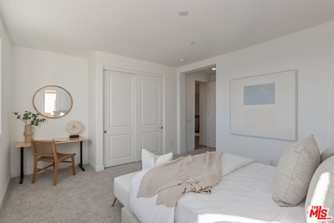
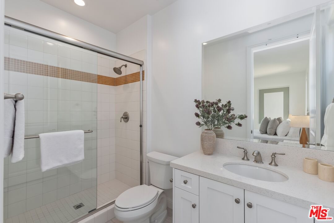
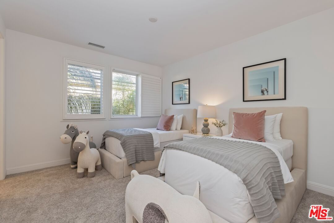
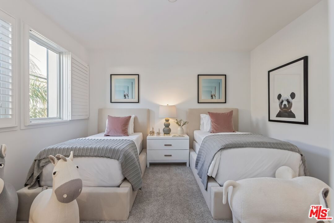
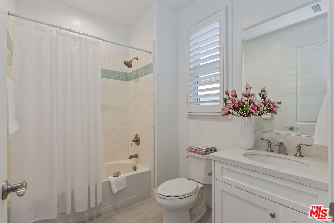
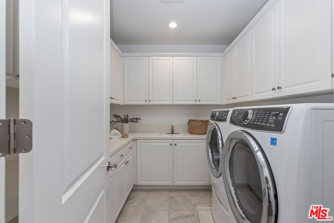
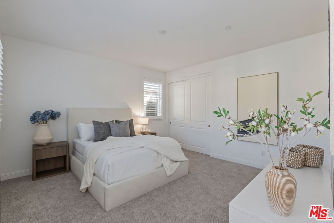
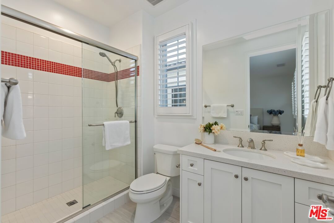
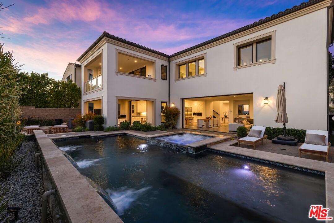
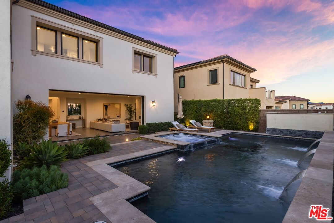
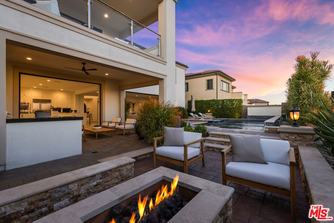
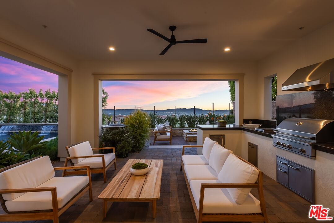
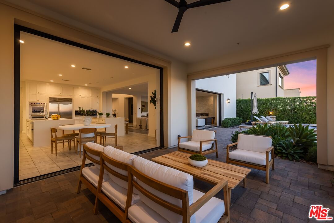
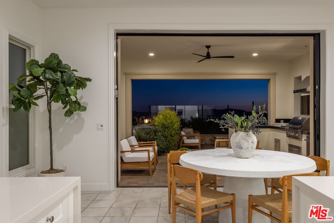
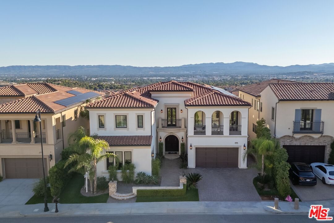
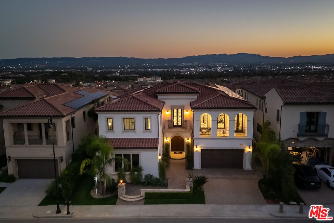
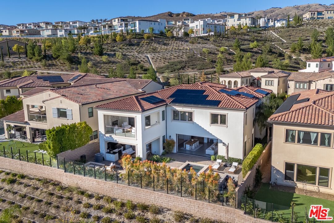
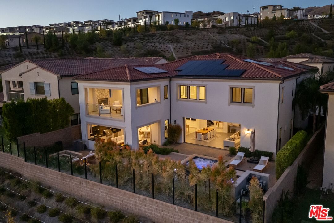
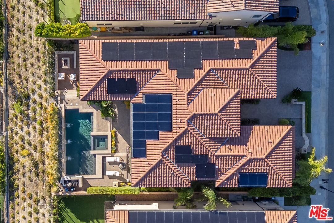
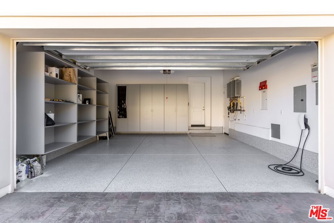
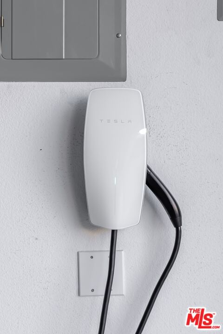
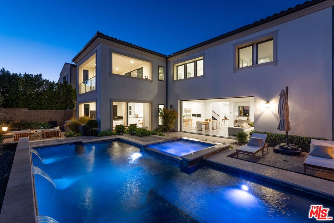
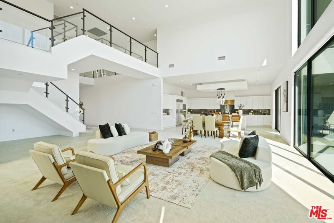
Perched atop a hill within the prestigious, guard-gated community of Westcliffe at Porter Ranch, this newly reimagined five-bedroom, five-and-a-half-bath residence offers sweeping city and valley views. The impressive foyer opens to a bright, airy floor plan where the expansive living room, formal dining area, and Chef's kitchen blend seamlessly. Two large pocket sliding doors vanish into the walls, extending the interior into the beautifully landscaped backyard, complete with pool, spa, fountains, outdoor kitchen, and fire pit. The sizable Chef's kitchen features dual waterfall islands, premium WOLF appliances including dual ovens and a built-in coffee station, a SubZero refrigerator, bespoke cabinetry, and a large walk-in pantry. A main-level office, converted gym, and guest suite ensure privacy for visitors. Upstairs, a spacious bonus room offers endless possibilities as either a media room, a home office, or a play area. The grand primary suite is complete with a private balcony featuring a cozy fireplace that overlooks the valley below. The spa-like ensuite bath showcases a freestanding soaking tub, an oversized walk-in shower, dual vanities, and a large custom closet. Designed with modern comfort and sustainability in mind, the home includes an EV charger and a wholly owned solar system with 45 panels, resulting in near-zero energy costs. Ideally positioned near The Vineyards at Porter Ranch, home to high-end shopping, dining, and entertainment such as Whole Foods, La Popular, and AMC Theater, this Toll Brothers Cahill residence also offers access to acclaimed schools.
Days On Market: 39
Listing updated: December 19, 2025 at 10:00 PM
Listed by: Ziggy Rees DRE #02011949, Compass
Sebastian Sierra DRE #02001492, Compass

Features & Facts
Interior
- Bedrooms: 5
- Bathrooms: 6 full, 1 half
- Square Feet: 5000
- Year Built: 2019
- Flooring: Carpet, Ceramic Tile, Stone Tile
- Fireplaces: 3
- Family Room: Yes

Similar Homes for Sale

$3,188,057
20111 Piccadilly Ln, Porter Ranch

$3,150,000
20254 Liverpool Way, Porter Ranch

$2,749,000
11734 Manchester Way, Porter Ranch

$3,170,000
20448 Liverpool Way, Porter Ranch

$2,399,000
20534 Edgewood Ct, Chatsworth

$2,990,000
12061 Northstar Ln, Porter Ranch
Contact a Buyer's Agent
Connect with Tony O'Brien — REALTOR, The Sher Group & LOCALLA
Consent not required to use LOCALLA. See our Privacy Policy.
The Sher Group and Tony O'Brien are not mortgage brokers or lenders and do not provide financing. If you opt in, we may refer you to a third-party licensed mortgage professional. We do not guarantee loan approval, rates, or terms.
Nearby Homes For Sale


© 2026 The MLS™ - Combined L.A. Westside MLS (CLAW). All rights reserved. Based on information from The MLS™ - Combined L.A. Westside MLS (CLAW) as of 10/12/2026, 3:58:49 PM. All data, including all measurements and calculations of area, is obtained from various sources and has not been, and will not be, verified by broker or MLS. All information should be independently reviewed and verified for accuracy. Properties may or may not be listed by the office/agent presenting the information. IDX information is provided exclusively for personal, non-commercial use, and may not be used for any purpose other than to identify prospective properties consumers may be interested in purchasing. Information is deemed reliable but not guaranteed.
Tony O'Brien DRE #02200838 | The Sher Group DRE #02022464
Equal Housing Opportunity
Nearby Homes For Sale
Contact a Buyer's Agent
Connect with Tony O'Brien — REALTOR, The Sher Group & LOCALLA
Consent not required to use LOCALLA. See our Privacy Policy.
The Sher Group and Tony O'Brien are not mortgage brokers or lenders and do not provide financing. If you opt in, we may refer you to a third-party licensed mortgage professional. We do not guarantee loan approval, rates, or terms.
© 2026 The MLS™ - Combined L.A. Westside MLS (CLAW). All rights reserved. Based on information from The MLS™ - Combined L.A. Westside MLS (CLAW) as of 10/12/2026, 3:58:49 PM. All data, including all measurements and calculations of area, is obtained from various sources and has not been, and will not be, verified by broker or MLS. All information should be independently reviewed and verified for accuracy. Properties may or may not be listed by the office/agent presenting the information. IDX information is provided exclusively for personal, non-commercial use, and may not be used for any purpose other than to identify prospective properties consumers may be interested in purchasing. Information is deemed reliable but not guaranteed.
Tony O'Brien DRE #02200838 | The Sher Group DRE #02022464
Equal Housing Opportunity