LOCALLA
$3,588,000
20115 Galway Ln Porter Ranch CA 91326
Residential
Built 2024
N/A
$664/sqft
No HOA
N/A
What's Special
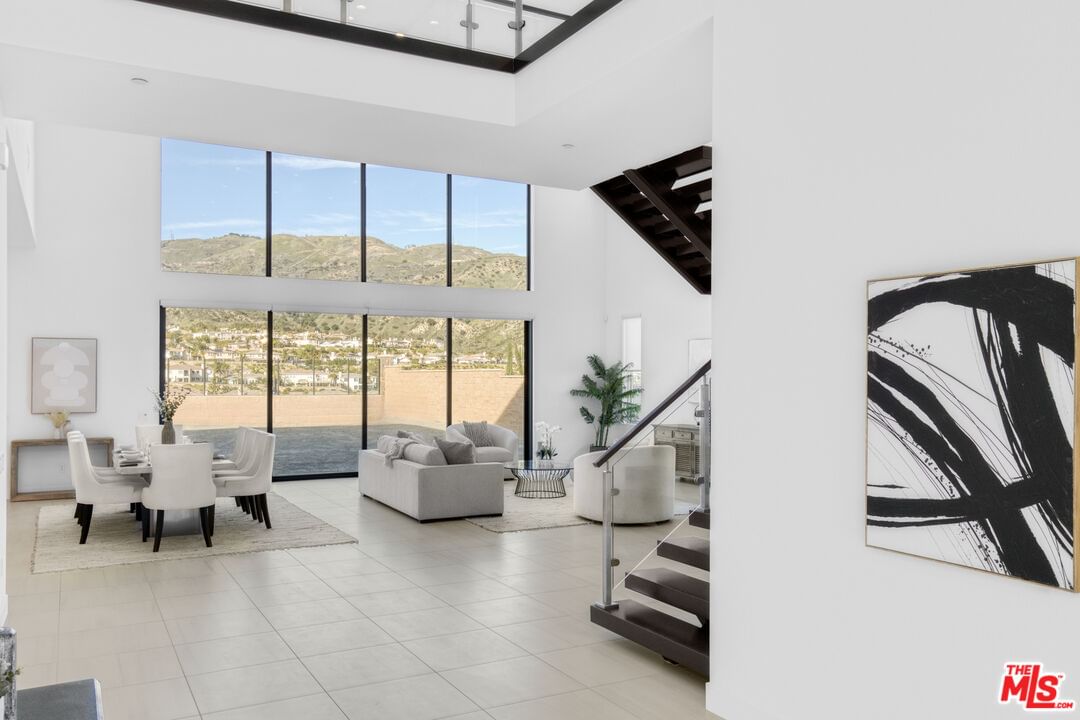
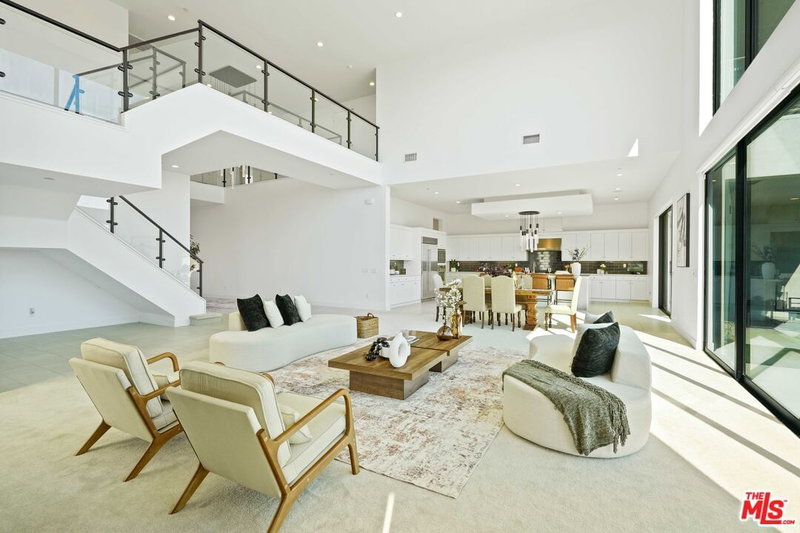
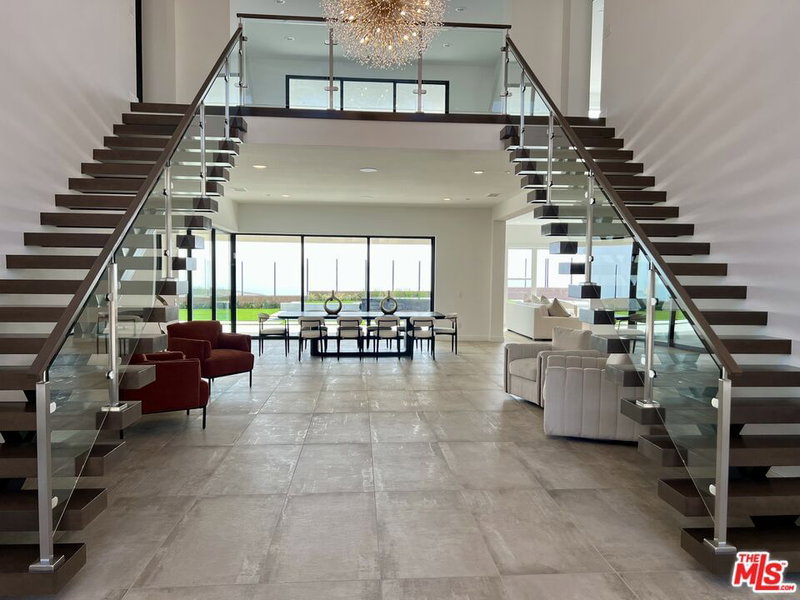
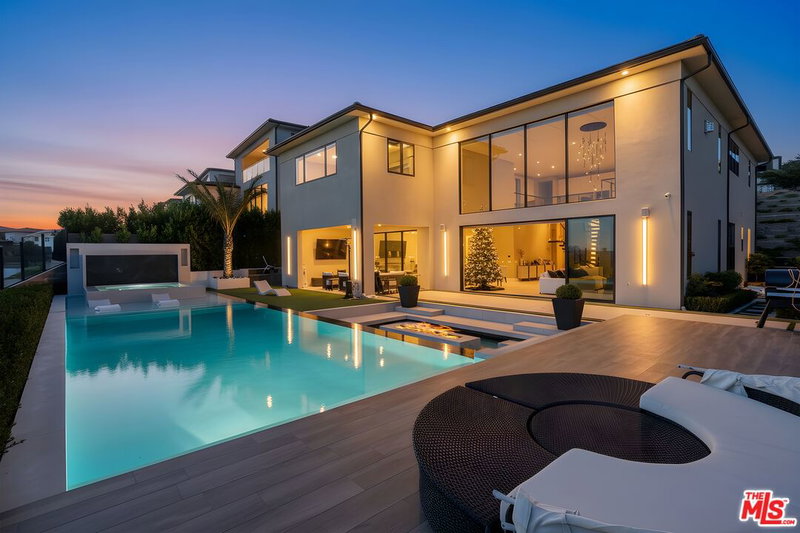
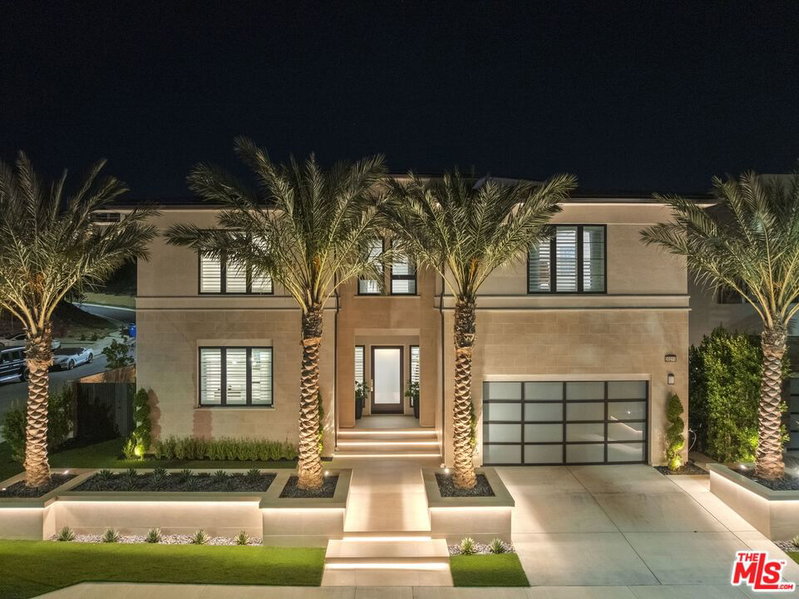
LUXURIOUS RESORT-STYLE, NEWER-BUILT TOLL BROTHERS MODERN ESTATE. Welcome to 20115 Galway Lane, an ultra-luxurious, brand-new modern estate perched at the highest point in the prestigious Westcliffe 24-hour guard-gated community, offering breathtaking, unobstructed mountain views from sunrise to sunset. Situated on a massive 15,500 sqft lot and enhanced by over $1.1M in designer upgrades, this exceptional residence is truly in a class of its own. Step through the dramatic oversized glass pivot entry door with secured metal framing and be instantly captivated by soaring 24-foot ceilings and panoramic mountain views framed by floor-to-ceiling glass and expansive stacking doors that disappear into the walls, creating a seamless indoor-outdoor lifestyle.The open-concept gourmet kitchen is a chef's dream, showcasing Wolf and Sub-Zero appliances, a striking waterfall-edge quartz island, custom European-inspired cabinetry with under-cabinet lighting, a walk-in pantry, 6-burner gas range with griddle, and a stainless-steel farmhouse sink. Adjacent, the expansive great room impresses with two-story ceilings, oversized windows, and a sleek floating staircase that anchors the home's modern design.Upstairs, the primary suite is a true sanctuary, offering sweeping mountain views, a spacious sitting retreat, and a spa-inspired bathroom with a soaking tub, dual vanities with custom stone countertops, and a luxurious rainfall shower. Three additional upstairs bedrooms each feature private en-suite bathrooms, while the main level includes a generously sized multigenerational en-suite bedroom and a versatile bonus room ideal for an office, extended home gym, or playroom.PRIVATE BACKYARD OASIS LARGEST LOT IN THE COMMUNITY. Step outside to the covered California Room and enjoy sweeping mountain views beneath vast open skies. The extraordinary, ultra-wide backyard offers true resort-level scalecapable of hosting 300+ guests with ease. Pool plans are already fully permitted and HOA approved, allowing construction to begin immediately. Professionally designed by a renowned contemporary architect, the approved vision includes a 34-foot modern pool with Baja shelf, integrated spa, dramatic floating steps, sunken fire-pit lounge, and water features all perfectly positioned against a breathtaking mountain backdrop. The expansive yard also accommodates generous green space, a custom golf putting area, sports court, outdoor kitchen, playground, or a fully customized luxury retreat. Skip the stress and enjoy the rare opportunity to bring your dream backyard to life without delay.Additional highlights include fully paid solar, a two-car garage, upstairs laundry room, sleek front floating steps, stylish secured side gates, and outstanding curb appeal.Enjoy walking-distance access to a brand-new 50-acre community park featuring tennis courts, pickleball, basketball, hiking trails, an amphitheater, splash pad, and more. Zoned for top-rated schools, including Sierra Canyon and Porter Ranch Community School, and conveniently located near premier shopping, dining, golf courses, and hospitals.This is a rare, turnkey opportunity to own a statement property with unmatched views, scale, and luxury ready for immediate backyard construction and effortless resort-style living. Schedule your private showing today, this extraordinary estate is truly one of a kind and won't last!
Days On Market: 25
Listing updated: June 9, 2026 at 12:58 AM
Listed by: Shanti Hoffman DRE #02048747, Hoffman Theus

Features & Facts
Interior
- Bedrooms: 5
- Bathrooms: 6
- Square Feet: 5400
- Year Built: 2024
- Flooring: Carpet, Stone Tile
- Family Room: Yes


Similar Homes for Sale

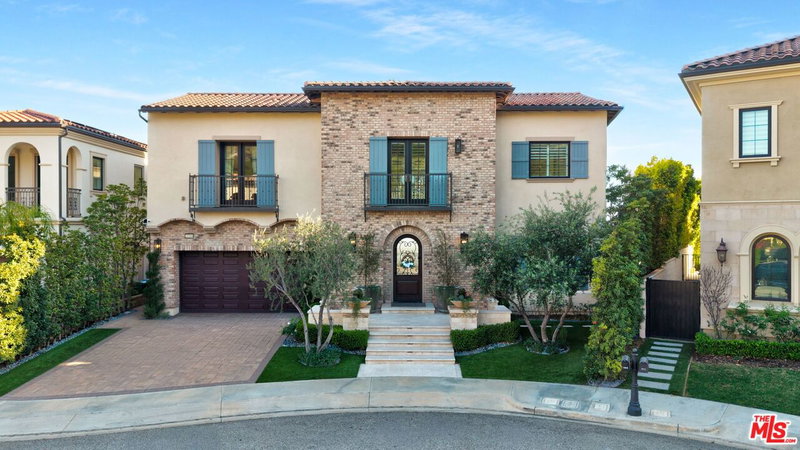
$3,945,000
20354 Marlow Ln, Porter Ranch

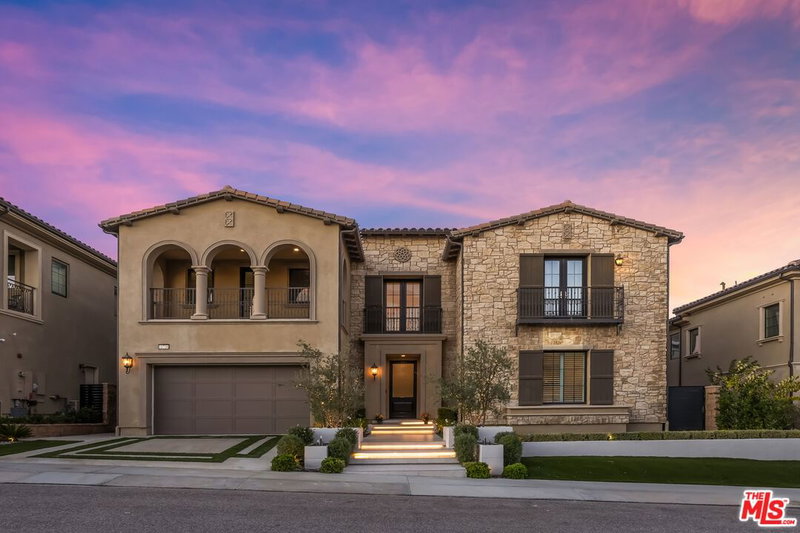
$3,880,000
20306 Willoughby Ln, Porter Ranch

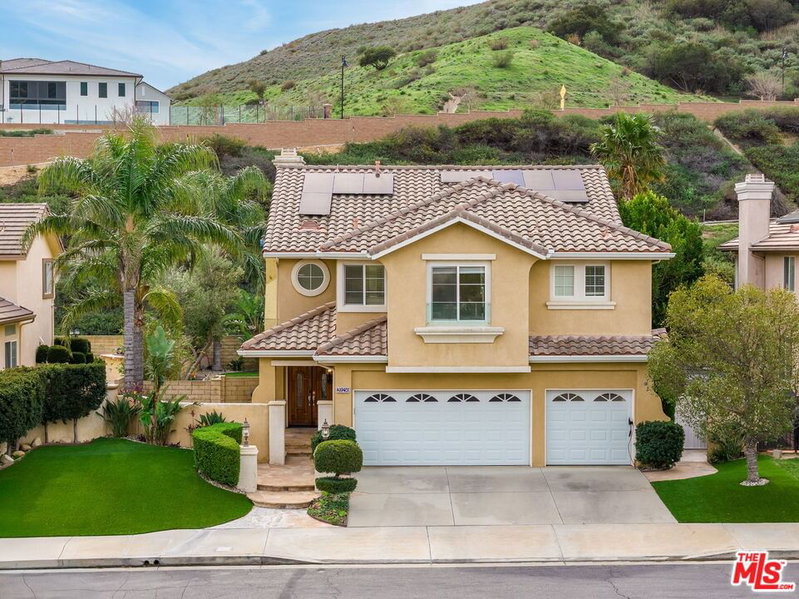
$3,695,000
20211 Liverpool Way, Porter Ranch

$3,975,000
20400 Marlow Ln, Porter Ranch

$3,150,000
20254 Liverpool Way, Porter Ranch

$3,188,057
20111 Piccadilly Ln, Porter Ranch
Contact a Buyer's Agent
Connect with Tony O'Brien — REALTOR, The Sher Group & LOCALLA
Consent not required to use LOCALLA. See our Privacy Policy.
The Sher Group and Tony O'Brien are not mortgage brokers or lenders and do not provide financing. If you opt in, we may refer you to a third-party licensed mortgage professional. We do not guarantee loan approval, rates, or terms.
Nearby Homes For Sale
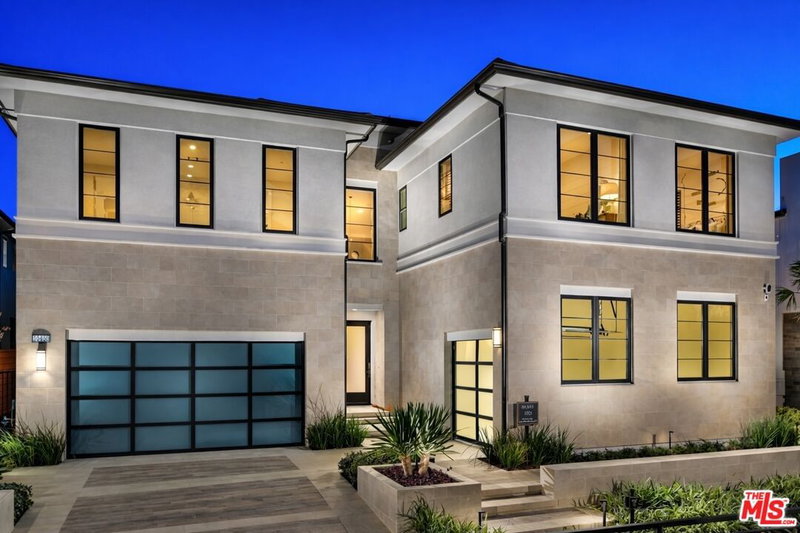
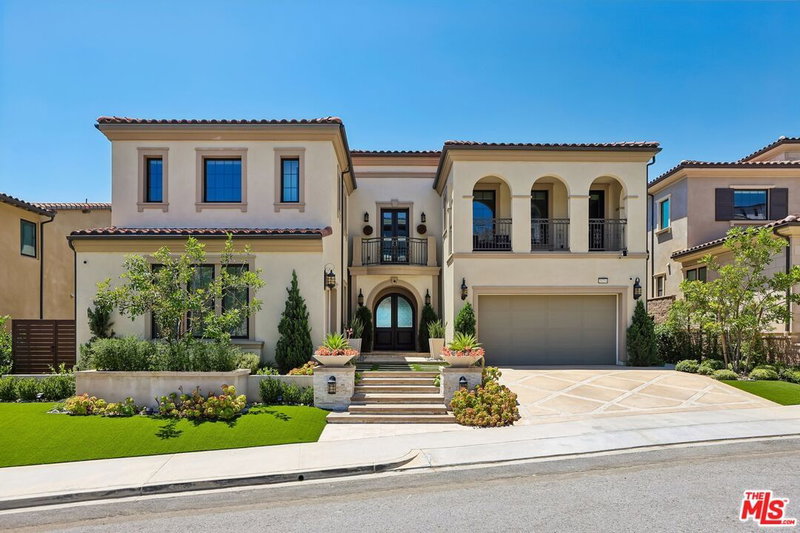
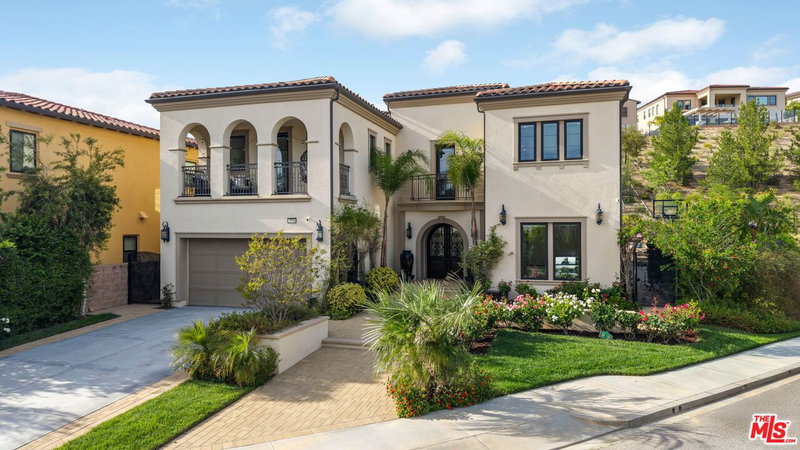
© 2026 The MLS™ - Combined L.A. Westside MLS (CLAW). All rights reserved. Based on information from The MLS™ - Combined L.A. Westside MLS (CLAW) as of 10/12/2026, 3:56:39 PM. All data, including all measurements and calculations of area, is obtained from various sources and has not been, and will not be, verified by broker or MLS. All information should be independently reviewed and verified for accuracy. Properties may or may not be listed by the office/agent presenting the information. IDX information is provided exclusively for personal, non-commercial use, and may not be used for any purpose other than to identify prospective properties consumers may be interested in purchasing. Information is deemed reliable but not guaranteed.
Tony O'Brien DRE #02200838 | The Sher Group DRE #02022464
Equal Housing Opportunity
Nearby Homes For Sale
Contact a Buyer's Agent
Connect with Tony O'Brien — REALTOR, The Sher Group & LOCALLA
Consent not required to use LOCALLA. See our Privacy Policy.
The Sher Group and Tony O'Brien are not mortgage brokers or lenders and do not provide financing. If you opt in, we may refer you to a third-party licensed mortgage professional. We do not guarantee loan approval, rates, or terms.
© 2026 The MLS™ - Combined L.A. Westside MLS (CLAW). All rights reserved. Based on information from The MLS™ - Combined L.A. Westside MLS (CLAW) as of 10/12/2026, 3:56:39 PM. All data, including all measurements and calculations of area, is obtained from various sources and has not been, and will not be, verified by broker or MLS. All information should be independently reviewed and verified for accuracy. Properties may or may not be listed by the office/agent presenting the information. IDX information is provided exclusively for personal, non-commercial use, and may not be used for any purpose other than to identify prospective properties consumers may be interested in purchasing. Information is deemed reliable but not guaranteed.
Tony O'Brien DRE #02200838 | The Sher Group DRE #02022464
Equal Housing Opportunity