LOCALLA


$2,749,000
11734 Manchester Way Porter Ranch CA 91326
Residential
Built 2020
N/A
$484/sqft
No HOA
N/A
What's Special
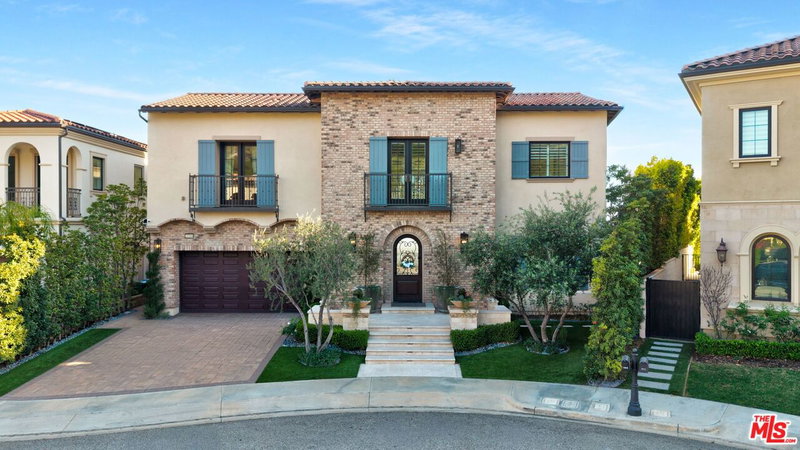
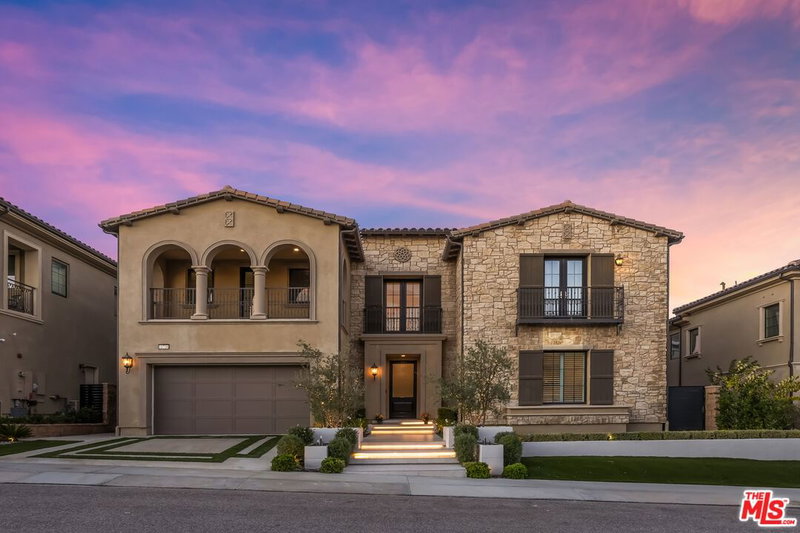
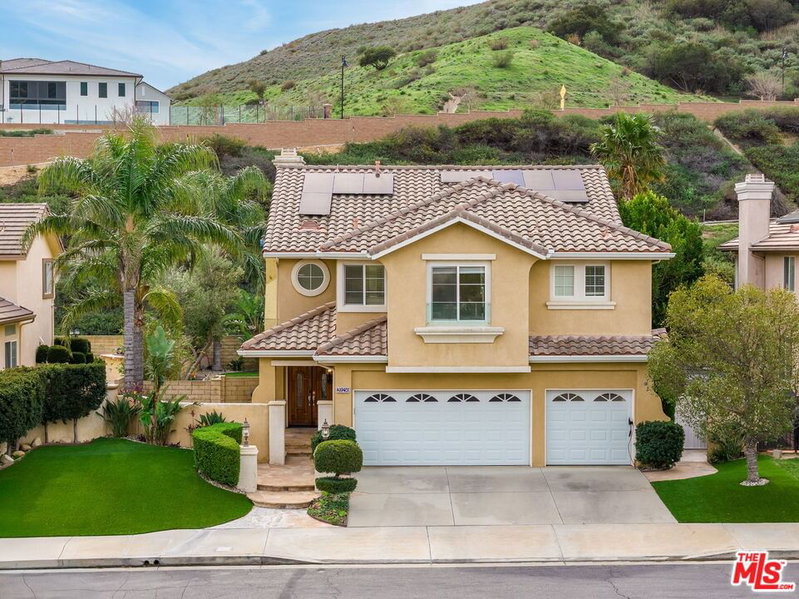
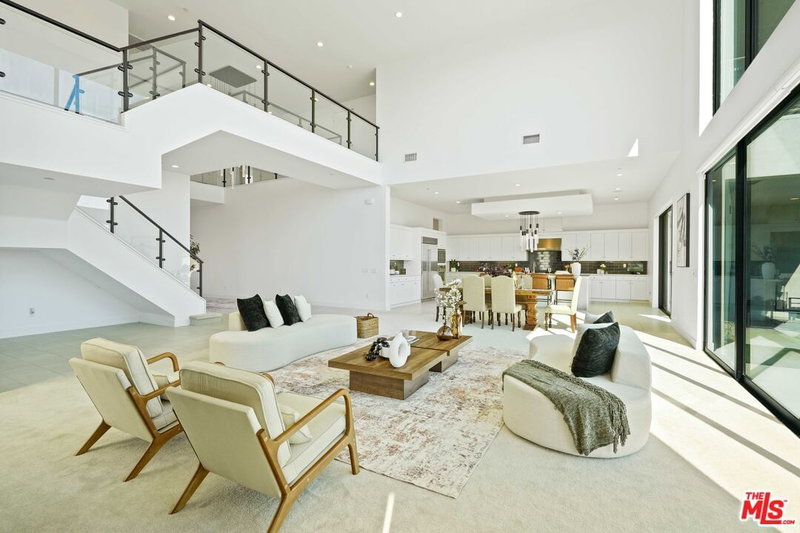
Welcome to 11734 Manchester Way, a residence that perfectly balances grand scale with an inviting sense of home. Nestled within the prestigious Westcliffe community of Porter Ranch, this stunning property offers 5,680 square feet of thoughtfully designed living space. From the moment you step inside, the soaring ceilings and elegant double staircase create a breathtaking sense of openness, drawing you into a bright, airy atmosphere that feels both sophisticated and incredibly warm.The main level is thoughtfully designed for both high-end entertaining and effortless transitions. A spacious guest suite with a walk-in closet and private ensuite provides a refined space for visitors, while the dedicated theater room offers a true cinematic experience at home. The heart of the residence is the expansive open-concept great room and chef-inspired kitchen, where massive sliding glass doors dissolve the boundaries between the interior and the spectacular grounds.The upper level boasts a primary suite that serves as a true sanctuary. This sprawling retreat features a private lounge area, dual walk-in closets, and a spa-like bathroom finished with an oversized marble shower, dual vanities, and a freestanding soaking tub. Two additional bedrooms each feature their own ensuite baths, while the versatile loft has been expertly converted into a substantial fifth bedroom.Set on a 9,000-square-foot lot, the rear grounds are a masterclass in outdoor living. This private oasis features a shimmering pool, a built-in dining area with a professional grill, and a cozy fire pit for evening gatherings. Whether you are hosting a large-scale event or enjoying a quiet afternoon under the expansive covered patio, this home offers an unparalleled lifestyle in one of the area's most coveted enclaves.
Days On Market: 16
Listing updated: October 7, 2026 at 04:19 PM
Listed by: Eric De Los Santos DRE #02116150, Compass

Features & Facts
Interior
- Bedrooms: 4
- Bathrooms: 5
- Square Feet: 5680
- Year Built: 2020
- Flooring: Wood, Carpet, Tile
- Family Room: Yes

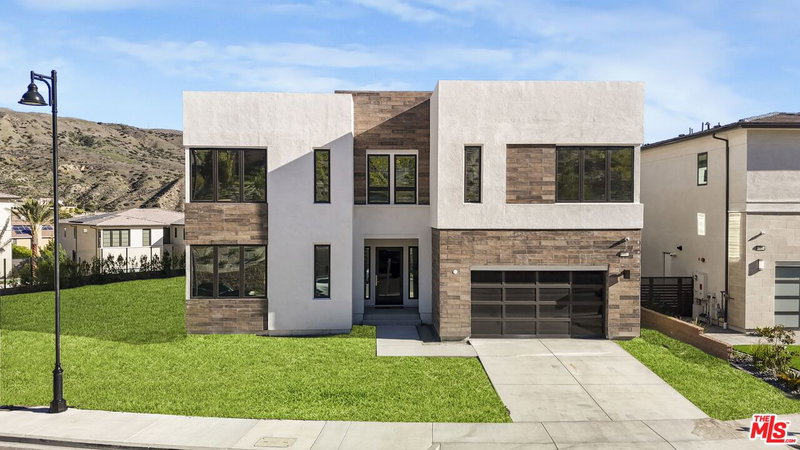
Similar Homes for Sale

$3,188,057
20111 Piccadilly Ln, Porter Ranch

$3,150,000
20254 Liverpool Way, Porter Ranch

$2,990,000
12061 Northstar Ln, Porter Ranch

$2,450,000
20517 Deer Grass Ct, Porter Ranch

$2,199,999
20511 Hummingbird Ct, Porter Ranch

$2,395,000
20558 Overlook Ct, Porter Ranch
Tour with Localla
LOCALLA was built by Tony O'Brien, a REALTOR with The Sher Group, to give buyers a direct and transparent way to search and tour homes. No selling your data. No partner agents. Just Tony.
Select a date and time
Contact a Buyer's Agent
Connect with Tony O'Brien — REALTOR, The Sher Group & LOCALLA
Consent not required to use LOCALLA. See our Privacy Policy.
The Sher Group and Tony O'Brien are not mortgage brokers or lenders and do not provide financing. If you opt in, we may refer you to a third-party licensed mortgage professional. We do not guarantee loan approval, rates, or terms.
Nearby Homes For Sale
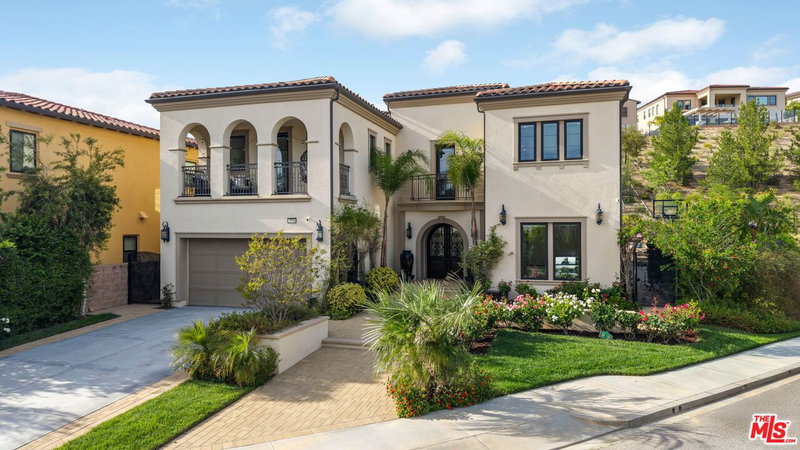
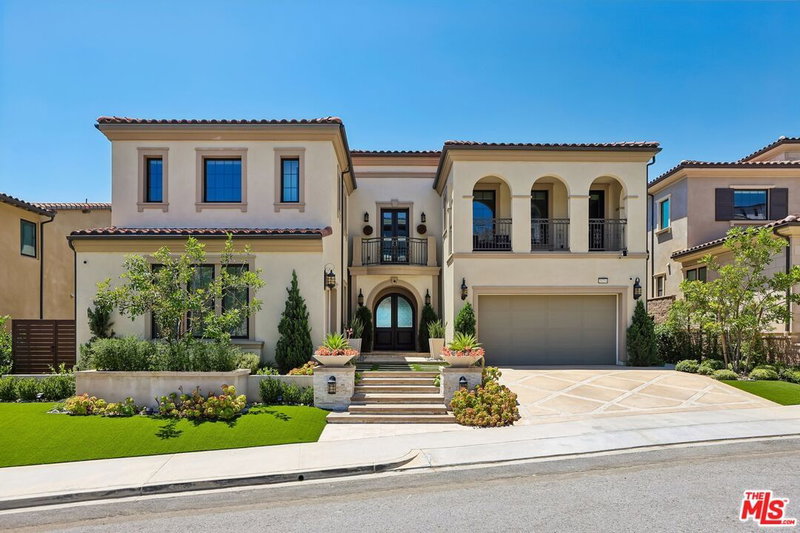

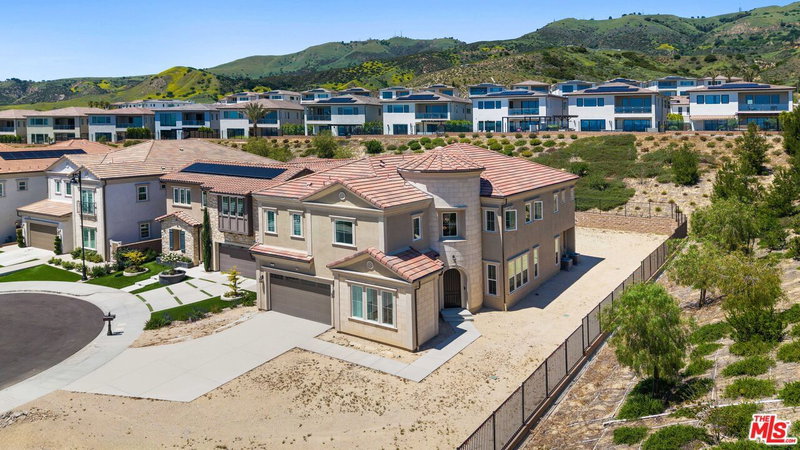
© 2026 The MLS™ - Combined L.A. Westside MLS (CLAW). All rights reserved. Based on information from The MLS™ - Combined L.A. Westside MLS (CLAW) as of 10/9/2026, 7:14:34 AM. All data, including all measurements and calculations of area, is obtained from various sources and has not been, and will not be, verified by broker or MLS. All information should be independently reviewed and verified for accuracy. Properties may or may not be listed by the office/agent presenting the information. IDX information is provided exclusively for personal, non-commercial use, and may not be used for any purpose other than to identify prospective properties consumers may be interested in purchasing. Information is deemed reliable but not guaranteed.
Tony O'Brien DRE #02200838 | The Sher Group DRE #02022464
Equal Housing Opportunity
Tour with Localla
LOCALLA was built by Tony O'Brien, a REALTOR with The Sher Group, to give buyers a direct and transparent way to search and tour homes. No selling your data. No partner agents. Just Tony.
Select a date and time
Nearby Homes For Sale
Contact a Buyer's Agent
Connect with Tony O'Brien — REALTOR, The Sher Group & LOCALLA
Consent not required to use LOCALLA. See our Privacy Policy.
The Sher Group and Tony O'Brien are not mortgage brokers or lenders and do not provide financing. If you opt in, we may refer you to a third-party licensed mortgage professional. We do not guarantee loan approval, rates, or terms.
© 2026 The MLS™ - Combined L.A. Westside MLS (CLAW). All rights reserved. Based on information from The MLS™ - Combined L.A. Westside MLS (CLAW) as of 10/9/2026, 7:14:34 AM. All data, including all measurements and calculations of area, is obtained from various sources and has not been, and will not be, verified by broker or MLS. All information should be independently reviewed and verified for accuracy. Properties may or may not be listed by the office/agent presenting the information. IDX information is provided exclusively for personal, non-commercial use, and may not be used for any purpose other than to identify prospective properties consumers may be interested in purchasing. Information is deemed reliable but not guaranteed.
Tony O'Brien DRE #02200838 | The Sher Group DRE #02022464
Equal Housing Opportunity