LOCALLA








$1,490,000
13438 Glenwood Dr Rancho Cascades CA 91342
Residential
Built 2006
N/A
$360/sqft
No HOA
N/A
What's Special
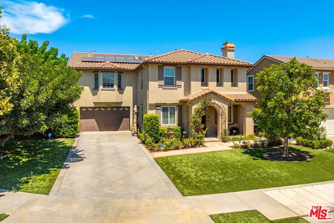
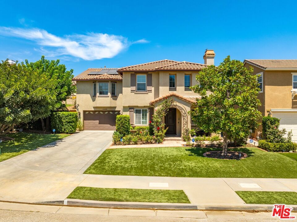
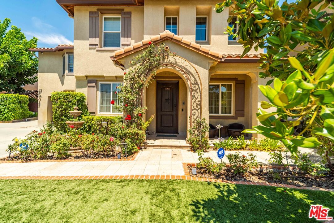
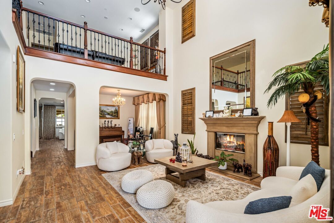
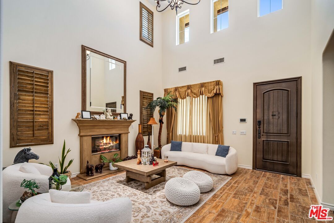
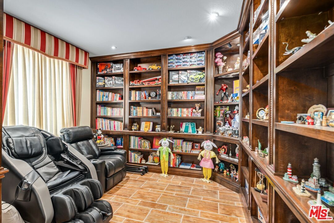
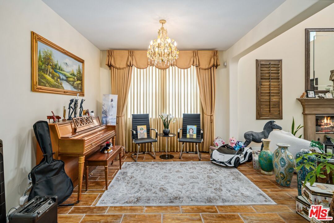
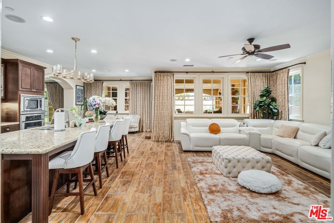
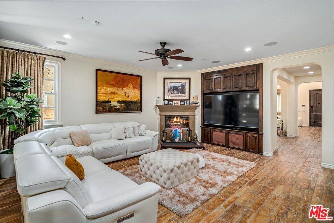
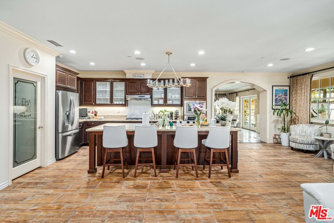
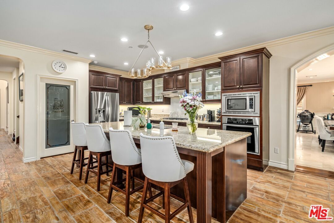
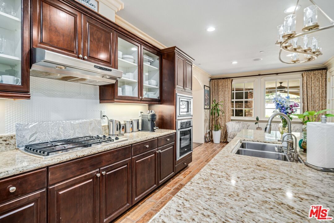
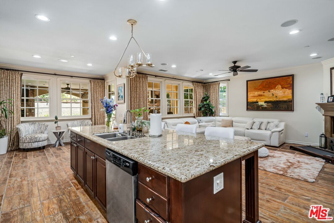
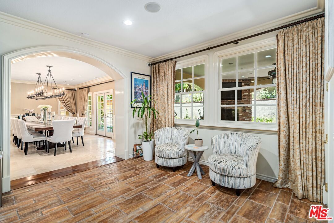
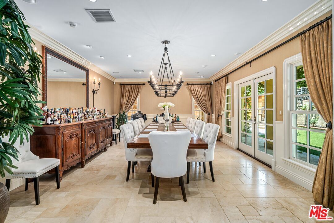
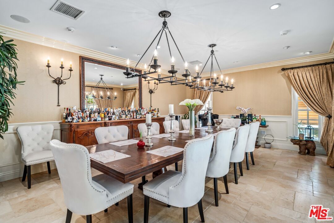
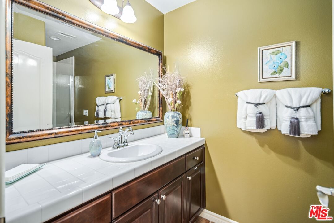
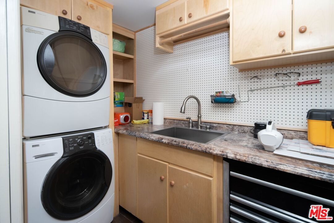
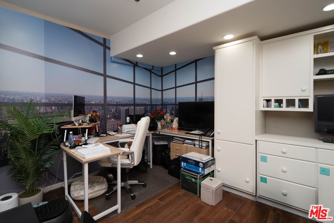
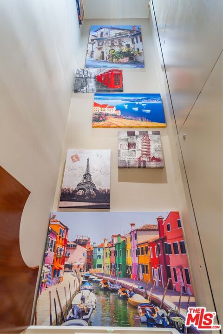
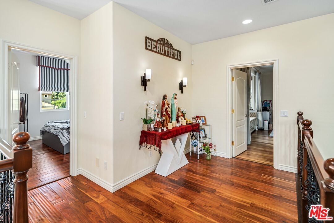
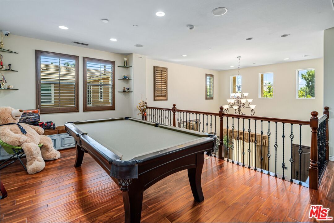
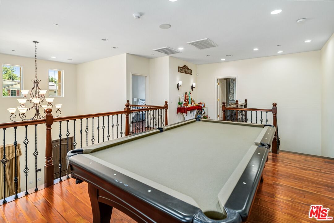
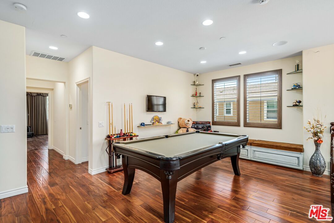
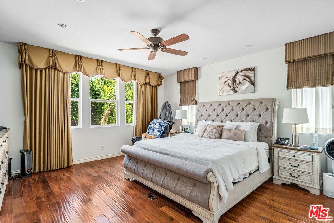
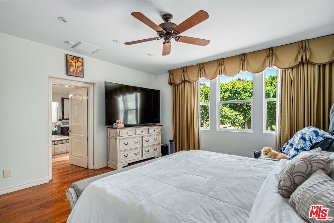
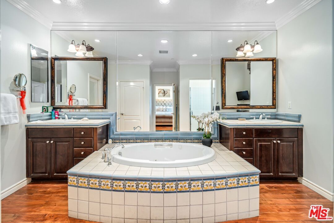
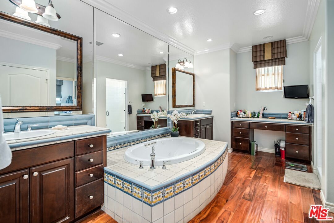
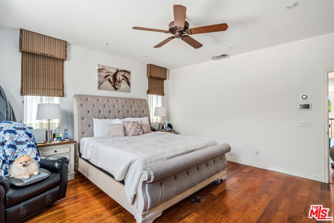
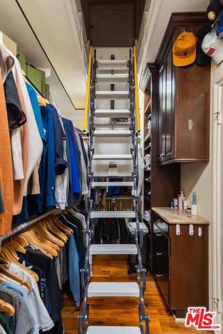
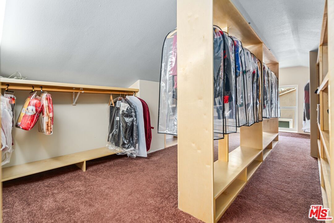
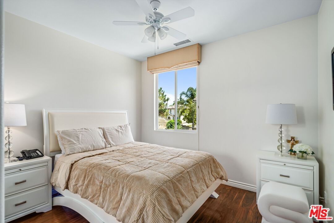
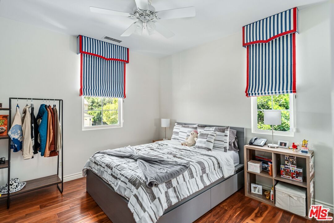
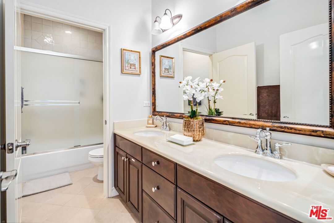
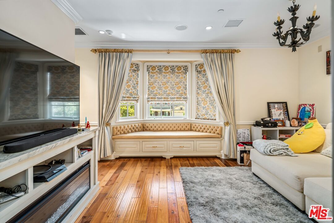
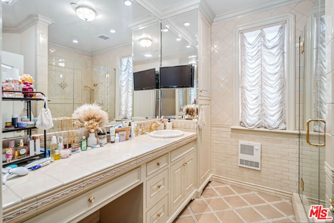
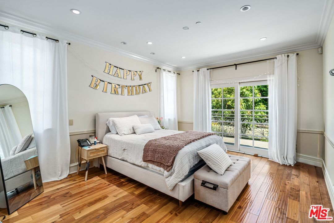
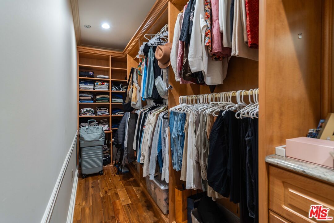
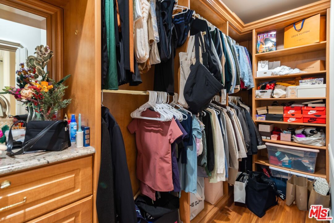
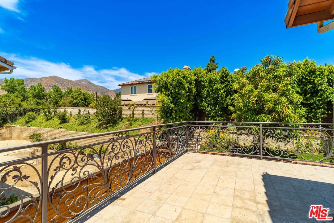
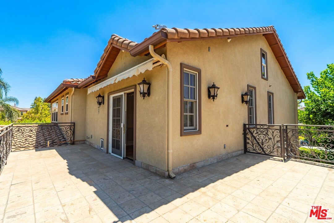
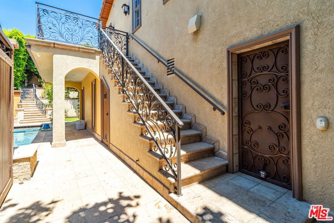
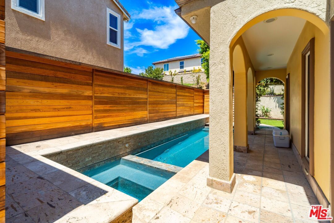
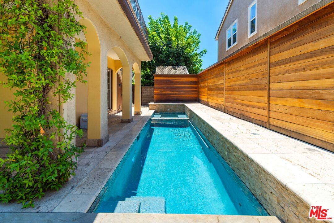
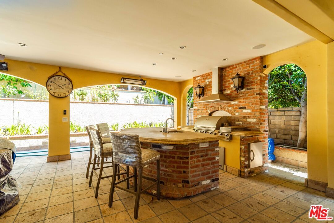
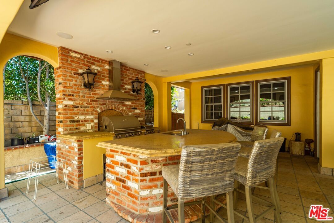
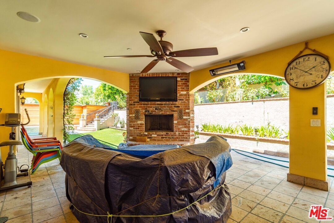
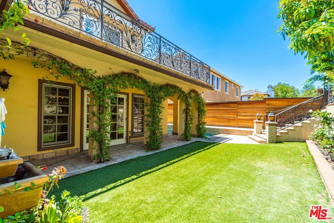
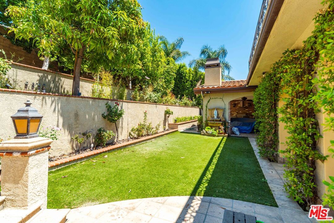
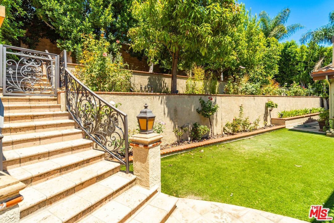
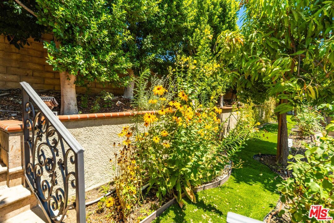
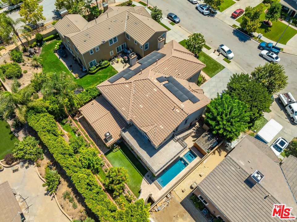
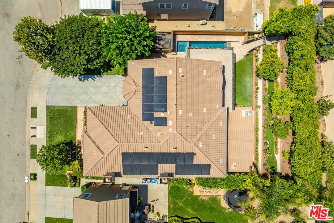
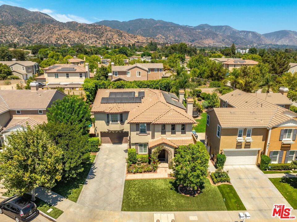
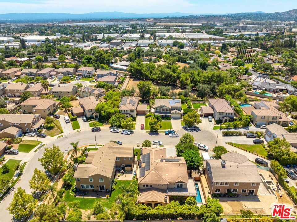
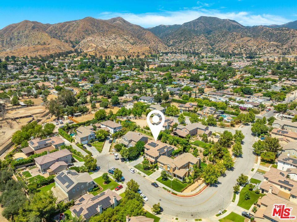
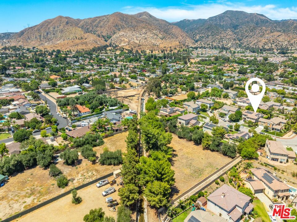
WOW! 4,149 SQ FT WITH CUSTOM POOL, ELEVATOR & SOLAR RARE FIND IN RANCHO CASCADES! This one-of-a-kind Mediterranean-style luxury estate is a true showpiece, meticulously crafted with no expense spared for the most discerning buyer. Blending timeless elegance with modern convenience, this expansive two-story custom home is the epitome of upscale Southern California living. Step inside to soaring ceilings and a grand layout featuring a formal living room with fireplace, a spacious family dining room, and a private libraryideal for remote work or quiet retreat. The gourmet kitchen is a chef's dream, showcasing granite countertops, top-tier built-in appliances, a large center island with breakfast bar, and a walk-in pantry. A second fireplace warms the family room, which flows effortlessly into the stunning formal dining room (added in 2011), opening directly to an entertainer's dream backyard.Upstairs, enjoy the privacy of a separate guest suite, also added in 2011, complete with its own sitting room, en-suite bathroom, and serene terrace with separate entranceaccessible via a private, wheelchair-friendly elevator. The second primary suite offers spa-like luxury with a soaking tub, walk-in shower, and dual vanities. Two additional guest rooms are tastefully appointed, while a cozy loft with custom bench seating adds versatile living space for reading, study, or play.Outside, your private resort-style oasis awaits: a custom heated lap pool and spa (built in 2015) with underwater current for swim-in-place workouts, plus a retractable pool cover for safety and convenience. The covered patio (2007) features a built-in gas fireplace, outdoor BBQ kitchen, hot/cold wet bar, and plenty of room to entertain in style. Low-maintenance drought-tolerant landscaping with artificial turf completes the beautifully manicured yard.Designed for comfort, efficiency, and sustainability, this smart home is packed with premium upgrades: paid-off solar system, full audio and Ethernet wiring throughout, three-zone A/C, EV charger, gas/propane backup generator, and a garage converted into a fully functional officeperfect for today's hybrid work environment.From its rare elevator access and solar energy savings to its entertainer-friendly layout and luxurious finishes, this exceptional property truly has it all. A rare opportunity in one of the Valley's most coveted neighborhoodsRancho Cascades!
Days On Market: 28
Listing updated: September 27, 2025 at 01:31 AM
Listed by: Christopher Jones DRE #02139600, eXp Realty of Greater Los Angeles
Ashley Magallon DRE #02214413, eXp Realty of Greater Los Angeles

Features & Facts
Interior
- Bedrooms: 4
- Bathrooms: 4
- Square Feet: 4139
- Year Built: 2006
- Flooring: Hardwood, Tile
- Family Room: Yes
Recently Sold Nearby


Contact a Buyer's Agent
Connect with Tony O'Brien — REALTOR, The Sher Group & LOCALLA
Consent not required to use LOCALLA. See our Privacy Policy.
The Sher Group and Tony O'Brien are not mortgage brokers or lenders and do not provide financing. If you opt in, we may refer you to a third-party licensed mortgage professional. We do not guarantee loan approval, rates, or terms.
© 2026 The MLS™ - Combined L.A. Westside MLS (CLAW). All rights reserved. Based on information from The MLS™ - Combined L.A. Westside MLS (CLAW) as of 8/27/2026, 6:30:23 AM. All data, including all measurements and calculations of area, is obtained from various sources and has not been, and will not be, verified by broker or MLS. All information should be independently reviewed and verified for accuracy. Properties may or may not be listed by the office/agent presenting the information. IDX information is provided exclusively for personal, non-commercial use, and may not be used for any purpose other than to identify prospective properties consumers may be interested in purchasing. Information is deemed reliable but not guaranteed.
Tony O'Brien DRE #02200838 | The Sher Group DRE #02022464
Equal Housing Opportunity
Contact a Buyer's Agent
Connect with Tony O'Brien — REALTOR, The Sher Group & LOCALLA
Consent not required to use LOCALLA. See our Privacy Policy.
The Sher Group and Tony O'Brien are not mortgage brokers or lenders and do not provide financing. If you opt in, we may refer you to a third-party licensed mortgage professional. We do not guarantee loan approval, rates, or terms.
© 2026 The MLS™ - Combined L.A. Westside MLS (CLAW). All rights reserved. Based on information from The MLS™ - Combined L.A. Westside MLS (CLAW) as of 8/27/2026, 6:30:23 AM. All data, including all measurements and calculations of area, is obtained from various sources and has not been, and will not be, verified by broker or MLS. All information should be independently reviewed and verified for accuracy. Properties may or may not be listed by the office/agent presenting the information. IDX information is provided exclusively for personal, non-commercial use, and may not be used for any purpose other than to identify prospective properties consumers may be interested in purchasing. Information is deemed reliable but not guaranteed.
Tony O'Brien DRE #02200838 | The Sher Group DRE #02022464
Equal Housing Opportunity