LOCALLA



$799,000
13545 Village Ln Sylmar CA 91342
Residential
Built 2009
N/A
$382/sqft
No HOA
N/A
What's Special
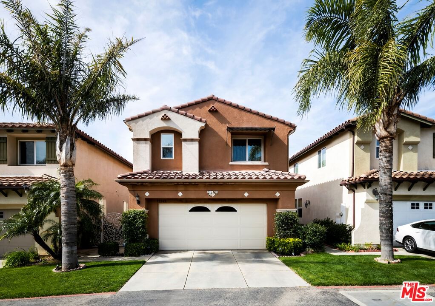
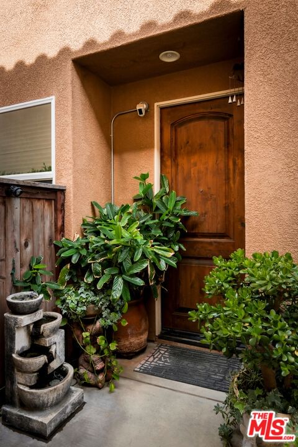
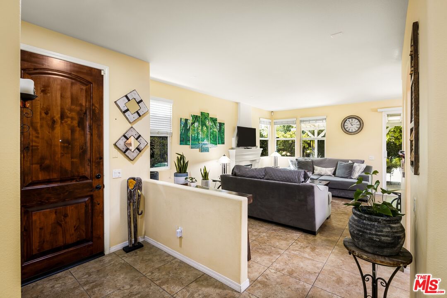
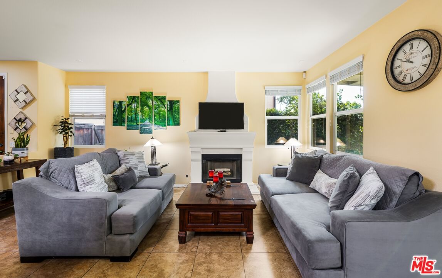
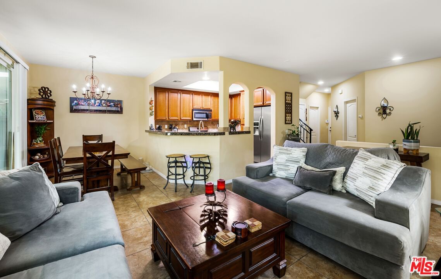
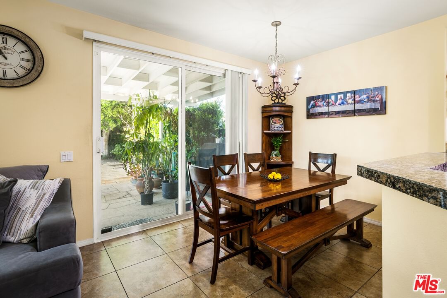
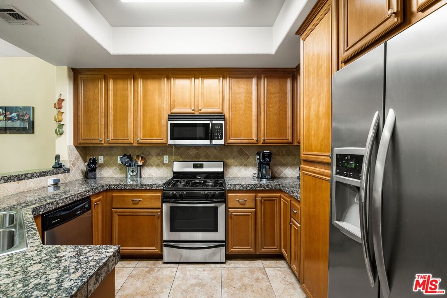
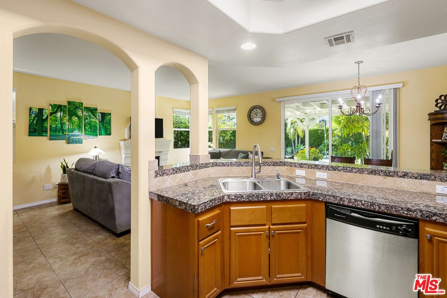
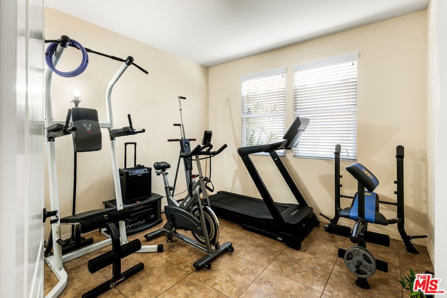
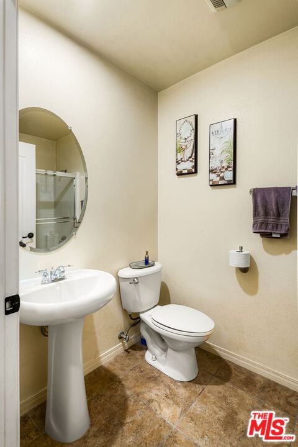
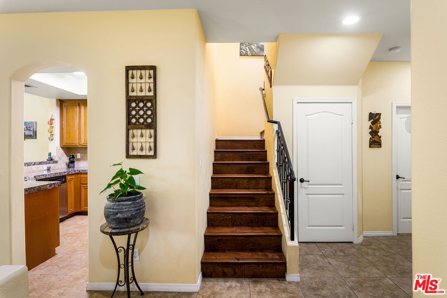
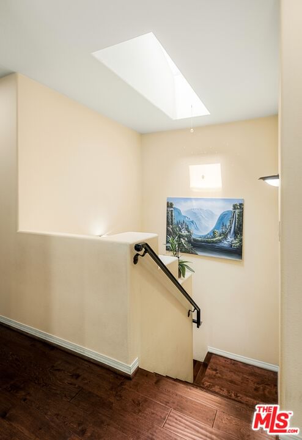
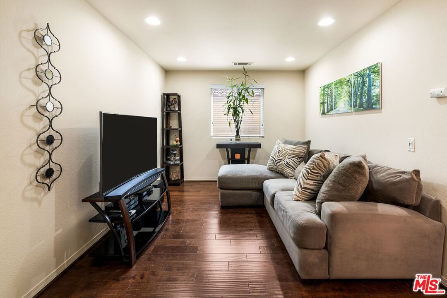
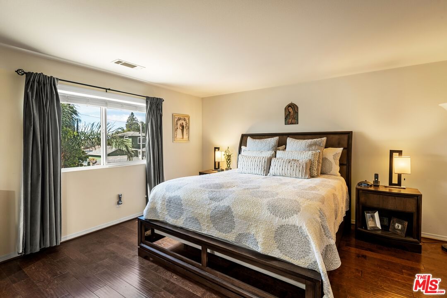
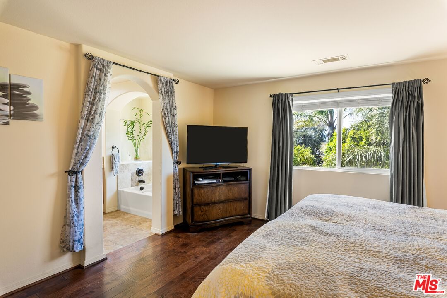
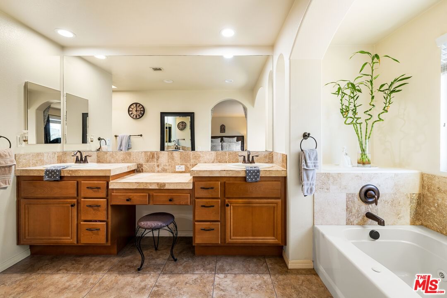
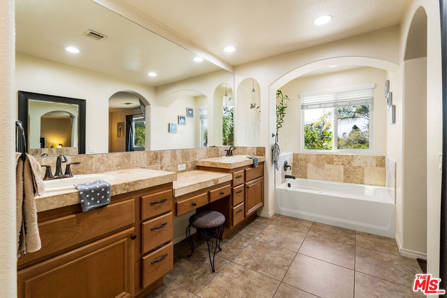
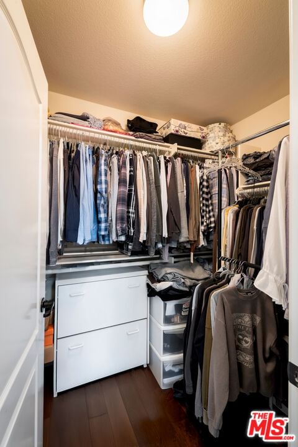
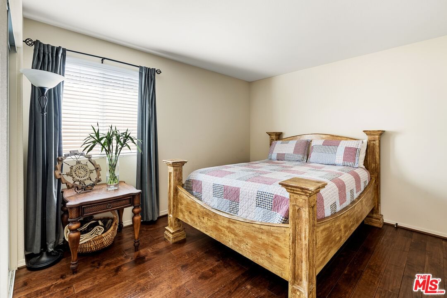
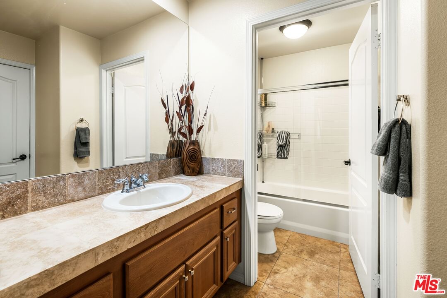
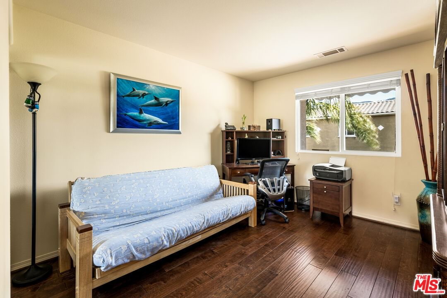
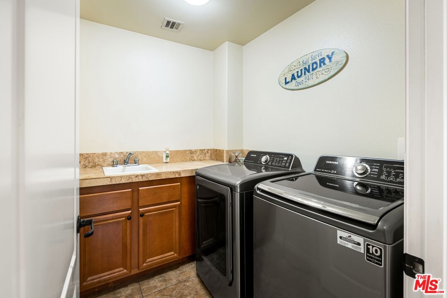
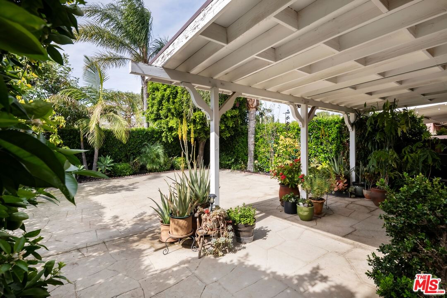
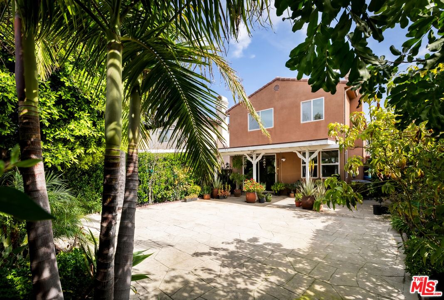
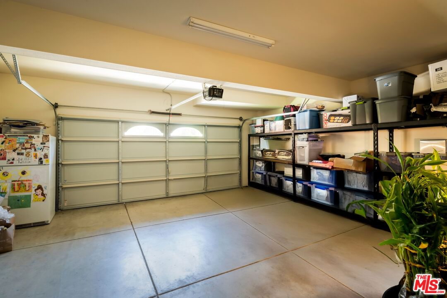
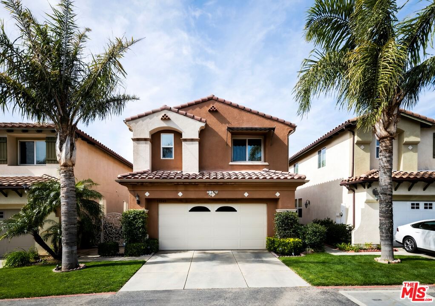
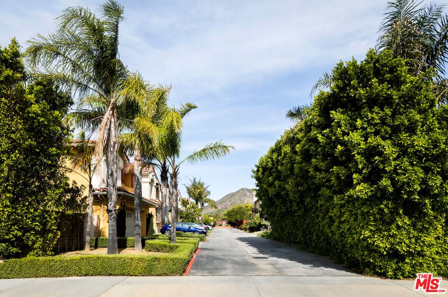
Discover this beautifully maintained 4-bedroom, 3-bath home in Sylmar, offering an ideal floor plan with three bedrooms upstairs and one downstairs. Built in 2009, this home features a spacious and private patio yard with lemon, orange, and guava treesperfect for outdoor relaxation. Inside, the care and attention to detail shine through in the pristine wood floors, kitchen, and bathrooms. The kitchen boasts granite countertops and immaculate wood cabinets, with dining options at the breakfast bar or separate dining area. The primary suite includes two large walk-in closets, and a generous ensuite bathroom with dual vanities and separate tub. The upstairs laundry room provides for added convenience. Additional highlights include an updated tankless water heater and a large private garage. This charming twelve home community is nestled near the stunning San Gabriel Mountains, just minutes from shopping, dining, and entertainment, with easy access to the 5 and 210 freeways.
Days On Market: 50
Listing updated: August 25, 2025 at 08:33 PM
Listed by: Bailey Cunning DRE #01950574, The Agency

Features & Facts
Interior
- Bedrooms: 4
- Bathrooms: 3
- Square Feet: 2094
- Year Built: 2009
- Flooring: Engineered Hardwood, Tile
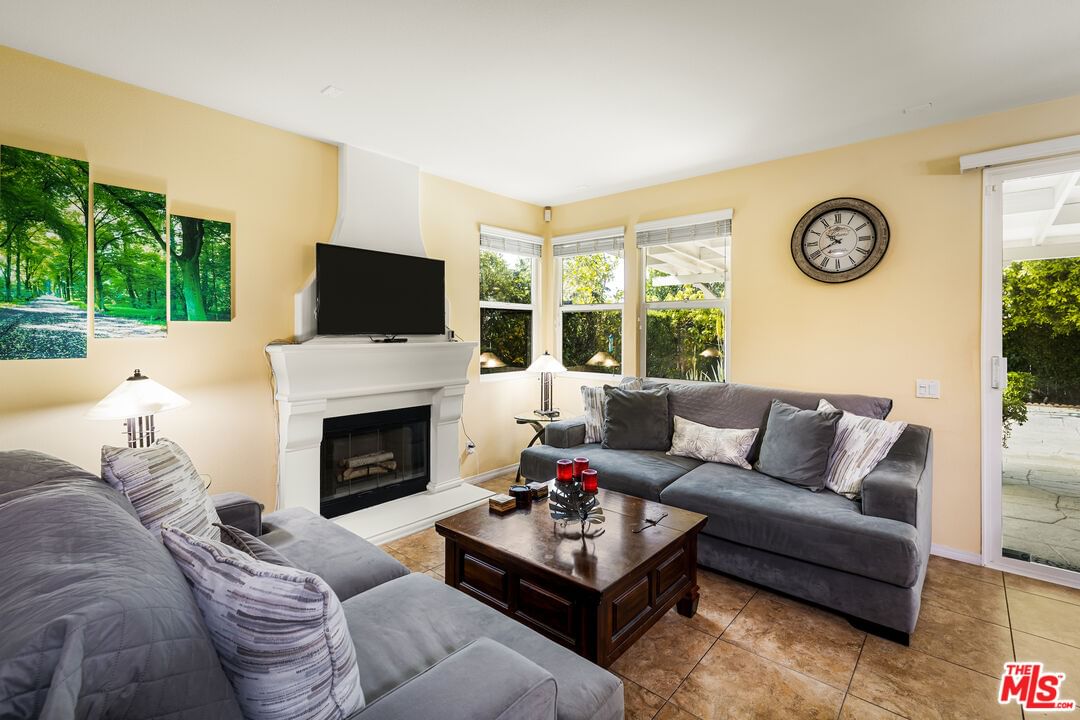
- Fireplaces: 1
- Family Room: Yes
Recently Sold Nearby

Contact a Buyer's Agent
Connect with Tony O'Brien — REALTOR, The Sher Group & LOCALLA
Consent not required to use LOCALLA. See our Privacy Policy.
The Sher Group and Tony O'Brien are not mortgage brokers or lenders and do not provide financing. If you opt in, we may refer you to a third-party licensed mortgage professional. We do not guarantee loan approval, rates, or terms.
© 2026 The MLS™ - Combined L.A. Westside MLS (CLAW). All rights reserved. Based on information from The MLS™ - Combined L.A. Westside MLS (CLAW) as of 8/27/2026, 6:27:02 AM. All data, including all measurements and calculations of area, is obtained from various sources and has not been, and will not be, verified by broker or MLS. All information should be independently reviewed and verified for accuracy. Properties may or may not be listed by the office/agent presenting the information. IDX information is provided exclusively for personal, non-commercial use, and may not be used for any purpose other than to identify prospective properties consumers may be interested in purchasing. Information is deemed reliable but not guaranteed.
Tony O'Brien DRE #02200838 | The Sher Group DRE #02022464
Equal Housing Opportunity
Contact a Buyer's Agent
Connect with Tony O'Brien — REALTOR, The Sher Group & LOCALLA
Consent not required to use LOCALLA. See our Privacy Policy.
The Sher Group and Tony O'Brien are not mortgage brokers or lenders and do not provide financing. If you opt in, we may refer you to a third-party licensed mortgage professional. We do not guarantee loan approval, rates, or terms.
© 2026 The MLS™ - Combined L.A. Westside MLS (CLAW). All rights reserved. Based on information from The MLS™ - Combined L.A. Westside MLS (CLAW) as of 8/27/2026, 6:27:02 AM. All data, including all measurements and calculations of area, is obtained from various sources and has not been, and will not be, verified by broker or MLS. All information should be independently reviewed and verified for accuracy. Properties may or may not be listed by the office/agent presenting the information. IDX information is provided exclusively for personal, non-commercial use, and may not be used for any purpose other than to identify prospective properties consumers may be interested in purchasing. Information is deemed reliable but not guaranteed.
Tony O'Brien DRE #02200838 | The Sher Group DRE #02022464
Equal Housing Opportunity