LOCALLA

$3,200,000
5 Diamonte LN Rancho Palos Verdes CA 90275
Residential
Built 1964
N/A
$598/sqft
No HOA
N/A
What's Special
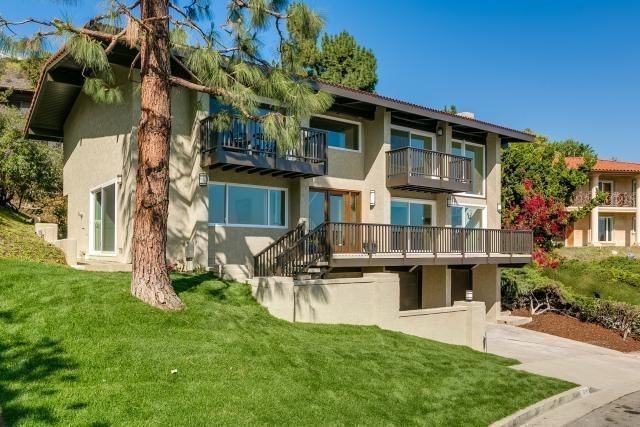
From the moment you set foot inside this elegant estate home, you will be captivated by the spectacular panoramic views of the Pacific Ocean, Catalina Island, and the twinkling lights of San Pedro, Long Beach Orange County and Newport Beach in the evening. As you step through the foyer and into the living room, your eyes will be drawn immediately to these views through the impressive floor to ceiling windows. You will notice beautifully crafted cherry wood ceilings and Birchwood floors throughout this main living area. The upgraded chef's kitchen is equipped with many high-end appliances including a Gaggenau cooktop, induction and gas stove as well as a built-in refrigerator and espresso maker. On the first floor you will also find a butler's kitchen, a library, three spacious guest rooms as well as an impressive master suite with a spa-like bathroom. Step just outside the main living space to your private, beautifully landscaped backyard. Take in the views while sitting around the fire pit or refine your short game on the putting green. Upstairs, you will find another very spacious master retreat including a fireplace and views of the city and harbor. The second floor also includes an expansive living space, kitchenette, and wrap around patio. This estate also has fully paid for solar! So many exquisite details and upgrades to this estate property, you must see to believe.
Days On Market: 35
Listing updated: October 12, 2024 at 03:49 AM
Listed by: Kimberly Bloch DRE #01509857, HomeSmart

Features & Facts
Interior
- Bedrooms: 5
- Bathrooms: 5
- Square Feet: 5347
- Year Built: 1964
- Flooring: Tile, Wood
- Fireplaces: 3
Recently Sold Nearby



Similar Homes for Sale

$2,950,000
2105 Paseo Del Mar, San Pedro

$3,325,000
27 Horseshoe Ln, Palos Verdes Peninsula

$3,295,000
1348 Via Coronel, Palos Verdes Estates

$3,000,000
2421 Via Anita, Palos Verdes Estates

$3,195,000
5013 Macafee Rd, Torrance

$2,995,000
241 Calle Mayor, Redondo Beach
Contact a Buyer's Agent
Connect with Tony O'Brien — REALTOR, The Sher Group & LOCALLA
Consent not required to use LOCALLA. See our Privacy Policy.
The Sher Group and Tony O'Brien are not mortgage brokers or lenders and do not provide financing. If you opt in, we may refer you to a third-party licensed mortgage professional. We do not guarantee loan approval, rates, or terms.
© 2026 The MLS™ - Combined L.A. Westside MLS (CLAW). All rights reserved. Based on information from The MLS™ - Combined L.A. Westside MLS (CLAW) as of 10/9/2026, 4:45:30 AM. All data, including all measurements and calculations of area, is obtained from various sources and has not been, and will not be, verified by broker or MLS. All information should be independently reviewed and verified for accuracy. Properties may or may not be listed by the office/agent presenting the information. IDX information is provided exclusively for personal, non-commercial use, and may not be used for any purpose other than to identify prospective properties consumers may be interested in purchasing. Information is deemed reliable but not guaranteed.
Tony O'Brien DRE #02200838 | The Sher Group DRE #02022464
Equal Housing Opportunity
Contact a Buyer's Agent
Connect with Tony O'Brien — REALTOR, The Sher Group & LOCALLA
Consent not required to use LOCALLA. See our Privacy Policy.
The Sher Group and Tony O'Brien are not mortgage brokers or lenders and do not provide financing. If you opt in, we may refer you to a third-party licensed mortgage professional. We do not guarantee loan approval, rates, or terms.
© 2026 The MLS™ - Combined L.A. Westside MLS (CLAW). All rights reserved. Based on information from The MLS™ - Combined L.A. Westside MLS (CLAW) as of 10/9/2026, 4:45:30 AM. All data, including all measurements and calculations of area, is obtained from various sources and has not been, and will not be, verified by broker or MLS. All information should be independently reviewed and verified for accuracy. Properties may or may not be listed by the office/agent presenting the information. IDX information is provided exclusively for personal, non-commercial use, and may not be used for any purpose other than to identify prospective properties consumers may be interested in purchasing. Information is deemed reliable but not guaranteed.
Tony O'Brien DRE #02200838 | The Sher Group DRE #02022464
Equal Housing Opportunity