LOCALLA









$2,890,000
5 Cayuse Ln Rancho Palos Verdes CA 90275
Residential
Built 2014
N/A
$566/sqft
No HOA
N/A
What's Special
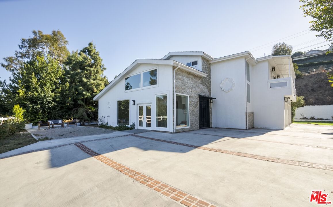
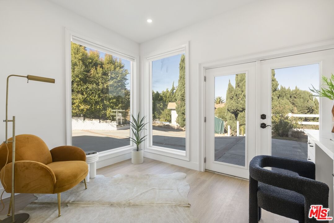
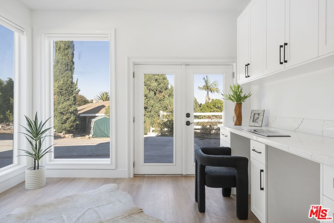
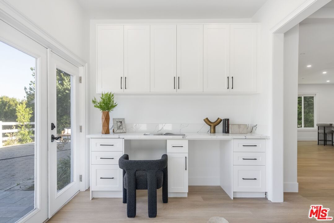
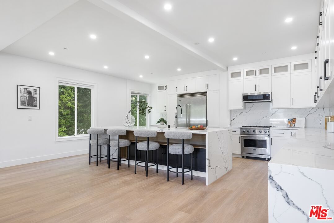
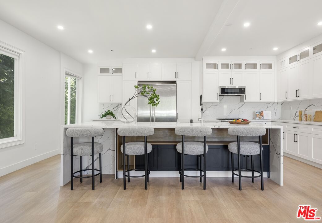
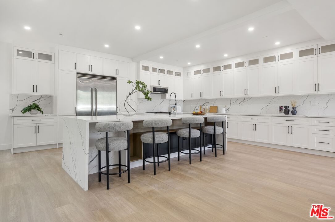
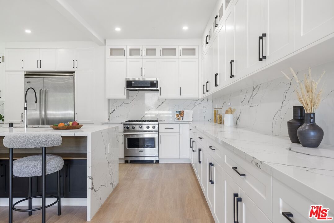
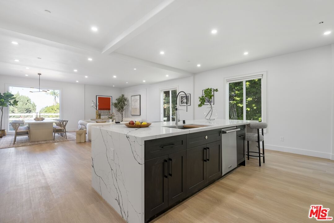
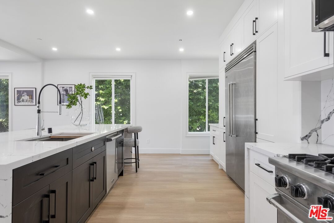
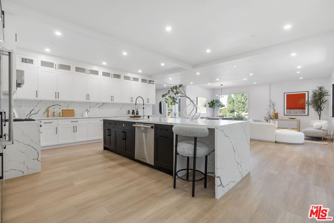
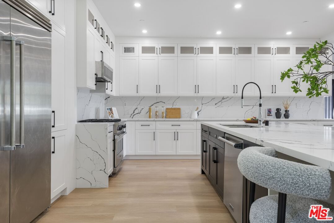
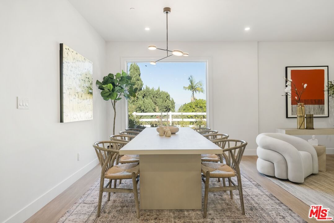
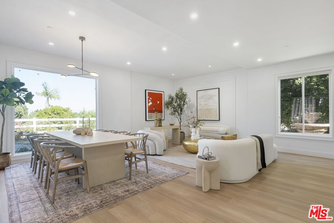
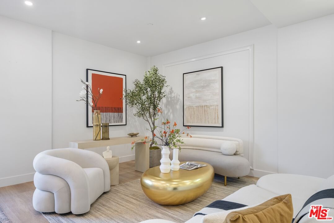
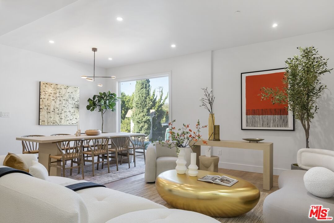
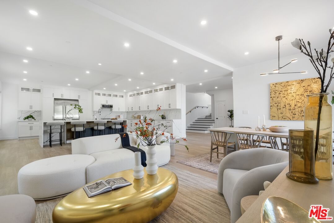
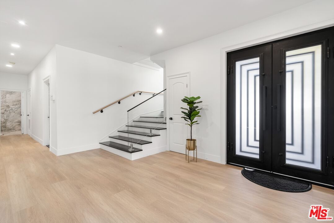
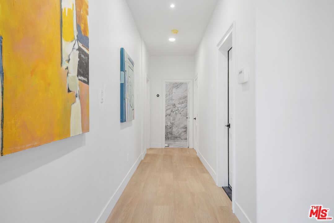
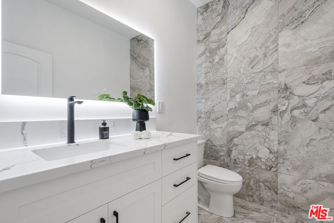
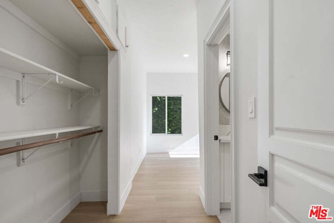
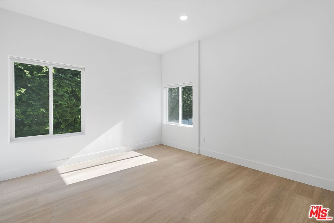
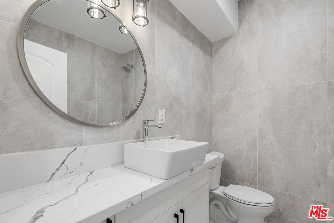
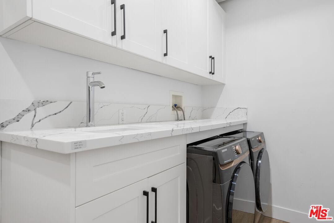
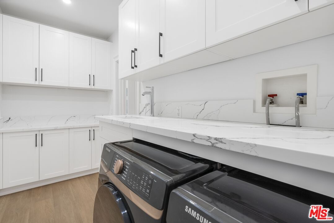
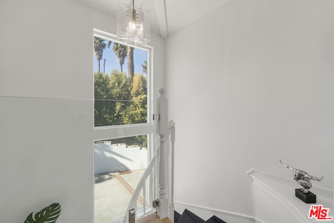
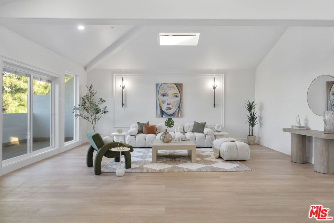
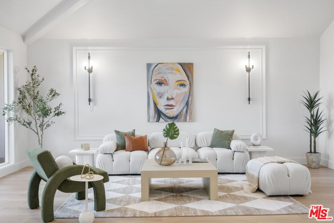
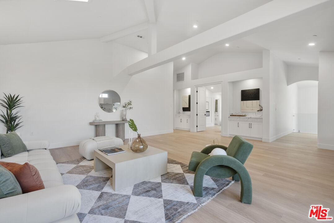
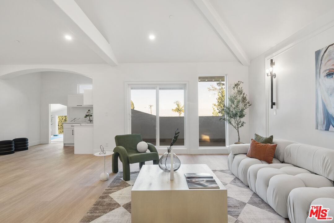
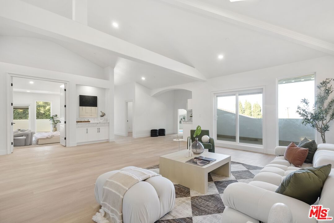
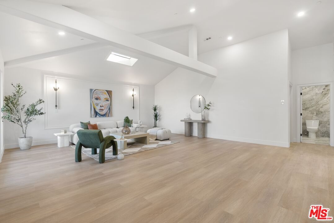
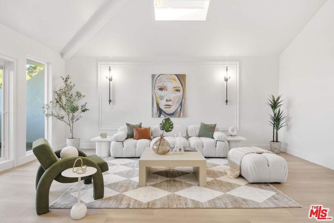
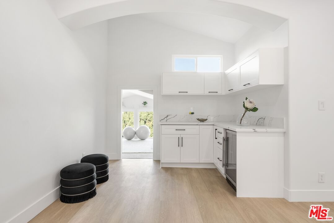
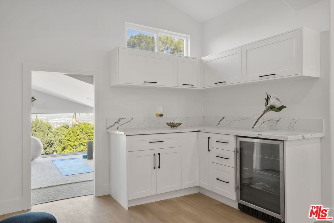
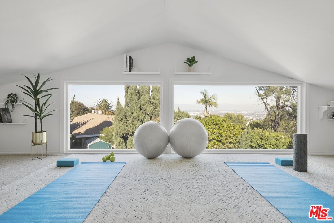
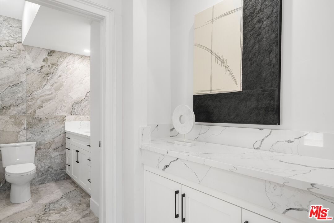
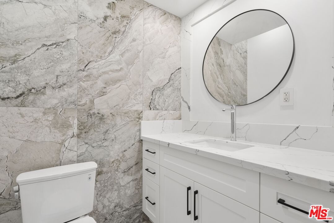
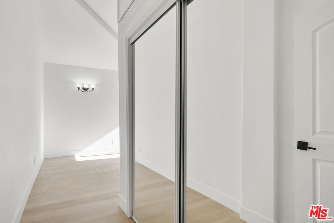
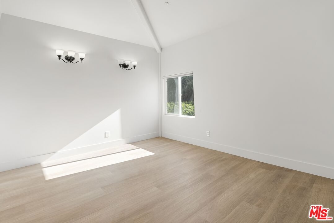
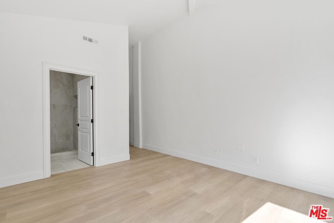
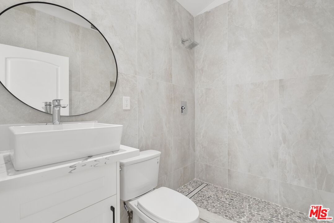
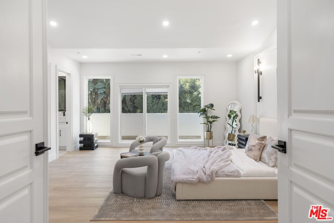
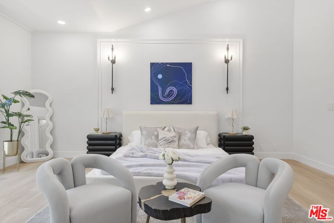
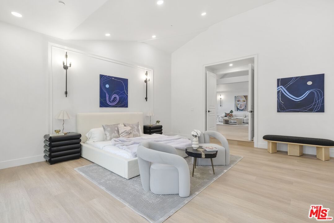
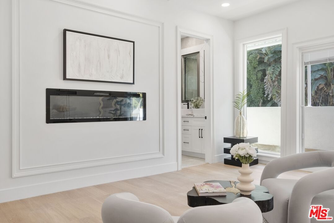
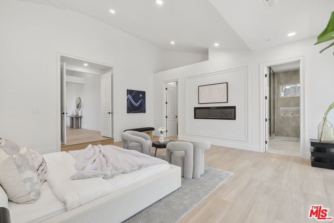
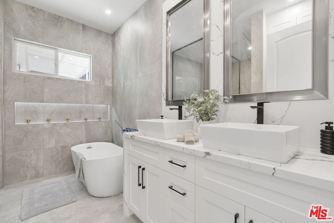
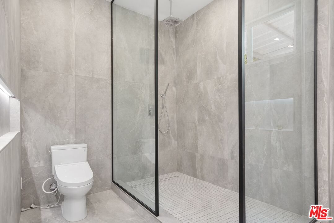
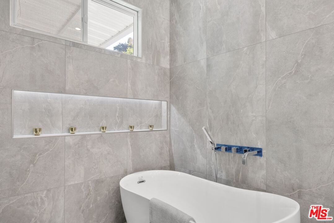
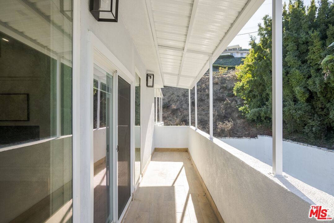
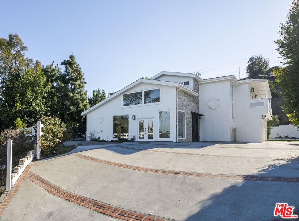
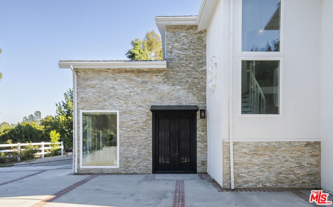
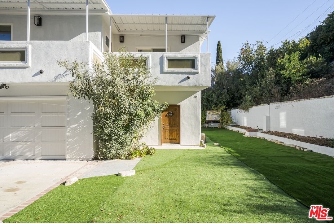
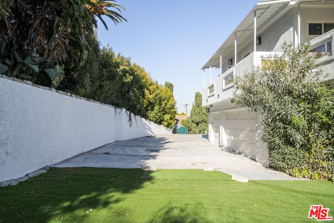
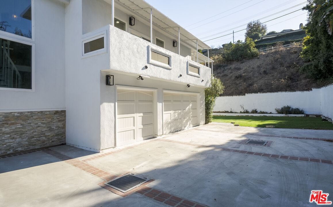
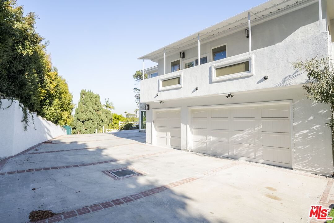
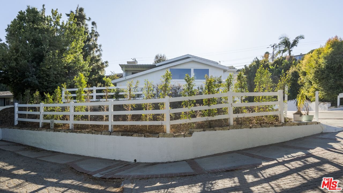
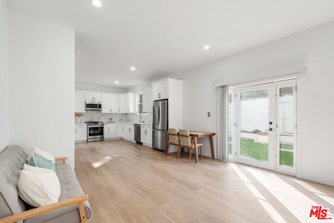
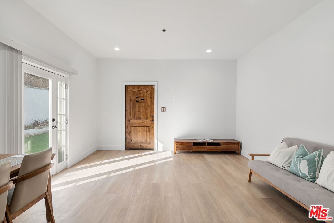
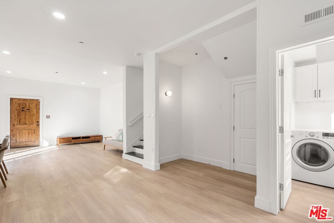
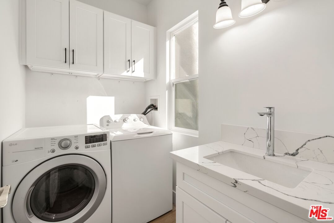
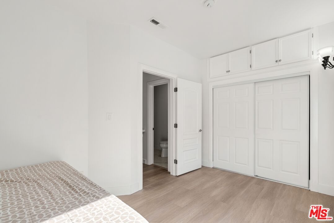
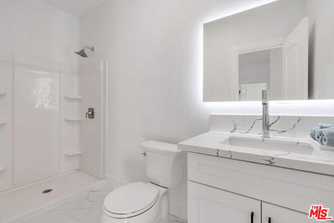
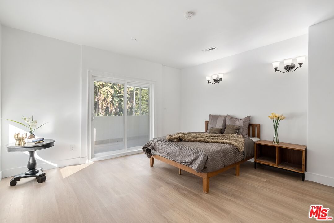
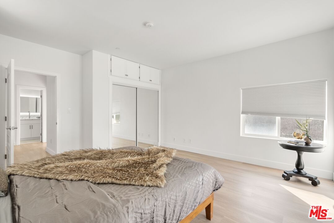
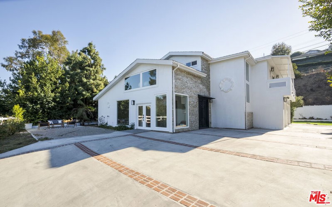
SELLER IS VERY MOTIVATED!! PRICE REDUCED for QUICK SALE!! Step into unparalleled luxury and modern living at 5 Cayuse Ln, a home that has been meticulously remodeled from top to bottom to offer the perfect combination of style, functionality, and versatility. This stunning property features a main house of approximately 3,605 square feet and an attached guest house of approximately 1,500 square feet, making it a truly exceptional find. The main residence boasts three bedrooms and five bathrooms, along with an office, a spacious den, and a dedicated space that can serve as a yoga studio or children's playroom, providing ample space for work, play, and wellness. Whether working from home, or hosting movie nights, this home has all the space you need for any activity. Every inch of the home has been thoughtfully reimagined with premium finishes and exceptional attention to detail. The chef's kitchen has been fully remodeled with sleek countertops, high-end appliances, and ample storage, and an incredible amount of counter space seamlessly flowing into open living spaces designed for both entertaining and relaxation. Each of the bathrooms reflects spa-like elegance, while the bedrooms provide tranquil retreats for family members or guests. Upstairs in the spacious living area, breathtaking views of the port add a serene and picturesque touch to the home's luxurious ambiance.The attached guest house, with its own private entry, features two fully remodeled bedrooms and bathroom, laundry room, and modern kitchen. This self-contained living area is perfect for extended family, guests, or rental opportunities, offering independence while staying connected to the main home.Located in a peaceful and highly sought-after neighborhood within a highly ranked school district, this home offers both convenience and serenity. You will not find another home in this neighborhood like this, with its remarkable design, extensive remodel, and unparalleled versatility.
Days On Market: 177
Listing updated: June 14, 2025 at 05:27 PM
Listed by: Jenny Park DRE #01923272, Circa Properties, Inc.
Abraham Lim DRE #01878016, Circa Properties, Inc.

Features & Facts
Interior
- Bedrooms: 5
- Bathrooms: 6 full, 2 half
- Square Feet: 5105
- Year Built: 2014
- Family Room: Yes

Similar Homes for Sale

$2,399,000
2916 Briarwood Dr, Torrance

$2,450,000
30569 Ganado Dr, Rancho Palos Verdes

$2,390,000
5601 Whitecliff Dr, Rancho Palos Verdes

$3,325,000
27 Horseshoe Ln, Palos Verdes Peninsula

$2,950,000
2105 Paseo Del Mar, San Pedro

$3,195,000
5013 Macafee Rd, Torrance
Contact a Buyer's Agent
Connect with Tony O'Brien — REALTOR, The Sher Group & LOCALLA
Consent not required to use LOCALLA. See our Privacy Policy.
The Sher Group and Tony O'Brien are not mortgage brokers or lenders and do not provide financing. If you opt in, we may refer you to a third-party licensed mortgage professional. We do not guarantee loan approval, rates, or terms.
© 2026 The MLS™ - Combined L.A. Westside MLS (CLAW). All rights reserved. Based on information from The MLS™ - Combined L.A. Westside MLS (CLAW) as of 10/9/2026, 2:26:20 AM. All data, including all measurements and calculations of area, is obtained from various sources and has not been, and will not be, verified by broker or MLS. All information should be independently reviewed and verified for accuracy. Properties may or may not be listed by the office/agent presenting the information. IDX information is provided exclusively for personal, non-commercial use, and may not be used for any purpose other than to identify prospective properties consumers may be interested in purchasing. Information is deemed reliable but not guaranteed.
Tony O'Brien DRE #02200838 | The Sher Group DRE #02022464
Equal Housing Opportunity
Contact a Buyer's Agent
Connect with Tony O'Brien — REALTOR, The Sher Group & LOCALLA
Consent not required to use LOCALLA. See our Privacy Policy.
The Sher Group and Tony O'Brien are not mortgage brokers or lenders and do not provide financing. If you opt in, we may refer you to a third-party licensed mortgage professional. We do not guarantee loan approval, rates, or terms.
© 2026 The MLS™ - Combined L.A. Westside MLS (CLAW). All rights reserved. Based on information from The MLS™ - Combined L.A. Westside MLS (CLAW) as of 10/9/2026, 2:26:20 AM. All data, including all measurements and calculations of area, is obtained from various sources and has not been, and will not be, verified by broker or MLS. All information should be independently reviewed and verified for accuracy. Properties may or may not be listed by the office/agent presenting the information. IDX information is provided exclusively for personal, non-commercial use, and may not be used for any purpose other than to identify prospective properties consumers may be interested in purchasing. Information is deemed reliable but not guaranteed.
Tony O'Brien DRE #02200838 | The Sher Group DRE #02022464
Equal Housing Opportunity