LOCALLA


$2,099,000
10 Sweetgrass Ln Rolling Hills Estates CA 90274
Residential
Built 1963
N/A
$807/sqft
No HOA
N/A
What's Special
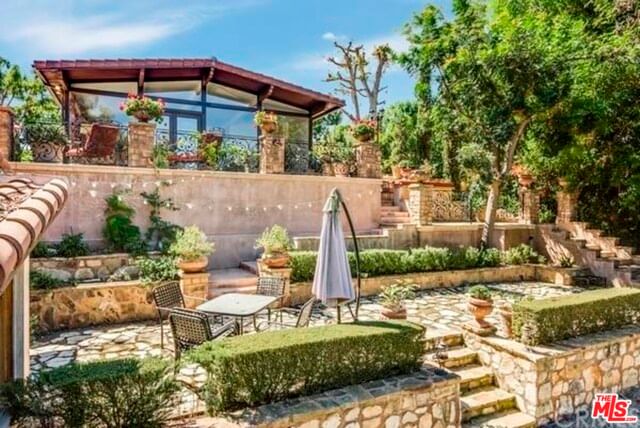
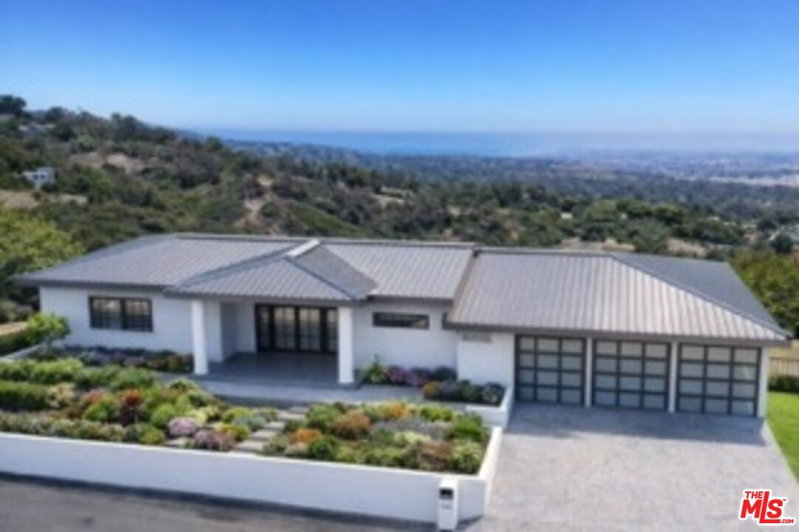
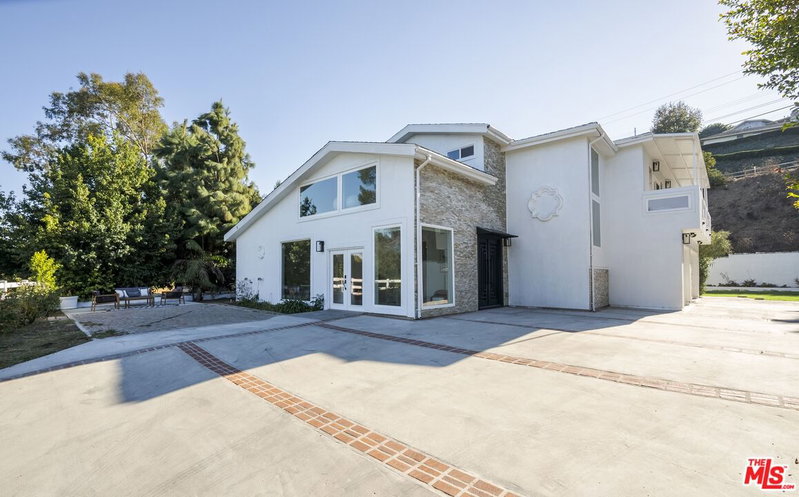
LOCATED IN THE HEART OF EXCLUSIVE ROLLING HILLS ESTATES, IN A TRANQUIL SETTING OF 21,456 SF OF A LUSHLY LANDSCAPED YARD, THIS HOME HAS 2,602 SF ALL ON ONE LEVEL. OF THE 4 SPACIOUS BEDROOMS, 3 ARE ENSUITE. EXTRA Den w/ Fireplace can be used as dining room or office- Extra outdoor bathroom for pool use. GREAT FOR KIDS OR THOSE ZEN MASTERS SEEKING TRANQUILITY. CONVENIENTLY LOCATED BETWEEN 2 COUNTRY CLUBS & MINUTES ONLY TO ALL SHOPPING, RESTAURANTS, ART & SPORTS, Tech & aviation business. THE AWARD-WINNING PALOS VERDES UNIFIED SCHOOL DISTRICT*Open floor plan Living & Dining rooms,2 fireplaces, updated kitchen, granite countertops, SS appliances, custom-made cabinetry, sliding doors to patio, central HVAC, LOTS of closets. Can be offered fully furnished. Patio area w/ lit up POOL & BBQ overlooks the panorama, HIDEAWAY DECK, ideal place to enjoy and share the city view.
Days On Market: 3
Listing updated: October 5, 2026 at 03:48 PM
Listed by: Muriel Levin DRE #01715051, Muriel Levin

Features & Facts
Interior
- Bedrooms: 4
- Bathrooms: 3
- Square Feet: 2602
- Year Built: 1963
- Flooring: Ceramic Tile, Hardwood
- Family Room: Yes
Recently Sold Nearby

Similar Homes for Sale

$2,399,000
2916 Briarwood Dr, Torrance

$2,450,000
30569 Ganado Dr, Rancho Palos Verdes

$2,390,000
5601 Whitecliff Dr, Rancho Palos Verdes

$1,725,000
26554 Basswood Ave, Rancho Palos Verdes

$1,995,000
6125 Queenridge Dr, Rancho Palos Verdes

$1,989,000
23208 Maple Ave, Torrance
Tour with Localla
LOCALLA was built by Tony O'Brien, a REALTOR with The Sher Group, to give buyers a direct and transparent way to search and tour homes. No selling your data. No partner agents. Just Tony.
Select a date and time
Contact a Buyer's Agent
Connect with Tony O'Brien — REALTOR, The Sher Group & LOCALLA
Consent not required to use LOCALLA. See our Privacy Policy.
The Sher Group and Tony O'Brien are not mortgage brokers or lenders and do not provide financing. If you opt in, we may refer you to a third-party licensed mortgage professional. We do not guarantee loan approval, rates, or terms.
© 2026 The MLS™ - Combined L.A. Westside MLS (CLAW). All rights reserved. Based on information from The MLS™ - Combined L.A. Westside MLS (CLAW) as of 10/9/2026, 1:38:26 AM. All data, including all measurements and calculations of area, is obtained from various sources and has not been, and will not be, verified by broker or MLS. All information should be independently reviewed and verified for accuracy. Properties may or may not be listed by the office/agent presenting the information. IDX information is provided exclusively for personal, non-commercial use, and may not be used for any purpose other than to identify prospective properties consumers may be interested in purchasing. Information is deemed reliable but not guaranteed.
Tony O'Brien DRE #02200838 | The Sher Group DRE #02022464
Equal Housing Opportunity
Tour with Localla
LOCALLA was built by Tony O'Brien, a REALTOR with The Sher Group, to give buyers a direct and transparent way to search and tour homes. No selling your data. No partner agents. Just Tony.
Select a date and time
Contact a Buyer's Agent
Connect with Tony O'Brien — REALTOR, The Sher Group & LOCALLA
Consent not required to use LOCALLA. See our Privacy Policy.
The Sher Group and Tony O'Brien are not mortgage brokers or lenders and do not provide financing. If you opt in, we may refer you to a third-party licensed mortgage professional. We do not guarantee loan approval, rates, or terms.
© 2026 The MLS™ - Combined L.A. Westside MLS (CLAW). All rights reserved. Based on information from The MLS™ - Combined L.A. Westside MLS (CLAW) as of 10/9/2026, 1:38:26 AM. All data, including all measurements and calculations of area, is obtained from various sources and has not been, and will not be, verified by broker or MLS. All information should be independently reviewed and verified for accuracy. Properties may or may not be listed by the office/agent presenting the information. IDX information is provided exclusively for personal, non-commercial use, and may not be used for any purpose other than to identify prospective properties consumers may be interested in purchasing. Information is deemed reliable but not guaranteed.
Tony O'Brien DRE #02200838 | The Sher Group DRE #02022464
Equal Housing Opportunity