LOCALLA








$1,399,000
1811 Peninsula Verde Dr Rancho Palos Verdes CA 90275
Residential
Built 1970
N/A
$563/sqft
No HOA
N/A
What's Special
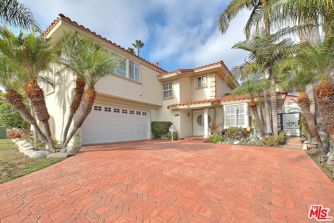
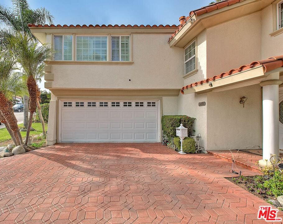
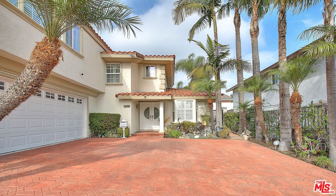
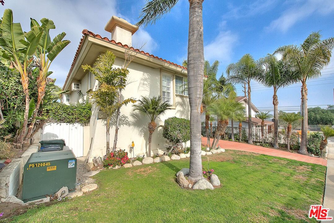
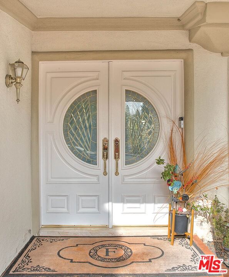
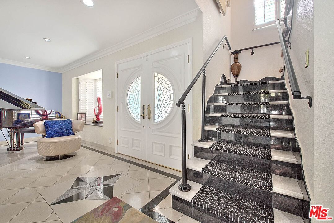
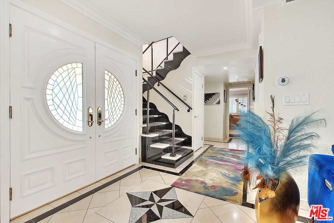
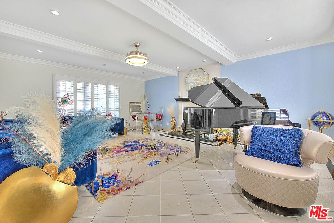
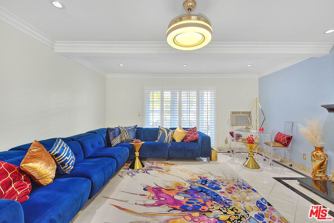
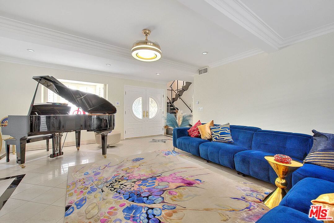
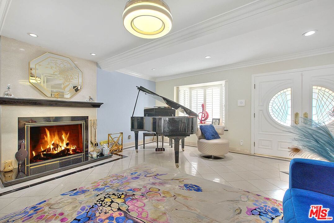
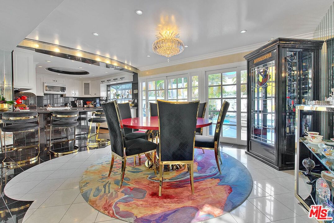
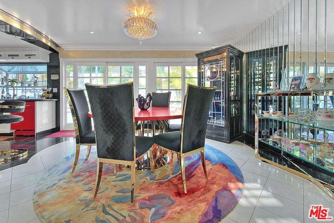
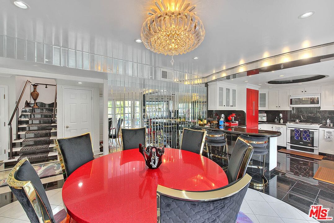
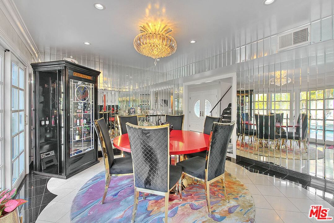
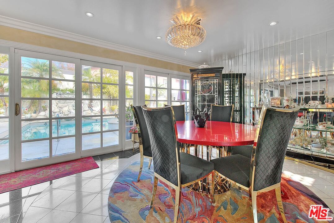
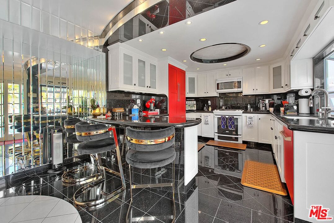
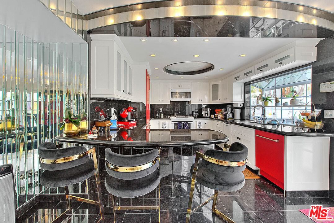
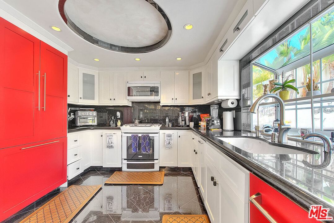
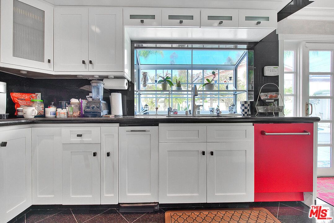
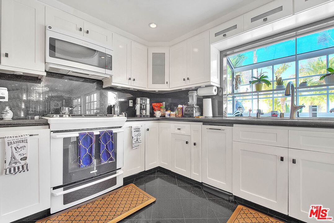
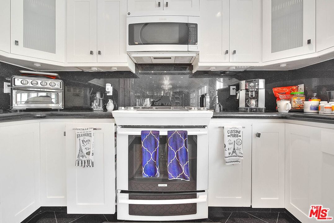
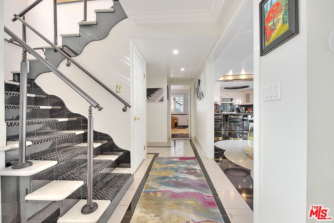
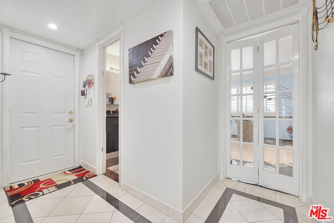
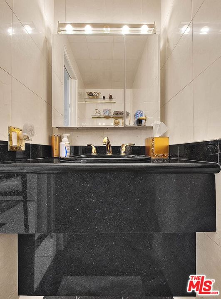
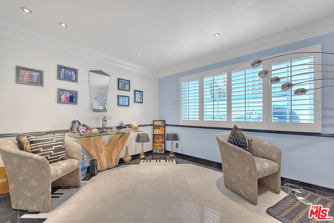
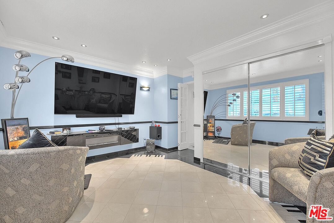
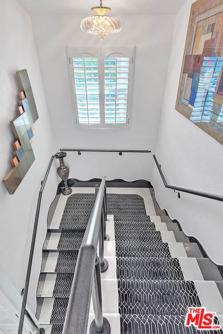
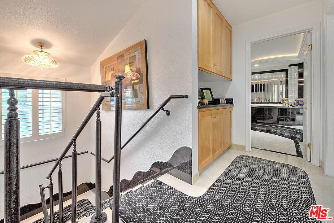
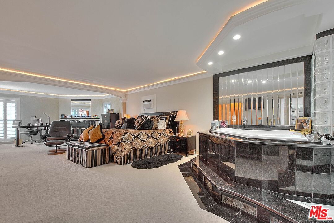
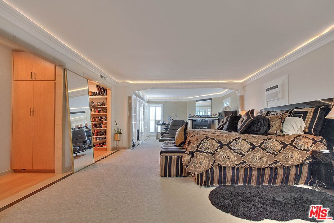
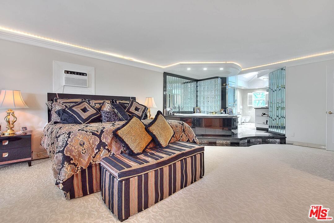
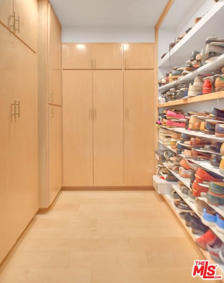
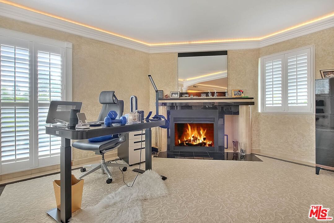
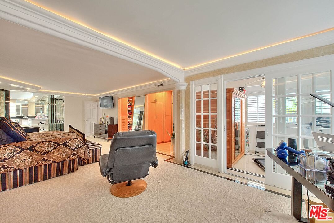
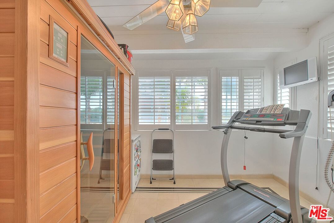
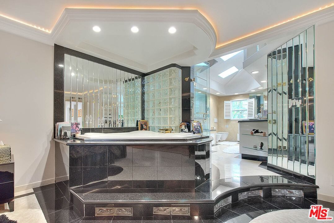
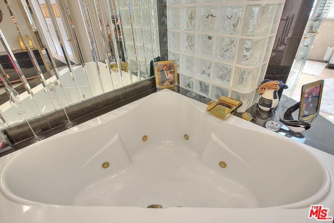
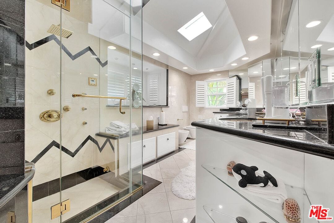
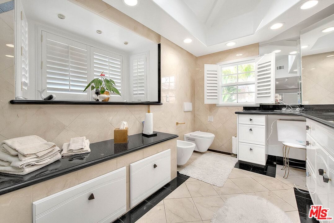
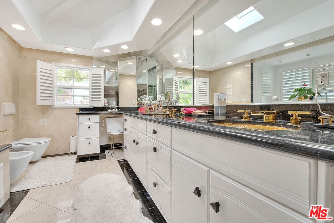
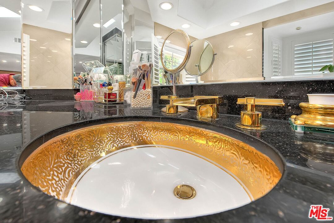
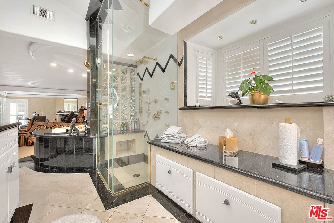
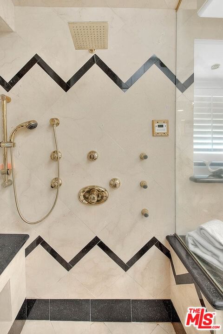
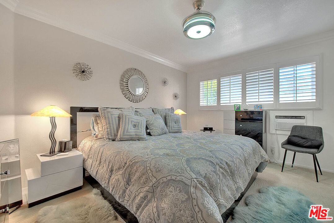
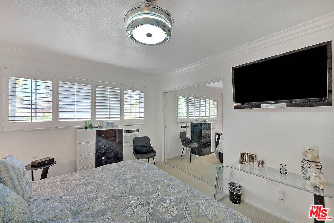
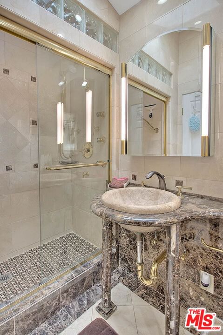
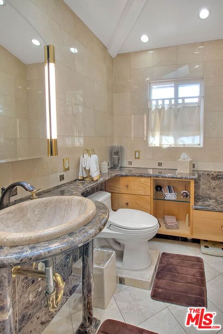
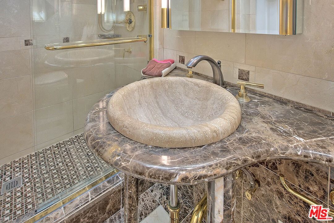
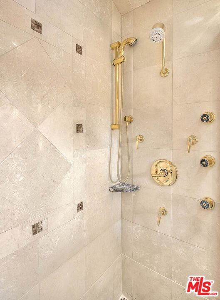
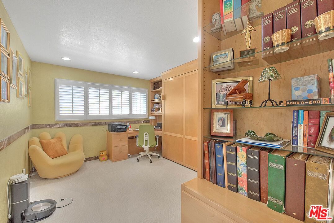
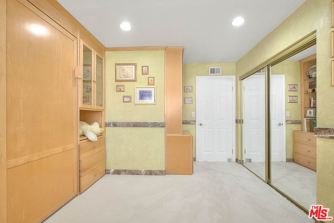
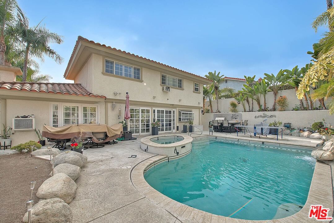
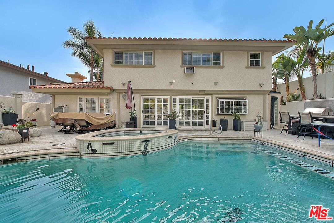
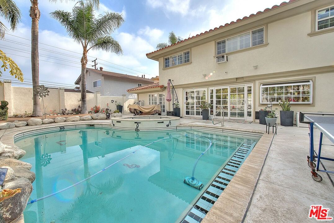
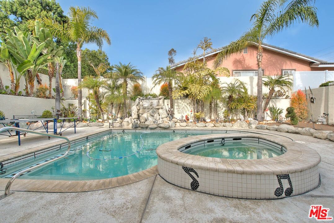
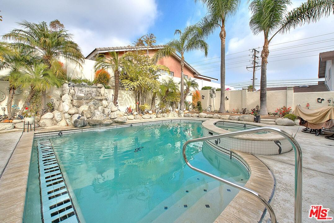
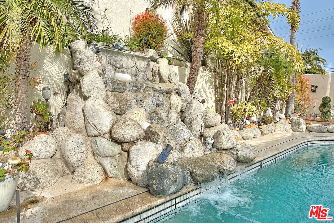
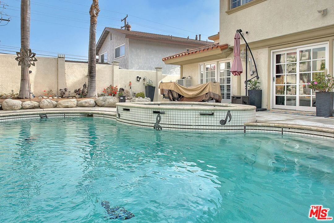
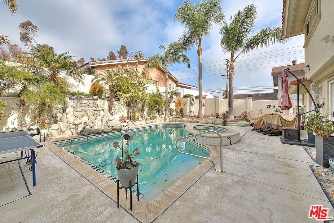
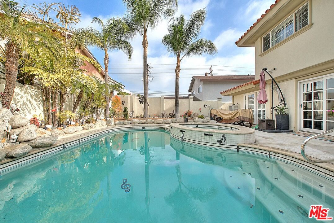
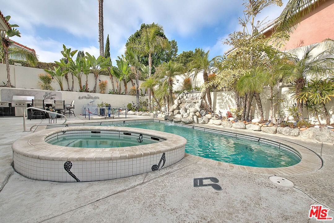
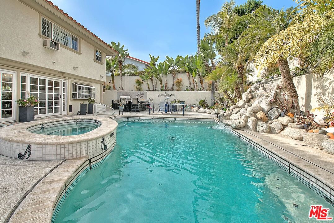
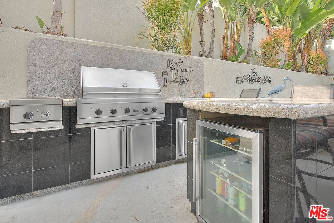
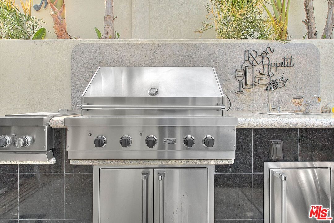
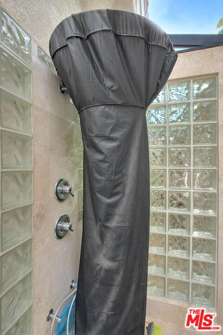
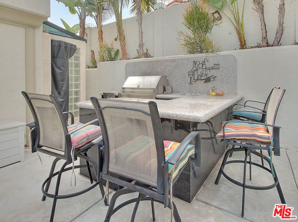
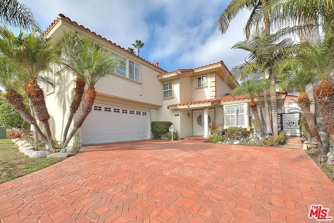
This captivating two-story residence, nestled in the highly sought-after Ranchos Palos Verdes neighborhood, is a rare gem offered for the first time in nearly four decades. Boasting four bedrooms, three bathrooms, and a sparkling pool, this home presents a unique opportunity to embrace a life of luxury and comfort. A paved driveway leads to a two-car garage and an inviting entrance. Step inside the expansive foyer, adorned with a marble fireplace, and be captivated by the luminous details that define this exceptional property. Marble floors flow seamlessly throughout the home, guiding you to the elegant dining room overlooking the backyard oasis. Sliding doors open to the pool area, while a convenient bar counter invites you to savor the culinary delights created in the open kitchen, a stylish blend of black and white with vibrant red accents. Adjacent to the kitchen, a versatile living space awaits, perfect for relaxation or as a home office. Ascend the staircase to the primary suite, a sanctuary designed for indulgence. A walk-in closet caters to your fashion desires, while a Jacuzzi tub, sauna, a spacious stand-up shower, double sinks, a dedicated workout room and fireplace provide the ultimate retreat. Two additional generously sized bedrooms share a luxurious bathroom, complete with marble finishes and a walk-in shower. The backyard is an entertainer's dream, offering a harmonious balance of leisure and recreation. A shimmering pool, a soothing hot tub, a beautiful waterfall, a convenient bathroom, and an outdoor kitchen create an idyllic setting for unforgettable memories. Pool and Jacuzzi Salt Water. Offer due 1/14/2025 by 6 PM
Days On Market: 19
Listing updated: February 14, 2025 at 10:49 PM
Listed by: Melissa Knight DRE #01184594, The Hills Premier Realty
Ashley Knight DRE #02232625, The Hills Premier Realty

Features & Facts
Interior
- Bedrooms: 4
- Bathrooms: 3
- Square Feet: 2485
- Year Built: 1970
- Flooring: Marble, Carpet
- Family Room: Yes
Recently Sold Nearby


Similar Homes for Sale

$1,495,000
1957 Redondela Dr, Rancho Palos Verdes

$1,599,000
24812 Pitcairn Way, Torrance

$1,150,000
954 6th St, San Pedro

$1,360,000
4065 Bluff St, Torrance

$1,399,000
2227 Baleria Dr, San Pedro

$1,150,000
23546 Ladeene Ave, Torrance
Contact a Buyer's Agent
Connect with Tony O'Brien — REALTOR, The Sher Group & LOCALLA
Consent not required to use LOCALLA. See our Privacy Policy.
The Sher Group and Tony O'Brien are not mortgage brokers or lenders and do not provide financing. If you opt in, we may refer you to a third-party licensed mortgage professional. We do not guarantee loan approval, rates, or terms.

© 2026 The MLS™ - Combined L.A. Westside MLS (CLAW). All rights reserved. Based on information from The MLS™ - Combined L.A. Westside MLS (CLAW) as of 10/9/2026, 4:45:35 AM. All data, including all measurements and calculations of area, is obtained from various sources and has not been, and will not be, verified by broker or MLS. All information should be independently reviewed and verified for accuracy. Properties may or may not be listed by the office/agent presenting the information. IDX information is provided exclusively for personal, non-commercial use, and may not be used for any purpose other than to identify prospective properties consumers may be interested in purchasing. Information is deemed reliable but not guaranteed.
Tony O'Brien DRE #02200838 | The Sher Group DRE #02022464
Equal Housing Opportunity
Nearby Homes For Sale
Contact a Buyer's Agent
Connect with Tony O'Brien — REALTOR, The Sher Group & LOCALLA
Consent not required to use LOCALLA. See our Privacy Policy.
The Sher Group and Tony O'Brien are not mortgage brokers or lenders and do not provide financing. If you opt in, we may refer you to a third-party licensed mortgage professional. We do not guarantee loan approval, rates, or terms.
© 2026 The MLS™ - Combined L.A. Westside MLS (CLAW). All rights reserved. Based on information from The MLS™ - Combined L.A. Westside MLS (CLAW) as of 10/9/2026, 4:45:35 AM. All data, including all measurements and calculations of area, is obtained from various sources and has not been, and will not be, verified by broker or MLS. All information should be independently reviewed and verified for accuracy. Properties may or may not be listed by the office/agent presenting the information. IDX information is provided exclusively for personal, non-commercial use, and may not be used for any purpose other than to identify prospective properties consumers may be interested in purchasing. Information is deemed reliable but not guaranteed.
Tony O'Brien DRE #02200838 | The Sher Group DRE #02022464
Equal Housing Opportunity