LOCALLA

$1,550,000
1868 Peninsula Verde Dr Rancho Palos Verdes CA 90275
Residential
Built 1970
N/A
$758/sqft
No HOA
N/A
What's Special
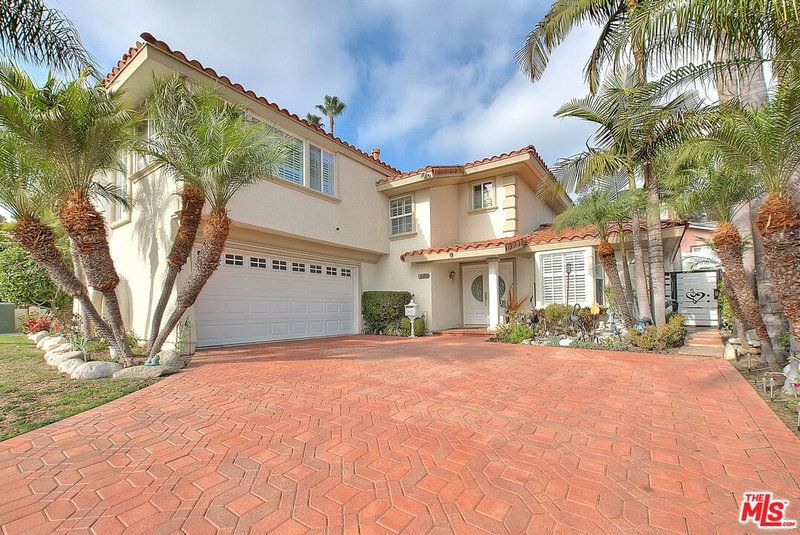
This beautifully renovated home is nestled in the peaceful Peninsula Verde neighborhood of Rancho Palos Verdes, within the award-winning Palos Verdes School District. The spacious two-story residence features four bedrooms and two-and-a-half bathrooms across 2,045 square feet of updated living space. Recent upgrades include a newer roof, HVAC system, and tankless water heater. The main level offers a bright and inviting living room with a fireplace, a versatile bedroom or office with a nearby powder room, and direct access to the attached two-car garage. The chef's kitchen boasts sleek European-style cabinets, quartz countertops, a designer tile backsplash, and stainless steel appliances. Sliding glass doors lead to a large covered patio and a beautifully landscaped backyard, ideal for entertaining and everyday enjoyment. Upstairs, the primary suite features separate his-and-hers walk-in closets and a renovated bathroom with a walk-in shower. Two additional bedrooms and a full bath complete the upper level. First showing is scheduled for April 10. Open houses will be held April 12, and April 13, from 1:00 to 3:00 PM. Offer instructions, disclosures, inspection reports, and preliminary title reports are available via the Google Drive link in the agent remarks. This is a rare opportunity to own a thoughtfully upgraded home in one of Rancho Palos Verdes' most desirable communiti
Days On Market: 16
Listing updated: May 13, 2025 at 04:57 PM
Listed by: Steven Bae DRE #02033375, High Equity Real Estate Service, Inc.

Features & Facts
Interior
- Bedrooms: 4
- Bathrooms: 3
- Square Feet: 2045
- Year Built: 1970
- Flooring: Laminate
- Family Room: Yes
Recently Sold Nearby


Similar Homes for Sale

$1,495,000
1957 Redondela Dr, Rancho Palos Verdes

$1,599,000
24812 Pitcairn Way, Torrance

$1,360,000
4065 Bluff St, Torrance

$1,399,000
2227 Baleria Dr, San Pedro

$1,725,000
26554 Basswood Ave, Rancho Palos Verdes

$1,449,000
3310 Onrado St, Torrance
Contact a Buyer's Agent
Connect with Tony O'Brien — REALTOR, The Sher Group & LOCALLA
Consent not required to use LOCALLA. See our Privacy Policy.
The Sher Group and Tony O'Brien are not mortgage brokers or lenders and do not provide financing. If you opt in, we may refer you to a third-party licensed mortgage professional. We do not guarantee loan approval, rates, or terms.

© 2026 The MLS™ - Combined L.A. Westside MLS (CLAW). All rights reserved. Based on information from The MLS™ - Combined L.A. Westside MLS (CLAW) as of 10/9/2026, 4:45:25 AM. All data, including all measurements and calculations of area, is obtained from various sources and has not been, and will not be, verified by broker or MLS. All information should be independently reviewed and verified for accuracy. Properties may or may not be listed by the office/agent presenting the information. IDX information is provided exclusively for personal, non-commercial use, and may not be used for any purpose other than to identify prospective properties consumers may be interested in purchasing. Information is deemed reliable but not guaranteed.
Tony O'Brien DRE #02200838 | The Sher Group DRE #02022464
Equal Housing Opportunity
Nearby Homes For Sale
Contact a Buyer's Agent
Connect with Tony O'Brien — REALTOR, The Sher Group & LOCALLA
Consent not required to use LOCALLA. See our Privacy Policy.
The Sher Group and Tony O'Brien are not mortgage brokers or lenders and do not provide financing. If you opt in, we may refer you to a third-party licensed mortgage professional. We do not guarantee loan approval, rates, or terms.
© 2026 The MLS™ - Combined L.A. Westside MLS (CLAW). All rights reserved. Based on information from The MLS™ - Combined L.A. Westside MLS (CLAW) as of 10/9/2026, 4:45:25 AM. All data, including all measurements and calculations of area, is obtained from various sources and has not been, and will not be, verified by broker or MLS. All information should be independently reviewed and verified for accuracy. Properties may or may not be listed by the office/agent presenting the information. IDX information is provided exclusively for personal, non-commercial use, and may not be used for any purpose other than to identify prospective properties consumers may be interested in purchasing. Information is deemed reliable but not guaranteed.
Tony O'Brien DRE #02200838 | The Sher Group DRE #02022464
Equal Housing Opportunity