LOCALLA







$2,149,000
6461 Chartres Dr Rancho Palos Verdes CA 90275
Residential
Built 1989
N/A
$566/sqft
No HOA
N/A
What's Special
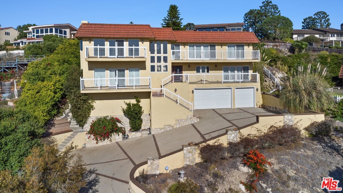
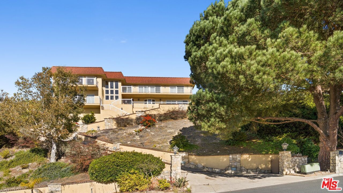
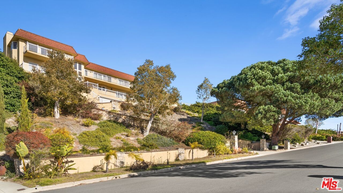
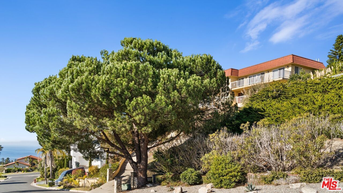
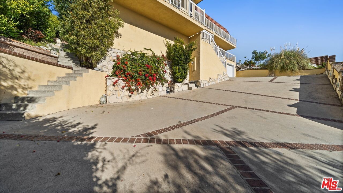
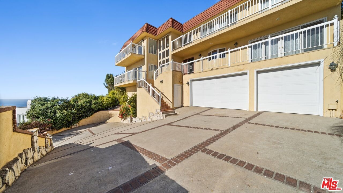
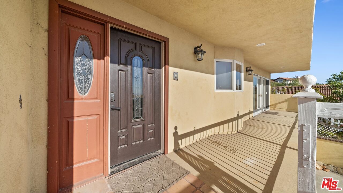
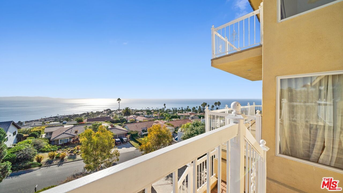
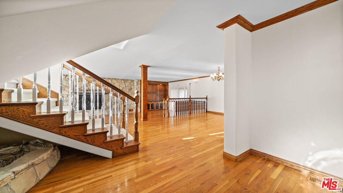
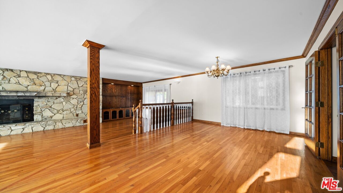
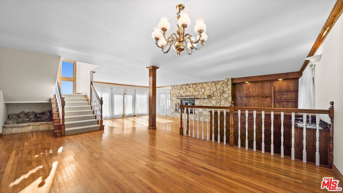
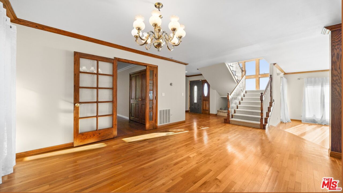
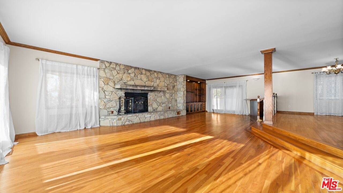
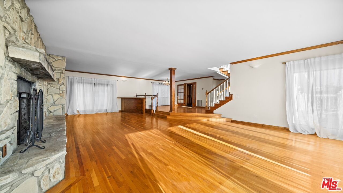
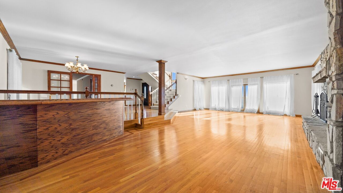
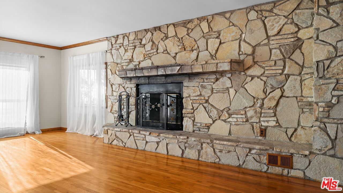
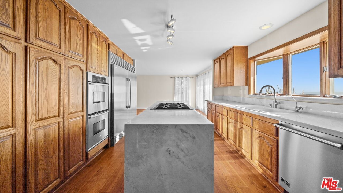
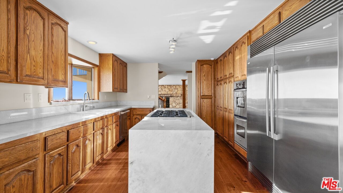
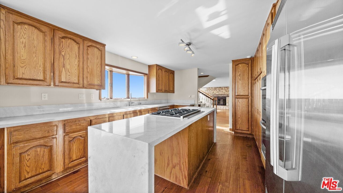
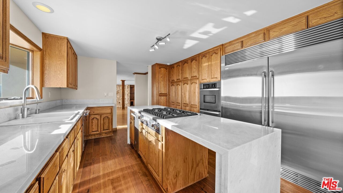
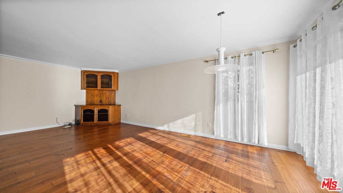
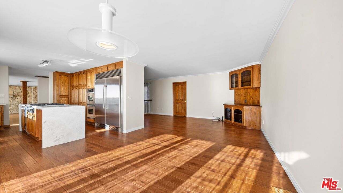
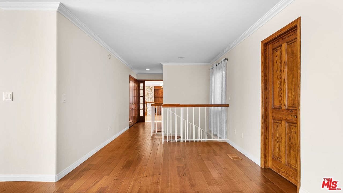
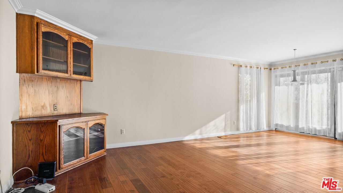
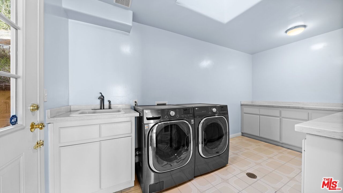
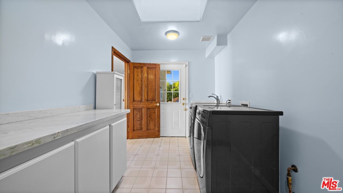
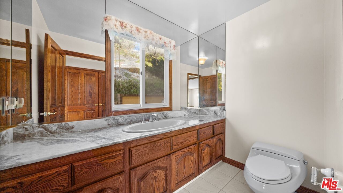
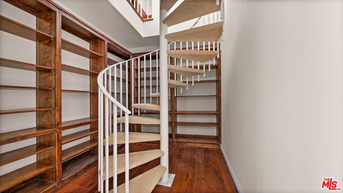
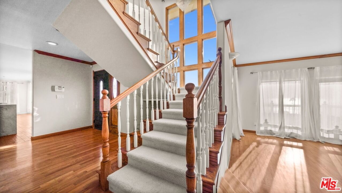
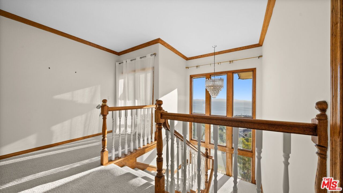
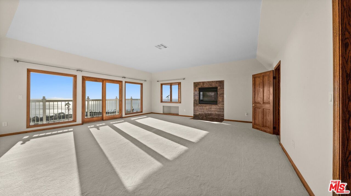
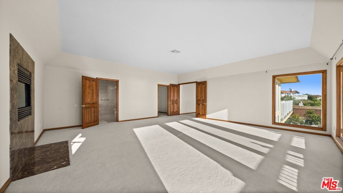
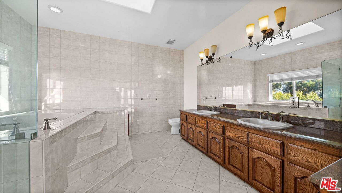
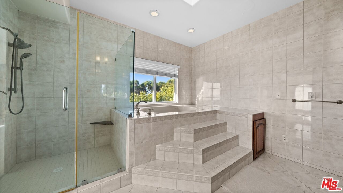
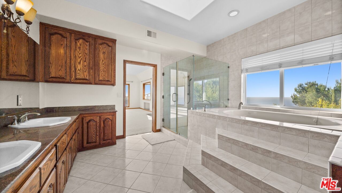
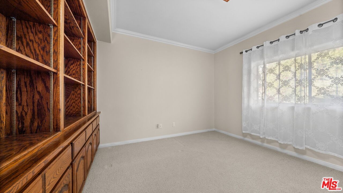
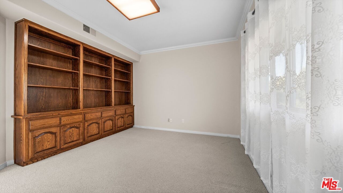
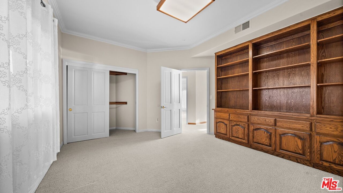
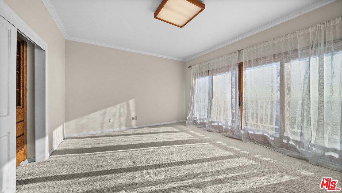
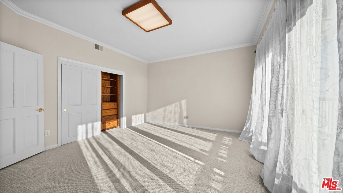
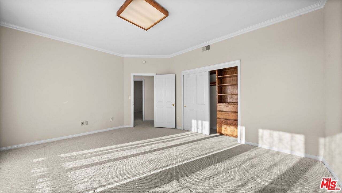
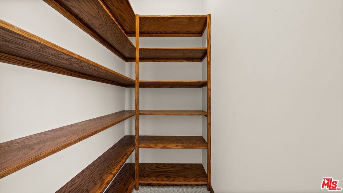
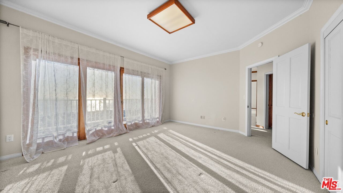
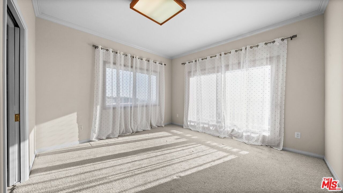
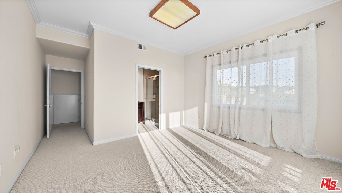
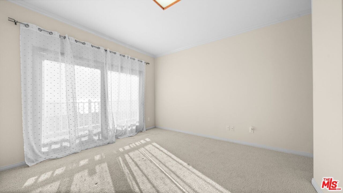
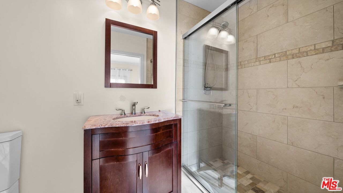
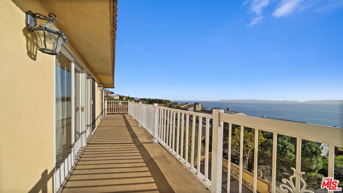
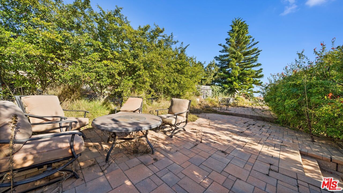
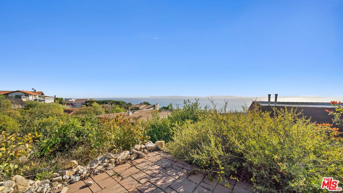
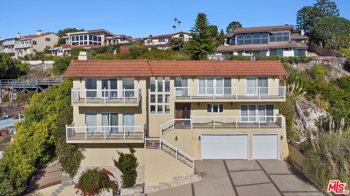
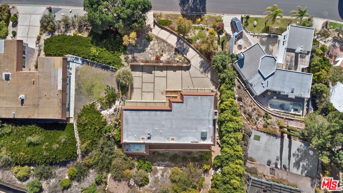
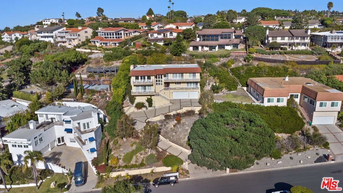
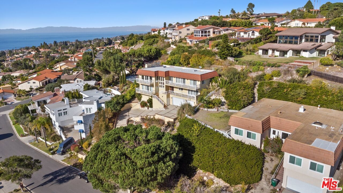
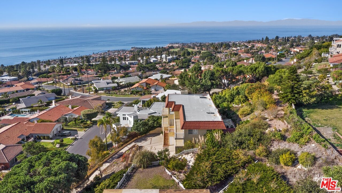
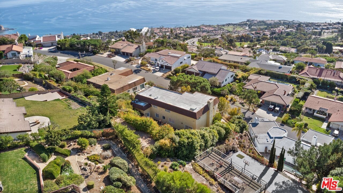
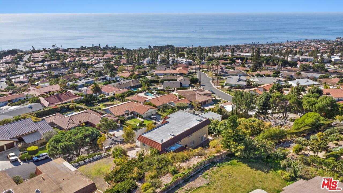
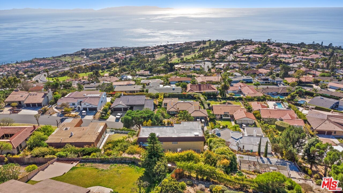
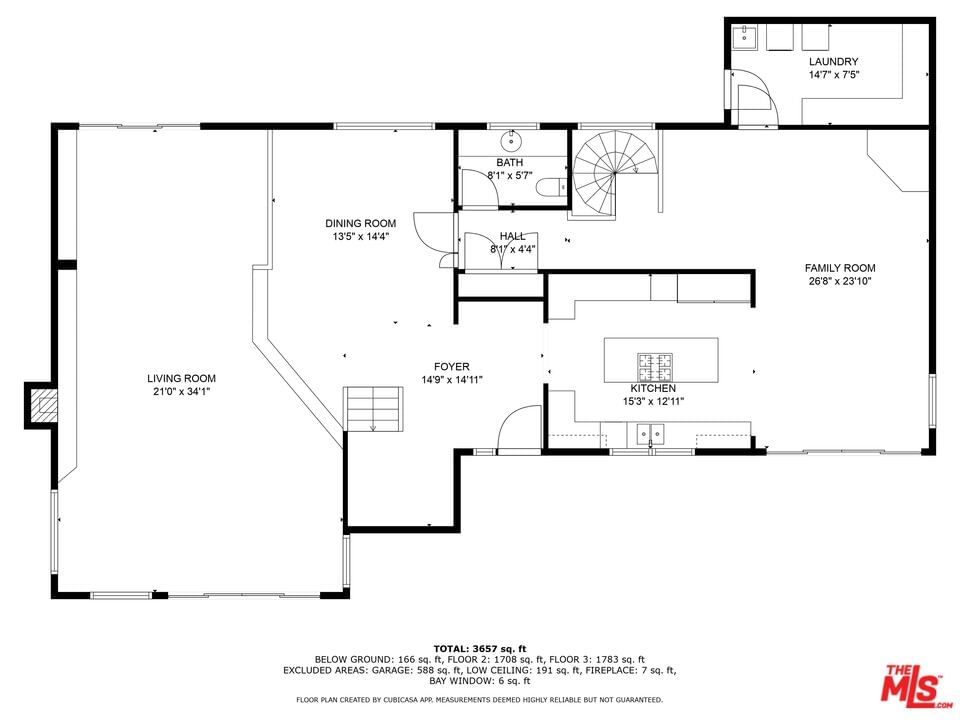
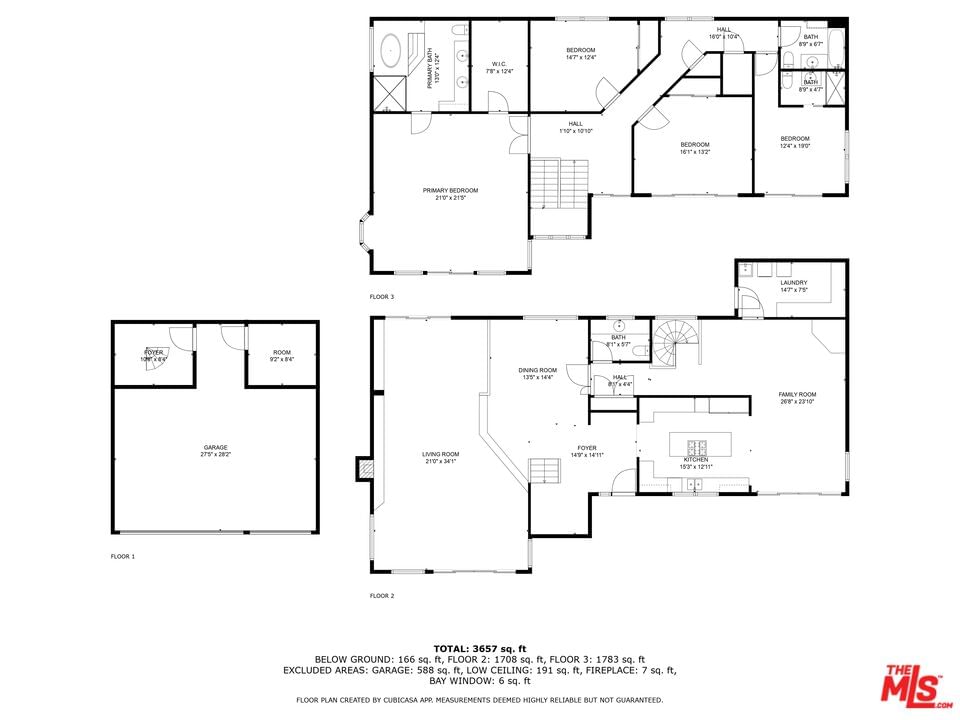
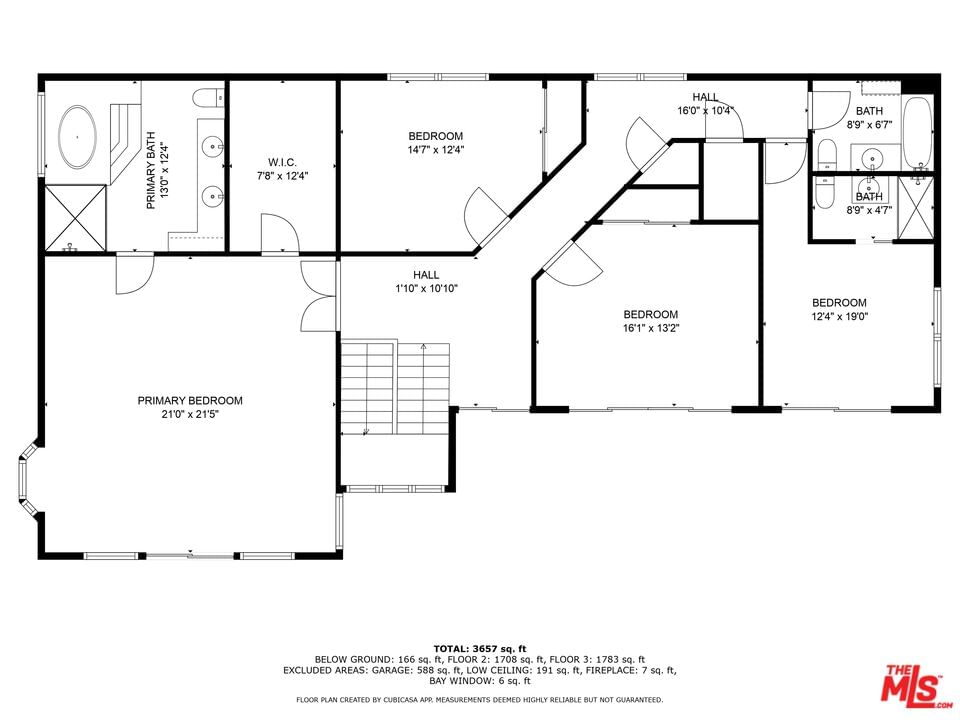
PRICE IMPROVEMENT!!! Experience breathtaking panoramic ocean views from this stunning multi-level Mediterranean home, nestled in the coveted Monaco neighborhood. With a thoughtfully designed floor plan ideal for entertaining, this home welcomes you with a foyer featuring rich hardwood floors. As you step inside, you're immediately greeted by a spacious living room where floor-to-ceiling windows and glass doors frame sweeping ocean views, filling the space with natural light and a sense of openness. Entertaining is a dream with over 100 linear feet of expansive balconies that offer unobstructed, 180-degree vistas stretching from Catalina Island to the renowned Terranea Resort and beyond. Whether hosting a gathering or simply relaxing, these outdoor spaces provide a perfect backdrop.The upper level features a serene master suite with its own private view of the ocean and Catalina Island. Three generously sized bedrooms and two full bathrooms complete the upper floor. The main level offers a large family room, a formal dining area, and a chef's kitchen, all designed for comfort and ease of living.Don't miss the opportunity to own one of the best homes in Rancho Palos Verdes, where luxury living meets spectacular views at every turn.
Days On Market: 57
Listing updated: April 26, 2025 at 12:05 AM
Listed by: Mark Cianciulli DRE #01990266, The CREM Group

Features & Facts
Interior
- Bedrooms: 4
- Bathrooms: 4
- Square Feet: 3796
- Year Built: 1989
- Flooring: Ceramic Tile, Hardwood
- Family Room: Yes
Recently Sold Nearby
Contact a Buyer's Agent
Connect with Tony O'Brien — REALTOR, The Sher Group & LOCALLA
Consent not required to use LOCALLA. See our Privacy Policy.
The Sher Group and Tony O'Brien are not mortgage brokers or lenders and do not provide financing. If you opt in, we may refer you to a third-party licensed mortgage professional. We do not guarantee loan approval, rates, or terms.
© 2026 The MLS™ - Combined L.A. Westside MLS (CLAW). All rights reserved. Based on information from The MLS™ - Combined L.A. Westside MLS (CLAW) as of 8/25/2026, 10:29:38 AM. All data, including all measurements and calculations of area, is obtained from various sources and has not been, and will not be, verified by broker or MLS. All information should be independently reviewed and verified for accuracy. Properties may or may not be listed by the office/agent presenting the information. IDX information is provided exclusively for personal, non-commercial use, and may not be used for any purpose other than to identify prospective properties consumers may be interested in purchasing. Information is deemed reliable but not guaranteed.
Tony O'Brien DRE #02200838 | The Sher Group DRE #02022464
Equal Housing Opportunity
Contact a Buyer's Agent
Connect with Tony O'Brien — REALTOR, The Sher Group & LOCALLA
Consent not required to use LOCALLA. See our Privacy Policy.
The Sher Group and Tony O'Brien are not mortgage brokers or lenders and do not provide financing. If you opt in, we may refer you to a third-party licensed mortgage professional. We do not guarantee loan approval, rates, or terms.
© 2026 The MLS™ - Combined L.A. Westside MLS (CLAW). All rights reserved. Based on information from The MLS™ - Combined L.A. Westside MLS (CLAW) as of 8/25/2026, 10:29:38 AM. All data, including all measurements and calculations of area, is obtained from various sources and has not been, and will not be, verified by broker or MLS. All information should be independently reviewed and verified for accuracy. Properties may or may not be listed by the office/agent presenting the information. IDX information is provided exclusively for personal, non-commercial use, and may not be used for any purpose other than to identify prospective properties consumers may be interested in purchasing. Information is deemed reliable but not guaranteed.
Tony O'Brien DRE #02200838 | The Sher Group DRE #02022464
Equal Housing Opportunity