LOCALLA




$2,349,000
6847 Crest Rd Rancho Palos Verdes CA 90275
Residential
Built 1964
N/A
$717/sqft
No HOA
N/A
What's Special
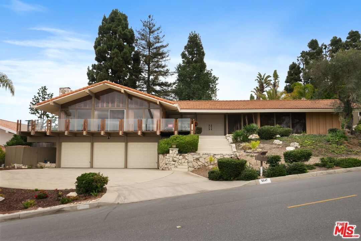
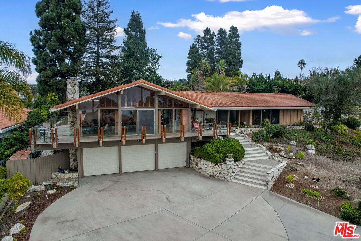
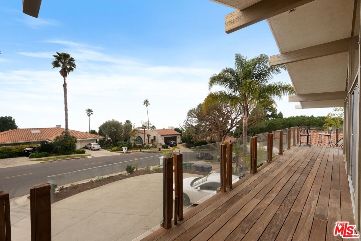
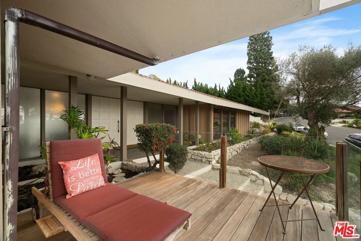
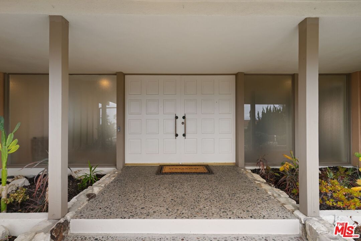
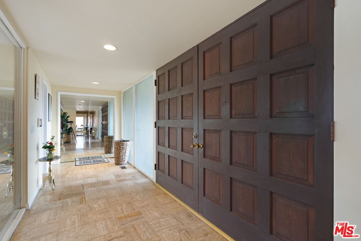
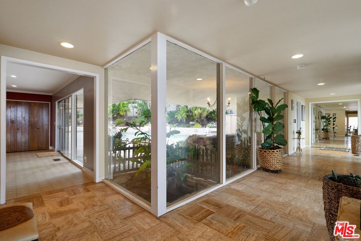
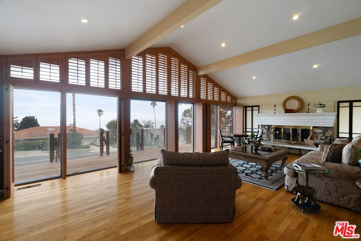
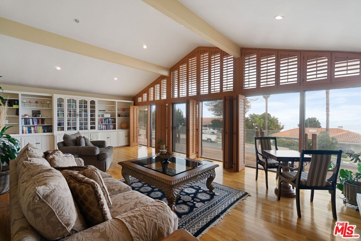
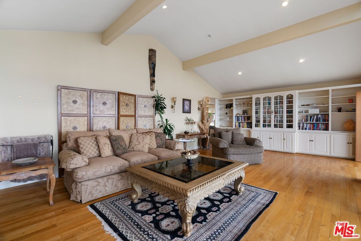
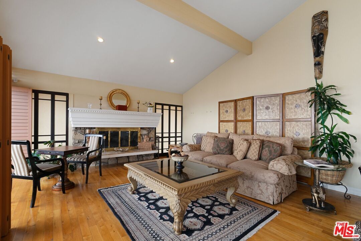
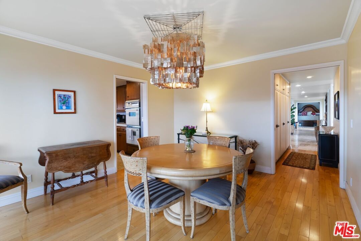
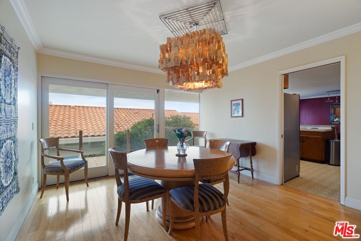
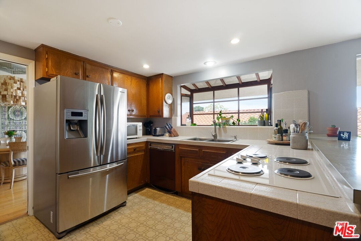
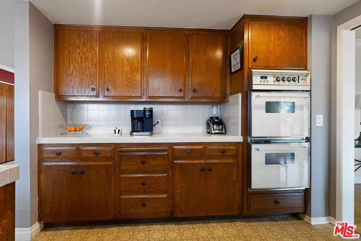
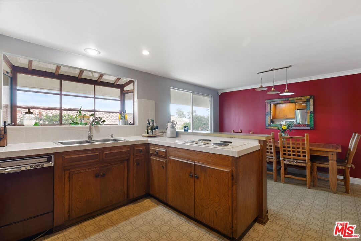
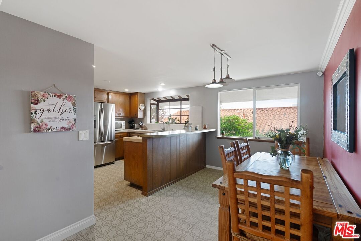
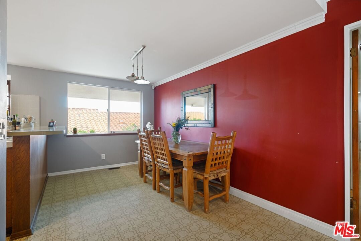
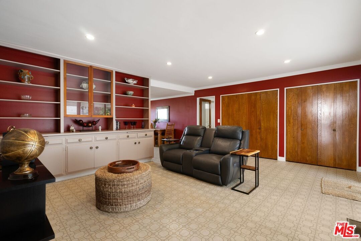
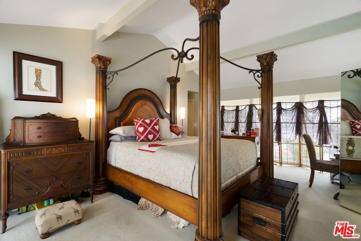
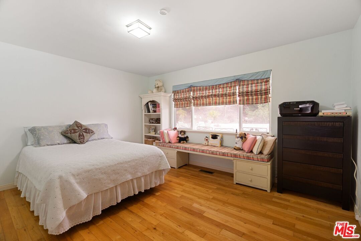
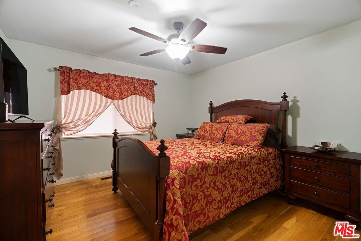
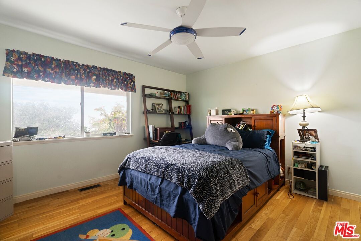
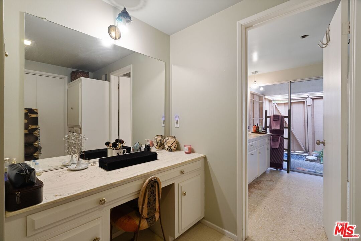
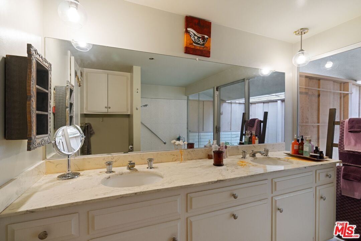
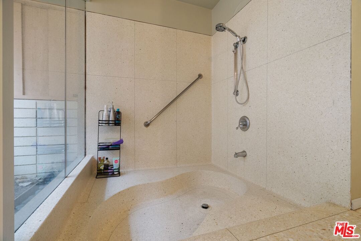
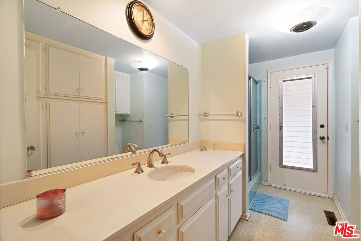
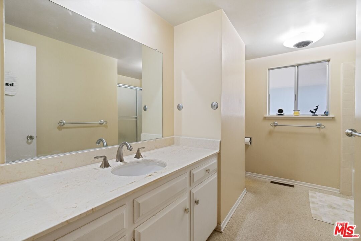
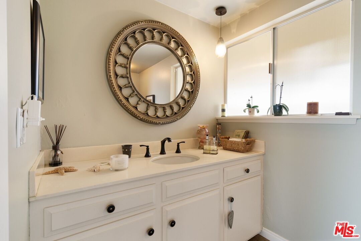
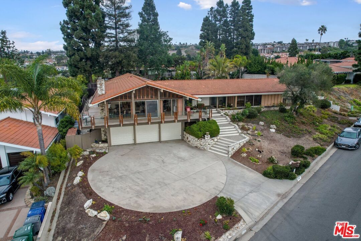
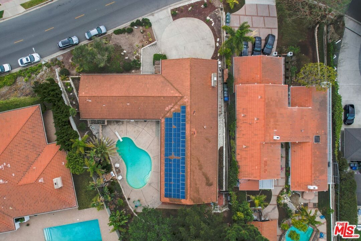
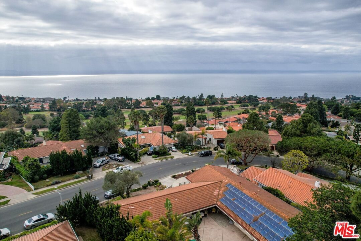
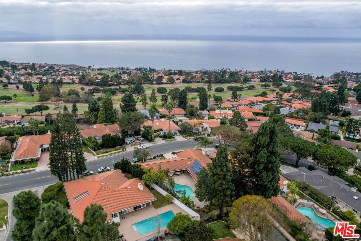
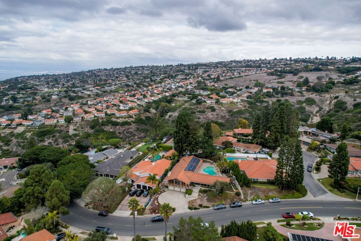
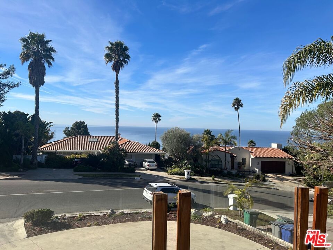
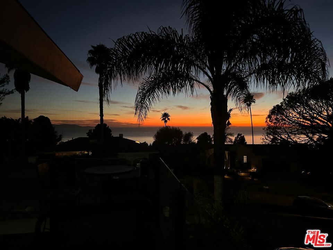
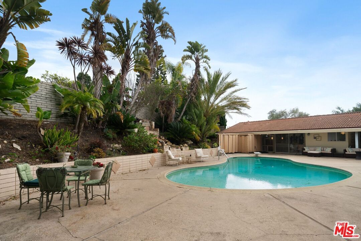
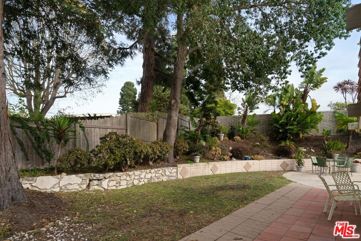
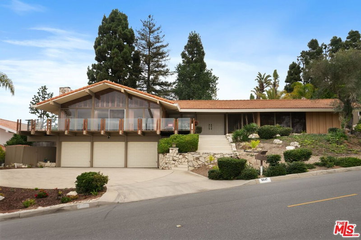
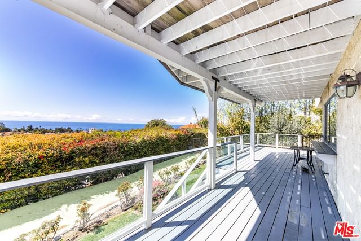
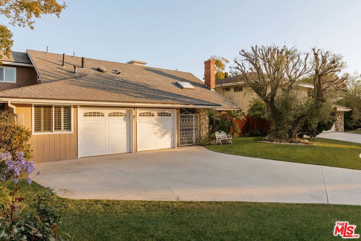
This stunning single-level home in Rancho Palos Verdes offers breathtaking ocean and sunset views. Situated on a generous lot, it features a sparkling pool, a spacious yard, and a three-car garage with an extra storage area. The durable tile roof is equipped with solar panels for energy efficiency. Inside, the expansive living room showcases vaulted ceilings with exposed beams, a fireplace, built-in bookcases, and panoramic views. The formal dining room is perfect for entertaining, while the kitchen, complete with a cozy dining nook, flows seamlessly into the family room, which boasts a wet bar and built-in cabinetry. A large laundry room adds convenience. Three well-appointed bedrooms are located along the family room hallway, while the private master suite, set apart off the entry hall, features a dressing area and an en-suite bath. This exceptional home combines comfort, style, and stunning scenery in an unbeatable location.
Days On Market: 6
Listing updated: March 29, 2025 at 02:35 AM
Listed by: Todd Turner DRE #02079914, Compass

Features & Facts
Interior
- Bedrooms: 4
- Bathrooms: 4 full, 1 half
- Square Feet: 3275
- Year Built: 1964
- Flooring: Carpet, Hardwood, Linoleum
- Fireplaces: 1
- Family Room: Yes
Recently Sold Nearby

Similar Homes for Sale

$1,995,000
6125 Queenridge Dr, Rancho Palos Verdes

$2,390,000
5601 Whitecliff Dr, Rancho Palos Verdes

$2,399,000
2916 Briarwood Dr, Torrance

$2,450,000
30569 Ganado Dr, Rancho Palos Verdes

$2,099,000
10 Sweetgrass Ln, Rolling Hills Estates

$2,678,000
1212 Irena Ave, Redondo Beach
Contact a Buyer's Agent
Connect with Tony O'Brien — REALTOR, The Sher Group & LOCALLA
Consent not required to use LOCALLA. See our Privacy Policy.
The Sher Group and Tony O'Brien are not mortgage brokers or lenders and do not provide financing. If you opt in, we may refer you to a third-party licensed mortgage professional. We do not guarantee loan approval, rates, or terms.
© 2026 The MLS™ - Combined L.A. Westside MLS (CLAW). All rights reserved. Based on information from The MLS™ - Combined L.A. Westside MLS (CLAW) as of 10/9/2026, 11:50:33 AM. All data, including all measurements and calculations of area, is obtained from various sources and has not been, and will not be, verified by broker or MLS. All information should be independently reviewed and verified for accuracy. Properties may or may not be listed by the office/agent presenting the information. IDX information is provided exclusively for personal, non-commercial use, and may not be used for any purpose other than to identify prospective properties consumers may be interested in purchasing. Information is deemed reliable but not guaranteed.
Tony O'Brien DRE #02200838 | The Sher Group DRE #02022464
Equal Housing Opportunity
Nearby Homes For Sale
Contact a Buyer's Agent
Connect with Tony O'Brien — REALTOR, The Sher Group & LOCALLA
Consent not required to use LOCALLA. See our Privacy Policy.
The Sher Group and Tony O'Brien are not mortgage brokers or lenders and do not provide financing. If you opt in, we may refer you to a third-party licensed mortgage professional. We do not guarantee loan approval, rates, or terms.
© 2026 The MLS™ - Combined L.A. Westside MLS (CLAW). All rights reserved. Based on information from The MLS™ - Combined L.A. Westside MLS (CLAW) as of 10/9/2026, 11:50:33 AM. All data, including all measurements and calculations of area, is obtained from various sources and has not been, and will not be, verified by broker or MLS. All information should be independently reviewed and verified for accuracy. Properties may or may not be listed by the office/agent presenting the information. IDX information is provided exclusively for personal, non-commercial use, and may not be used for any purpose other than to identify prospective properties consumers may be interested in purchasing. Information is deemed reliable but not guaranteed.
Tony O'Brien DRE #02200838 | The Sher Group DRE #02022464
Equal Housing Opportunity