LOCALLA







$2,499,999
30963 Via La Cresta Rancho Palos Verdes CA 90275
Residential
Built 1987
N/A
$709/sqft
No HOA
N/A
What's Special
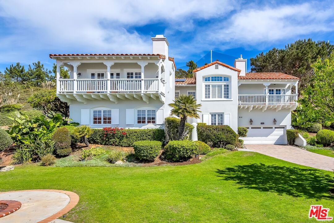
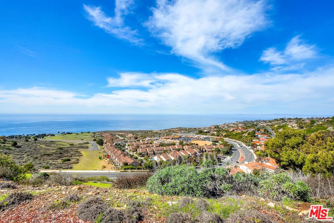
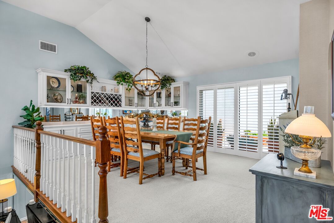
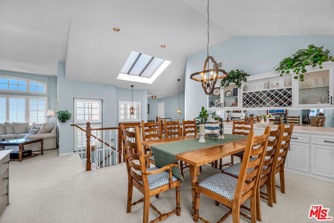
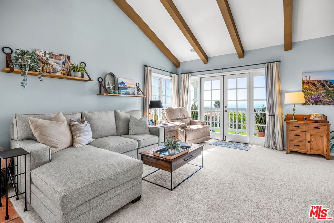
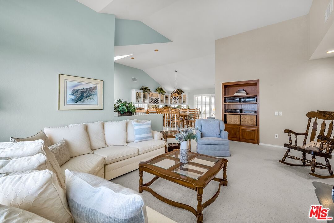
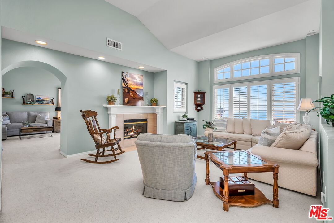
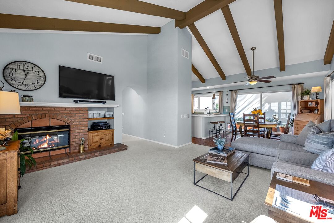
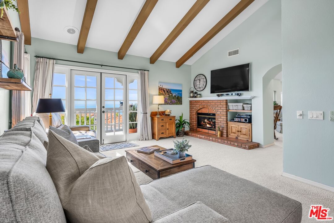
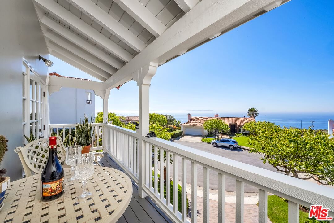
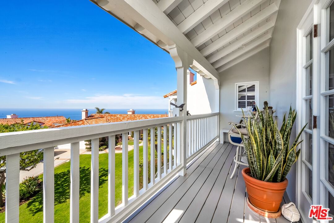
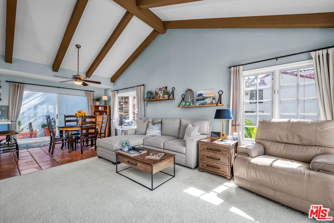
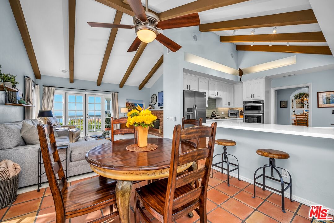
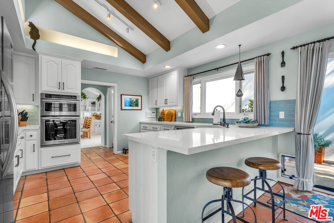
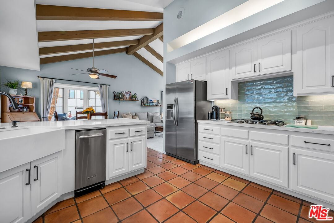
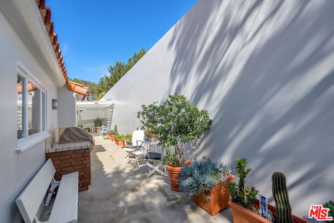
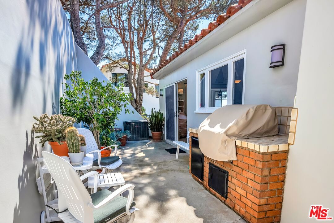
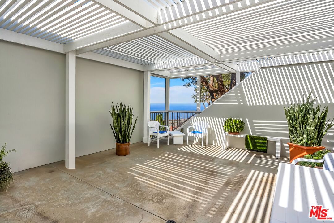
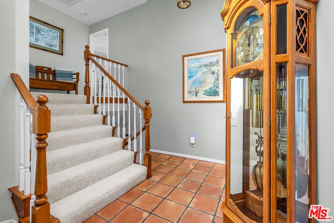
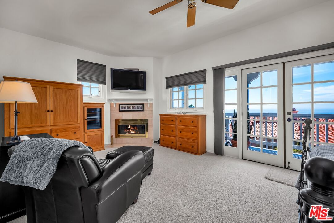
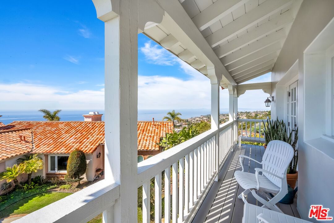
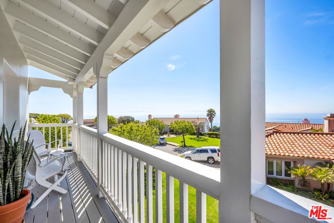
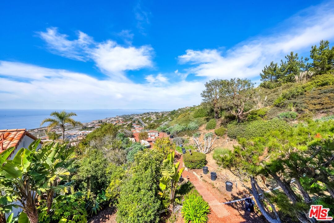
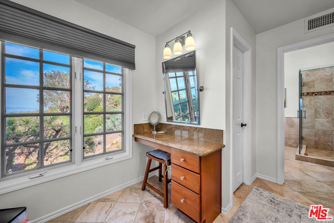
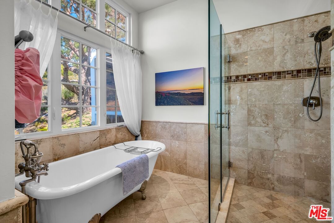
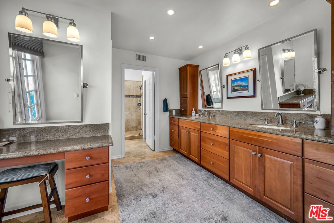
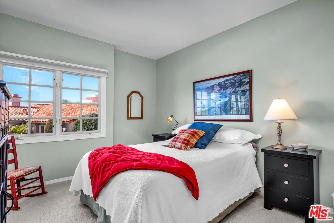
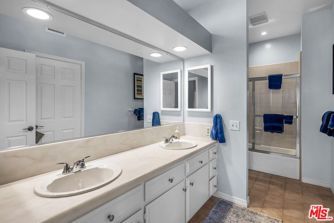
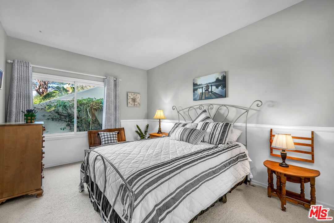
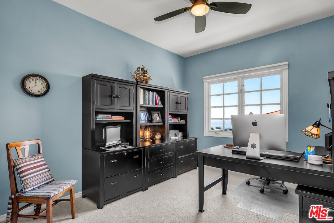
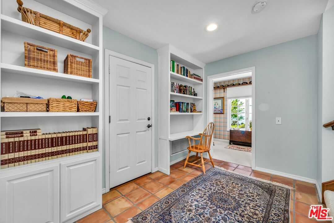
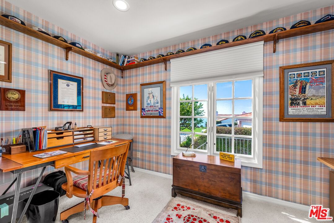
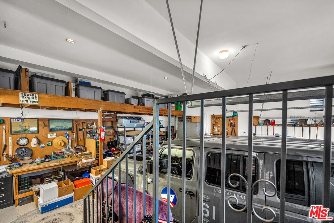
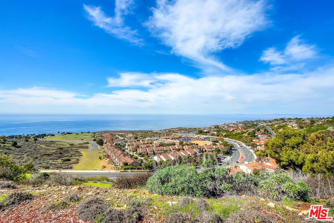
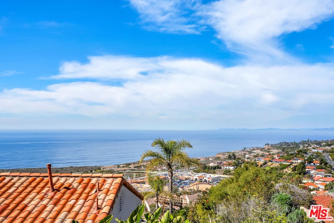
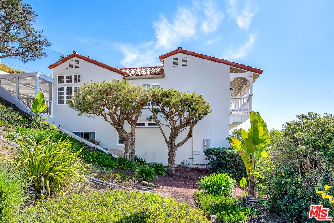
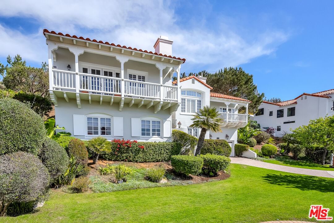
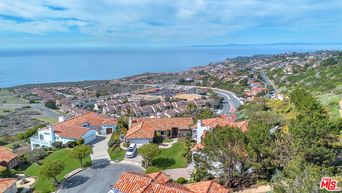
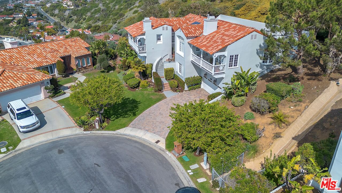
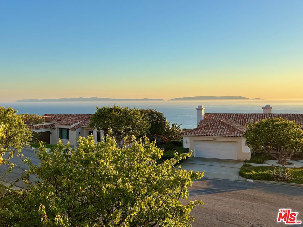
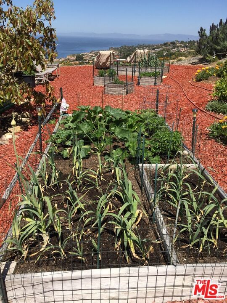
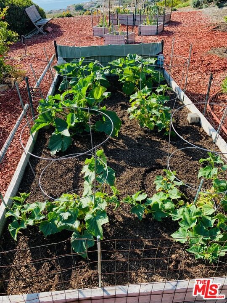
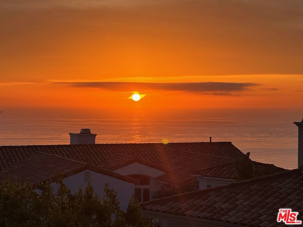
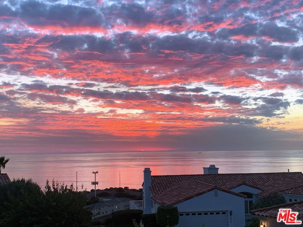
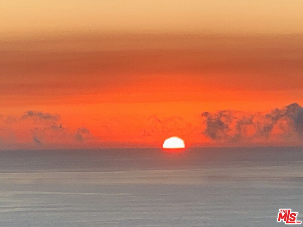
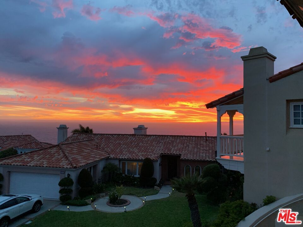
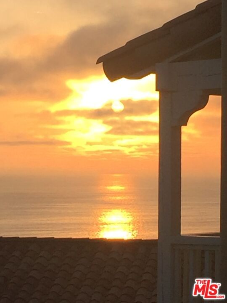
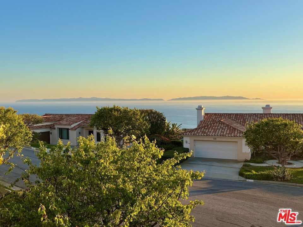
Welcome to 30963 Via La Cresta! This exquisite 4-bedroom, 4-bathroom home is a true coastal paradise with BREATHTAKING PANORAMIC OCEAN, SUNSET, ISLAND AND CITY VIEWS and offers a perfect blend of modern elegance and comfort. Located in the exclusive area of La Cresta Pointe in Rancho Palos Verdes, this home boasts an open-concept floor plan with vaulted ceilings, expansive windows, and luxurious finishes throughout. The chef's kitchen features premium stainless-steel appliances, quartz countertops, a large island, and custom cabinetry. The spacious living area features a passthrough fireplace servicing the relaxing family and formal living rooms that open to private patios, perfect for entertaining against the stunning backdrop of the ocean and city skyline. The large formal dining area highlights custom quality built ins. The primary master suite is a true sanctuary, complete with a spa-inspired en-suite bathroom, walk-in closet, retreat, private balcony, fireplace, and offers seamless indoor-outdoor living with everchanging enchanting views. Three bedrooms are en-suite, providing ultimate privacy and convenience for family, guests, or a home office. Additionally, the home features a separate office ideal for remote work or creative space. Other key features include sky lights, dual zoned HVAC, entertainment system with built in speakers, abundant natural light, ceiling fans, beautifully landscaped yards with outdoor tranquil vegetable gardens, fruit trees and relaxation areas that offer an immersive experience that make you feel like you are on top of the world. The oversized two-car garage with ample storage and attic space enhance functionality and efficiency. Seller will consider selling furnished. Nearby amenities include The Palos Verdes Peninsula Interpretive Center, Point Vicente Lighthouse, Terranea Resort, Los Verdes Golf Course, Golden Cove Shopping Center with restaurants, entertainment, banks, pharmacy, Trader Joe's, Ralph's, Award-winning Palos Verdes Unified School District, The Norris Theater, parks, trails, shopping, dining, and entertainment. There is no other property like this on The Peninsula! Don't miss this unique opportunity to acquire your dream home!
Days On Market: 78
Listing updated: July 11, 2025 at 06:12 AM
Listed by: Glenn David Thompson DRE #01749796, WILSHIRE REAL ESTATE

Features & Facts
Interior
- Bedrooms: 4
- Bathrooms: 4
- Square Feet: 3525
- Year Built: 1987
- Flooring: Mixed, Stone Tile, Other
- Family Room: Yes
Recently Sold Nearby
Contact a Buyer's Agent
Connect with Tony O'Brien — REALTOR, The Sher Group & LOCALLA
Consent not required to use LOCALLA. See our Privacy Policy.
The Sher Group and Tony O'Brien are not mortgage brokers or lenders and do not provide financing. If you opt in, we may refer you to a third-party licensed mortgage professional. We do not guarantee loan approval, rates, or terms.
© 2026 The MLS™ - Combined L.A. Westside MLS (CLAW). All rights reserved. Based on information from The MLS™ - Combined L.A. Westside MLS (CLAW) as of 8/25/2026, 10:19:05 AM. All data, including all measurements and calculations of area, is obtained from various sources and has not been, and will not be, verified by broker or MLS. All information should be independently reviewed and verified for accuracy. Properties may or may not be listed by the office/agent presenting the information. IDX information is provided exclusively for personal, non-commercial use, and may not be used for any purpose other than to identify prospective properties consumers may be interested in purchasing. Information is deemed reliable but not guaranteed.
Tony O'Brien DRE #02200838 | The Sher Group DRE #02022464
Equal Housing Opportunity
Contact a Buyer's Agent
Connect with Tony O'Brien — REALTOR, The Sher Group & LOCALLA
Consent not required to use LOCALLA. See our Privacy Policy.
The Sher Group and Tony O'Brien are not mortgage brokers or lenders and do not provide financing. If you opt in, we may refer you to a third-party licensed mortgage professional. We do not guarantee loan approval, rates, or terms.
© 2026 The MLS™ - Combined L.A. Westside MLS (CLAW). All rights reserved. Based on information from The MLS™ - Combined L.A. Westside MLS (CLAW) as of 8/25/2026, 10:19:05 AM. All data, including all measurements and calculations of area, is obtained from various sources and has not been, and will not be, verified by broker or MLS. All information should be independently reviewed and verified for accuracy. Properties may or may not be listed by the office/agent presenting the information. IDX information is provided exclusively for personal, non-commercial use, and may not be used for any purpose other than to identify prospective properties consumers may be interested in purchasing. Information is deemed reliable but not guaranteed.
Tony O'Brien DRE #02200838 | The Sher Group DRE #02022464
Equal Housing Opportunity