LOCALLA



$1,975,000
6923 Willowtree Dr Rancho Palos Verdes CA 90275
Residential
Built 1963
N/A
$881/sqft
No HOA
N/A
What's Special
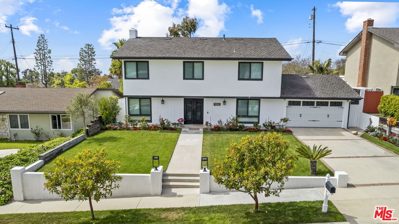
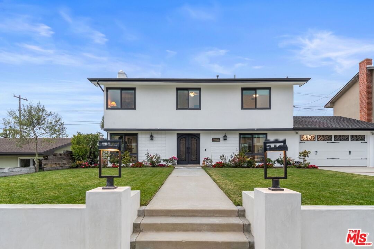
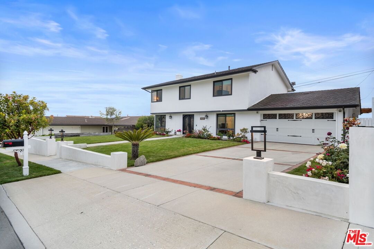
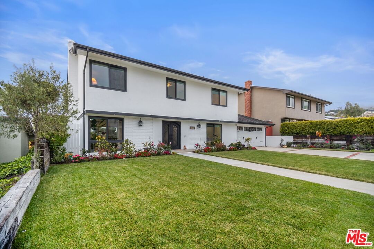
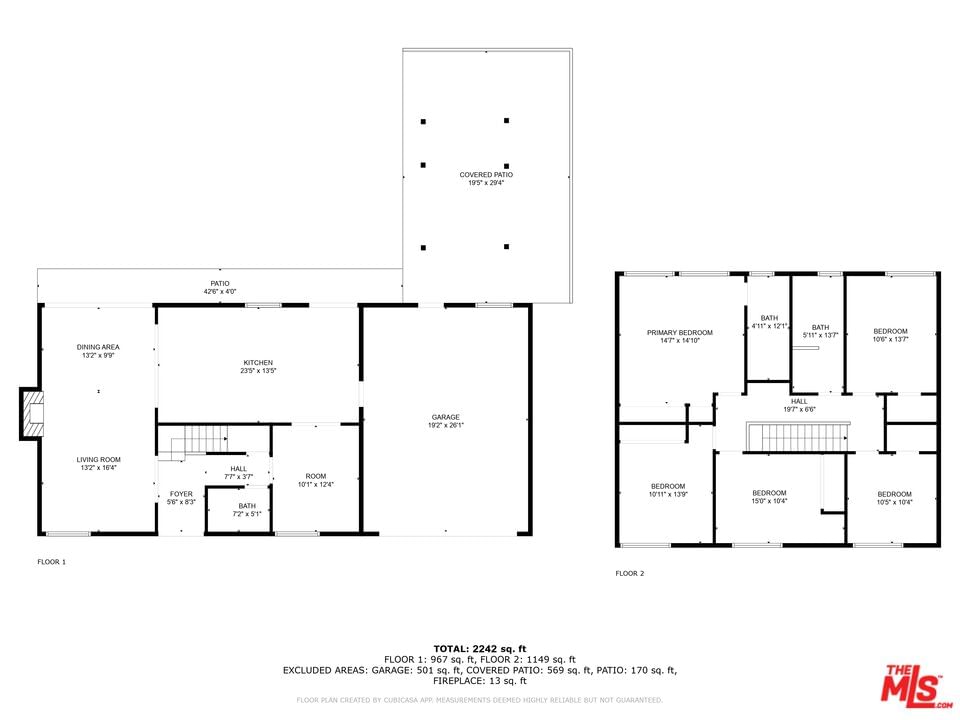
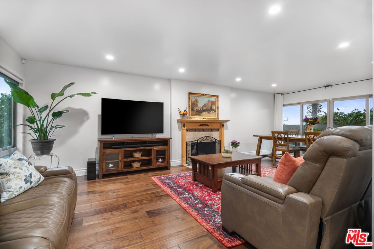
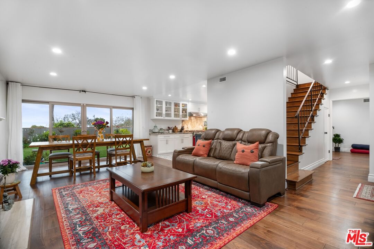
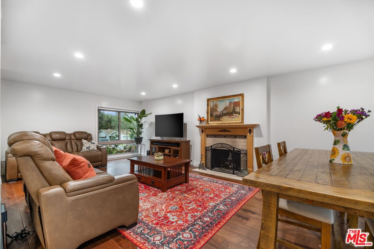
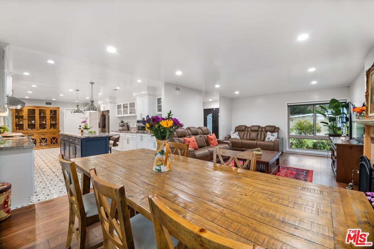
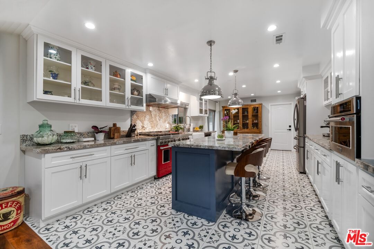
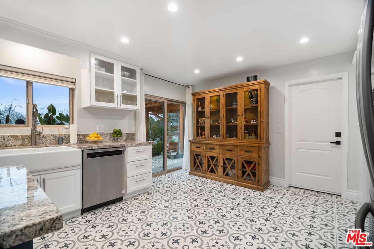
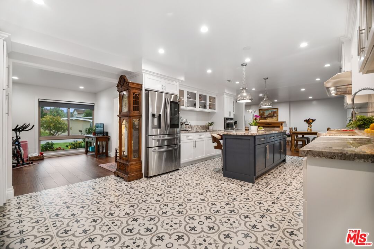
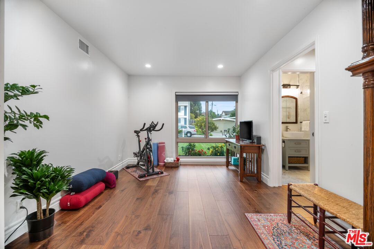
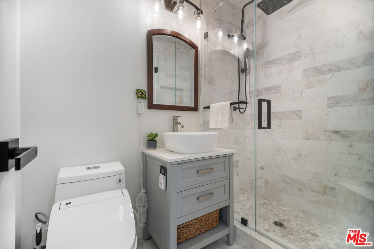
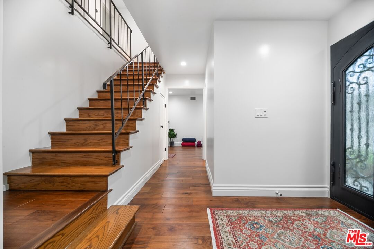
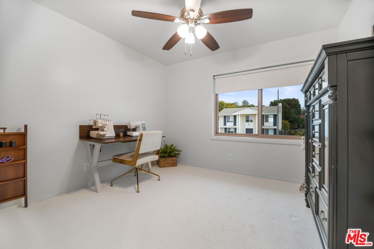
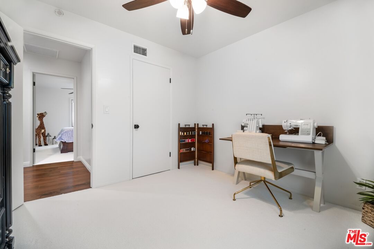
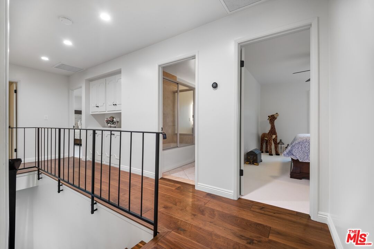
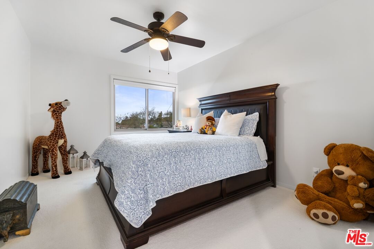
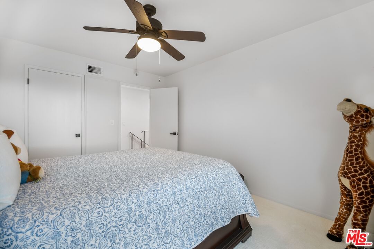
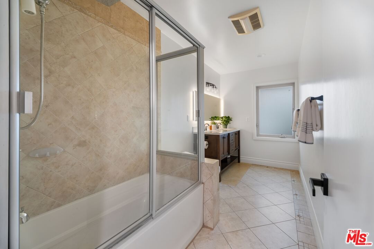
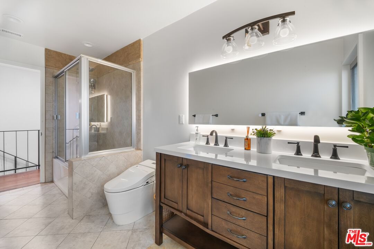
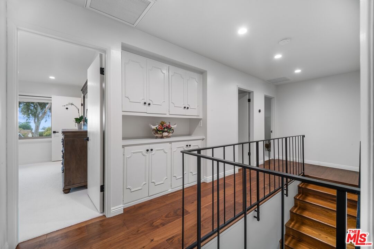
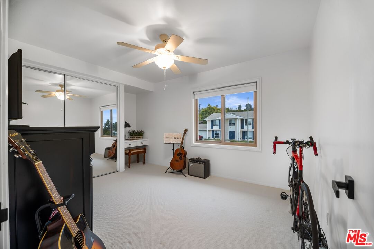
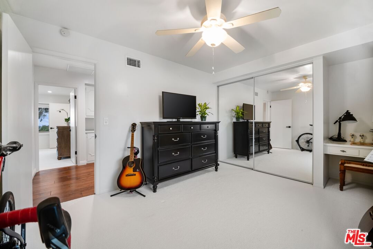
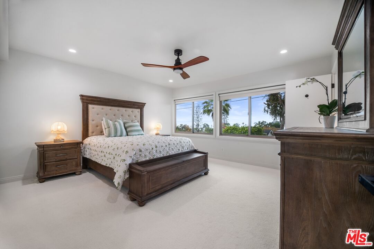
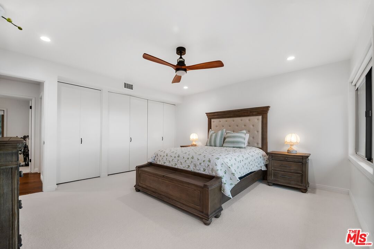
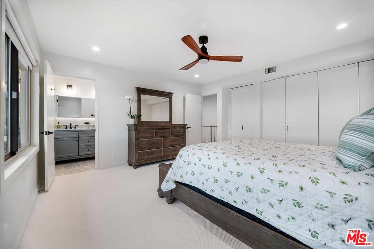
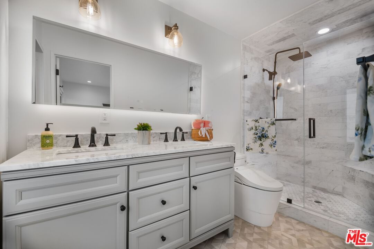
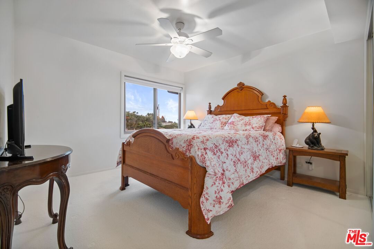
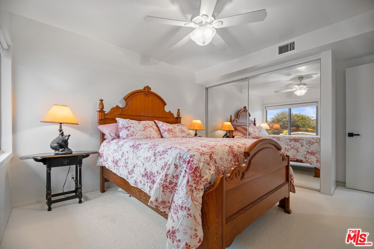
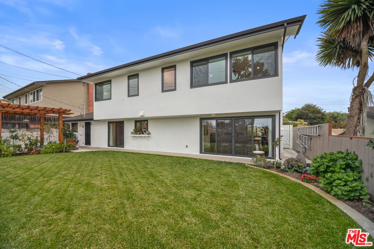
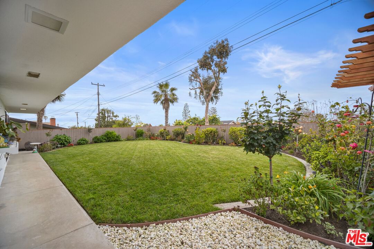
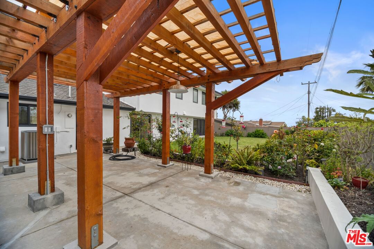
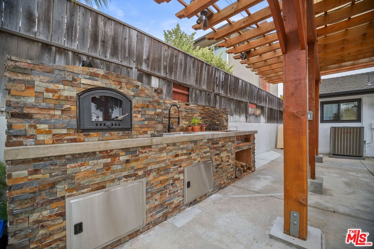
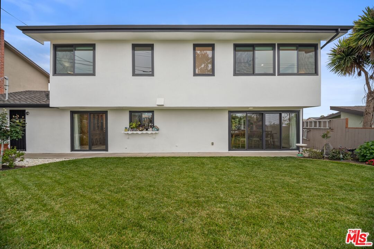
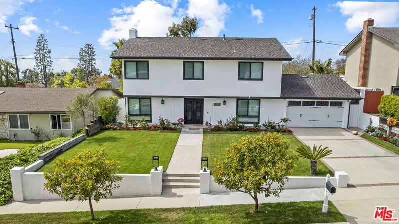
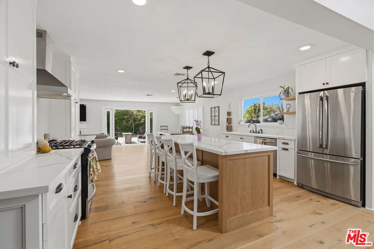
6923 Willowtree Drive is a beautifully remodeled two story home that combines modern design with everyday comfort. This five bedroom three bathroom residence is move-in ready and offers a rare blend of style, thoughtful updates, and inviting outdoor spaces in a quiet neighborhood near the coast. The main level features a spacious living room with a classic fireplace, an open dining area that leads to the backyard, and a stunning kitchen with custom cabinetry, marble accents, and premium stainless steel appliances. A versatile room on this floor, currently used as a home gym, sits next to a full bathroom. The attached two car garage provides direct access, built in ceiling storage, and a new washer and dryer. Upstairs you will find five generous bedrooms and two bathrooms, each refreshed and well-maintained to provide comfort and flexibility for family living, guests, or a home office. The primary suite includes a private bath, while other rooms enjoy backyard views and even a glimpse of the ocean. The backyard is designed for California living with a custom pergola, built-in barbecue, pizza oven, ambient lighting, and fresh landscaping that make it perfect for entertaining or relaxing outdoors.Extensive upgrades include new HVAC, windows, plumbing, and flooring, making this home truly turnkey. Conveniently located minutes from the Peninsula Shopping Center and the Promenade on the Peninsula, and close to parks and recreational areas, this property is a must see.
Days On Market: 61
Listing updated: January 8, 2026 at 11:33 PM
Listed by: Isaac Caruso DRE #02155611, Sotheby's International Realty

Features & Facts
Interior
- Bedrooms: 5
- Bathrooms: 3
- Square Feet: 2242
- Year Built: 1963
- Flooring: Tile, Wood, Carpet
- Family Room: Yes
Recently Sold Nearby

Similar Homes for Sale

$1,995,000
6125 Queenridge Dr, Rancho Palos Verdes

$1,629,000
4416 234th St, Torrance

$1,599,000
24812 Pitcairn Way, Torrance

$1,650,000
1021 Camino Real, Redondo Beach

$2,099,000
10 Sweetgrass Ln, Rolling Hills Estates

$1,989,000
23208 Maple Ave, Torrance
Contact a Buyer's Agent
Connect with Tony O'Brien — REALTOR, The Sher Group & LOCALLA
Consent not required to use LOCALLA. See our Privacy Policy.
The Sher Group and Tony O'Brien are not mortgage brokers or lenders and do not provide financing. If you opt in, we may refer you to a third-party licensed mortgage professional. We do not guarantee loan approval, rates, or terms.
Nearby Homes For Sale

© 2026 The MLS™ - Combined L.A. Westside MLS (CLAW). All rights reserved. Based on information from The MLS™ - Combined L.A. Westside MLS (CLAW) as of 10/9/2026, 10:48:20 AM. All data, including all measurements and calculations of area, is obtained from various sources and has not been, and will not be, verified by broker or MLS. All information should be independently reviewed and verified for accuracy. Properties may or may not be listed by the office/agent presenting the information. IDX information is provided exclusively for personal, non-commercial use, and may not be used for any purpose other than to identify prospective properties consumers may be interested in purchasing. Information is deemed reliable but not guaranteed.
Tony O'Brien DRE #02200838 | The Sher Group DRE #02022464
Equal Housing Opportunity
Nearby Homes For Sale
Contact a Buyer's Agent
Connect with Tony O'Brien — REALTOR, The Sher Group & LOCALLA
Consent not required to use LOCALLA. See our Privacy Policy.
The Sher Group and Tony O'Brien are not mortgage brokers or lenders and do not provide financing. If you opt in, we may refer you to a third-party licensed mortgage professional. We do not guarantee loan approval, rates, or terms.
© 2026 The MLS™ - Combined L.A. Westside MLS (CLAW). All rights reserved. Based on information from The MLS™ - Combined L.A. Westside MLS (CLAW) as of 10/9/2026, 10:48:20 AM. All data, including all measurements and calculations of area, is obtained from various sources and has not been, and will not be, verified by broker or MLS. All information should be independently reviewed and verified for accuracy. Properties may or may not be listed by the office/agent presenting the information. IDX information is provided exclusively for personal, non-commercial use, and may not be used for any purpose other than to identify prospective properties consumers may be interested in purchasing. Information is deemed reliable but not guaranteed.
Tony O'Brien DRE #02200838 | The Sher Group DRE #02022464
Equal Housing Opportunity