LOCALLA

$1,499,999
1730 Van Horne Ln Redondo Beach CA 90278
Residential
Built 1968
N/A
$975/sqft
No HOA
N/A
What's Special
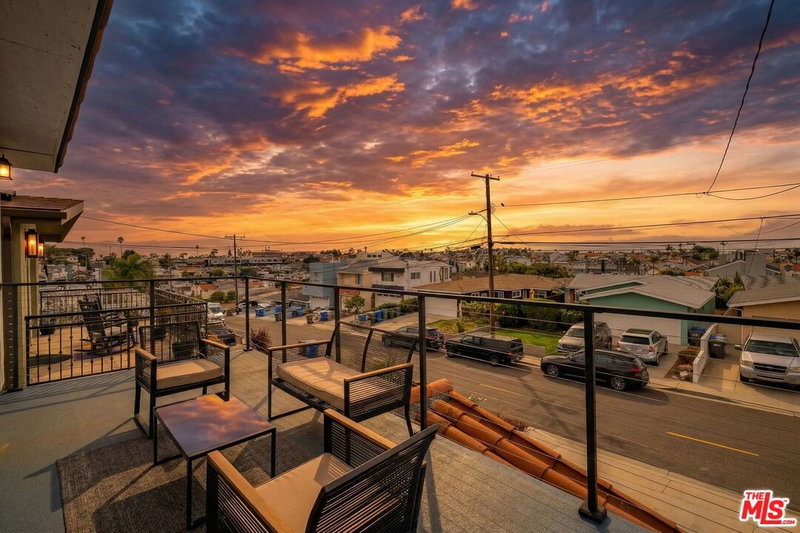
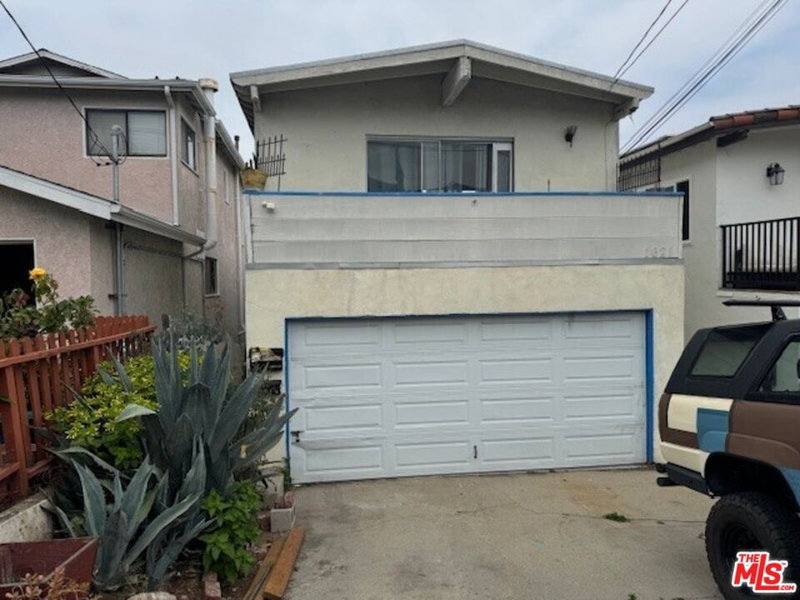
Welcome to this beautifully remodeled single-family residence in the desirable Golden Hills neighborhood of Redondo Beach, located within the sought-after Jefferson Elementary School district. Thoughtfully updated throughout, the home offers an open and inviting downstairs floor plan with hardwood floors and a well-appointed kitchen featuring like-new GE Profile stainless steel appliances and a marble center island designed for both everyday living and effortless entertaining. Sliding glass doors from the kitchen and great room open to a sun-filled backyard with newly installed pavers and fencing, creating a clean, private outdoor space ideal for relaxing or gathering. A convenient powder room on the main level adds functionality to the living area. Upstairs, three generously sized, light-filled bedrooms include a spacious primary suite with three closets and sliding glass doors leading to a private balcony with open city and downtown views. The updated en-suite primary bathroom features marble countertops while the remodeled hallway bathroom offers quartz countertops and a tiled shower/tub combination. Additional upgrades include custom shades from The Shade Store, new interior stair railings, a newly installed balcony railing, updated lighting and ceiling fans, a new roof, and a 125-amp electrical panel. The home also features central air conditioning and an a convenient attached two-car garage. Located just a short walk to Jefferson Elementary, two neighborhood parks, and a dog park, and within walking distance to Hermosa Beach, this home offers a well-maintained and thoughtfully updated opportunity to enjoy the ease of South Bay living.
Days On Market: 21
Listing updated: April 30, 2026 at 09:38 PM
Listed by: Vivian Lesny DRE #01409458, eXp Realty of Greater Los Angeles
Bridget Dome DRE #02223036, eXp Realty of Greater Los Angeles

Features & Facts
Interior
- Bedrooms: 3
- Bathrooms: 3
- Square Feet: 1539
- Year Built: 1968
- Flooring: Carpet, Hardwood, Mixed
- Family Room: Yes
Recently Sold Nearby



Similar Homes for Sale


Contact a Buyer's Agent
Connect with Tony O'Brien — REALTOR, The Sher Group & LOCALLA
Consent not required to use LOCALLA. See our Privacy Policy.
The Sher Group and Tony O'Brien are not mortgage brokers or lenders and do not provide financing. If you opt in, we may refer you to a third-party licensed mortgage professional. We do not guarantee loan approval, rates, or terms.
© 2026 The MLS™ - Combined L.A. Westside MLS (CLAW). All rights reserved. Based on information from The MLS™ - Combined L.A. Westside MLS (CLAW) as of 10/9/2026, 12:37:36 PM. All data, including all measurements and calculations of area, is obtained from various sources and has not been, and will not be, verified by broker or MLS. All information should be independently reviewed and verified for accuracy. Properties may or may not be listed by the office/agent presenting the information. IDX information is provided exclusively for personal, non-commercial use, and may not be used for any purpose other than to identify prospective properties consumers may be interested in purchasing. Information is deemed reliable but not guaranteed.
Tony O'Brien DRE #02200838 | The Sher Group DRE #02022464
Equal Housing Opportunity
Contact a Buyer's Agent
Connect with Tony O'Brien — REALTOR, The Sher Group & LOCALLA
Consent not required to use LOCALLA. See our Privacy Policy.
The Sher Group and Tony O'Brien are not mortgage brokers or lenders and do not provide financing. If you opt in, we may refer you to a third-party licensed mortgage professional. We do not guarantee loan approval, rates, or terms.
© 2026 The MLS™ - Combined L.A. Westside MLS (CLAW). All rights reserved. Based on information from The MLS™ - Combined L.A. Westside MLS (CLAW) as of 10/9/2026, 12:37:36 PM. All data, including all measurements and calculations of area, is obtained from various sources and has not been, and will not be, verified by broker or MLS. All information should be independently reviewed and verified for accuracy. Properties may or may not be listed by the office/agent presenting the information. IDX information is provided exclusively for personal, non-commercial use, and may not be used for any purpose other than to identify prospective properties consumers may be interested in purchasing. Information is deemed reliable but not guaranteed.
Tony O'Brien DRE #02200838 | The Sher Group DRE #02022464
Equal Housing Opportunity