LOCALLA










$1,179,900
19520 Cohasset St Reseda CA 91335
Residential
Built 1981
N/A
$417/sqft
No HOA
N/A
What's Special
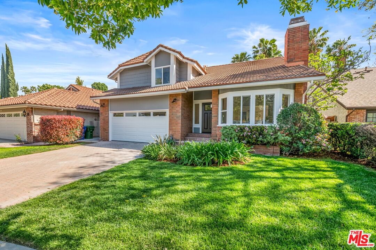
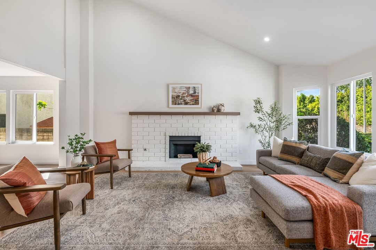
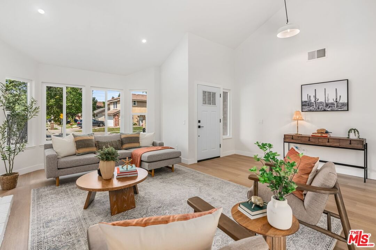
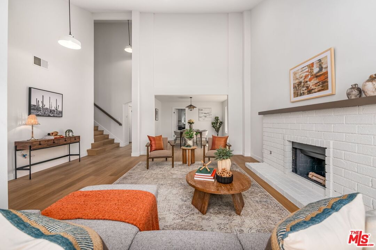
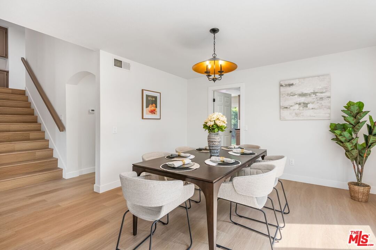
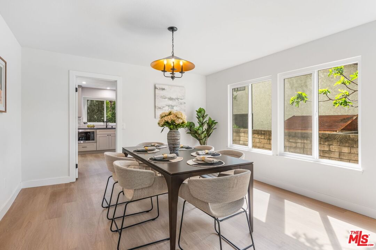
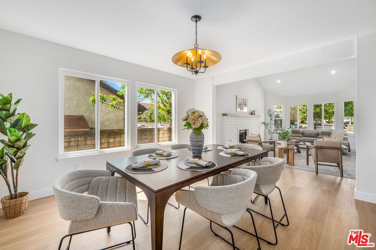
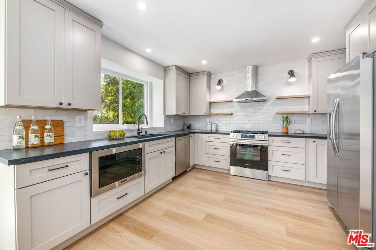
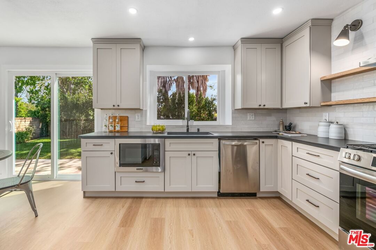
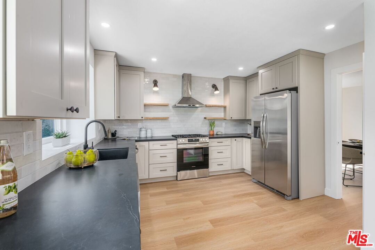
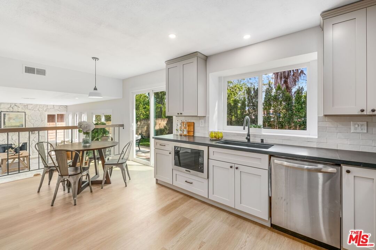
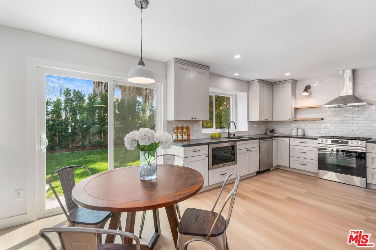
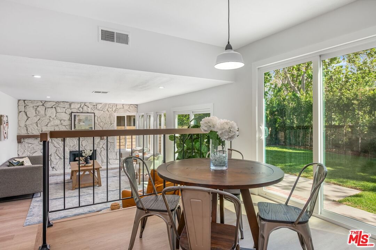
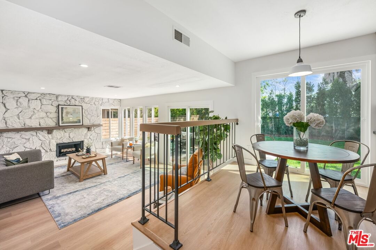
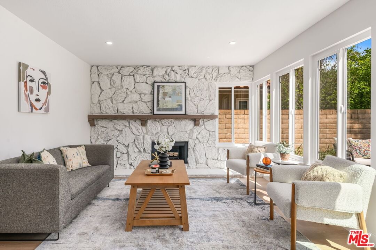
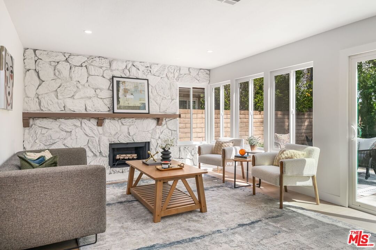
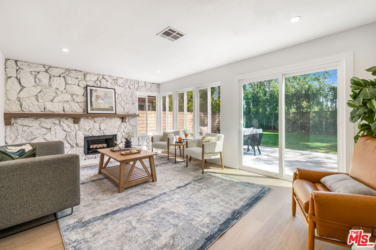
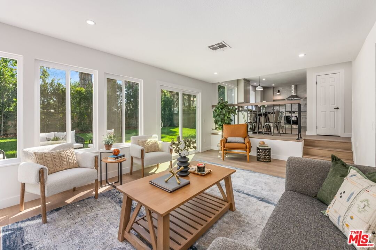
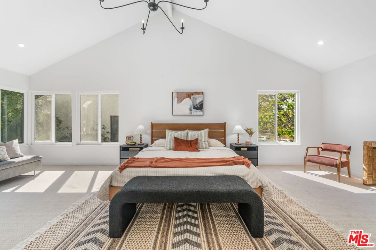
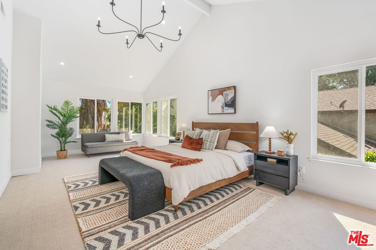
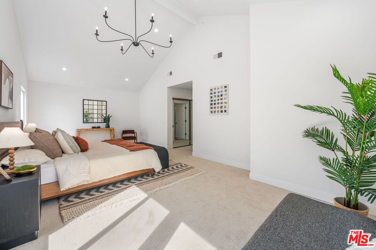
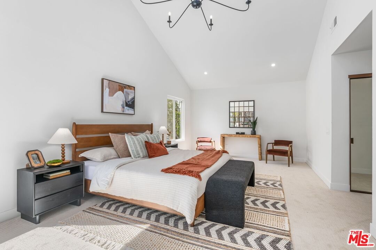
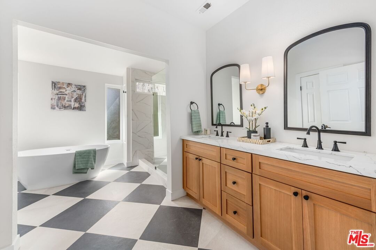
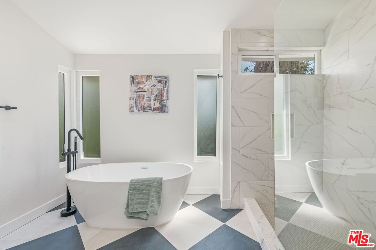
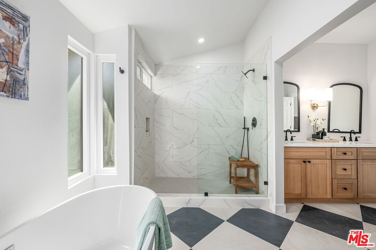
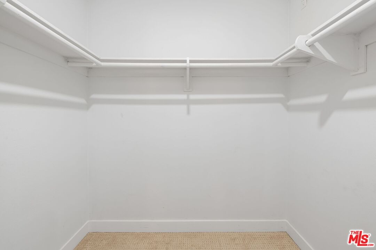
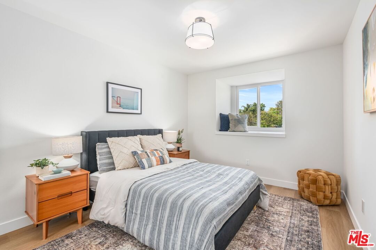
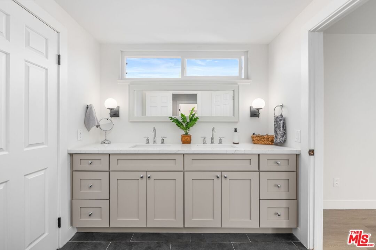
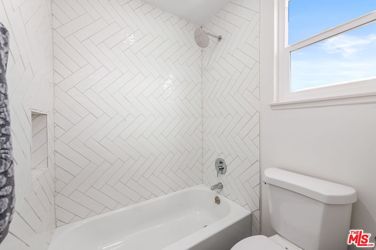
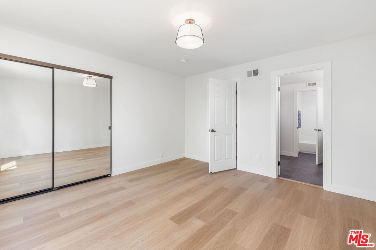
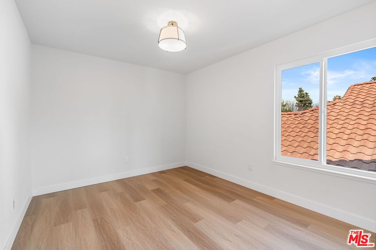
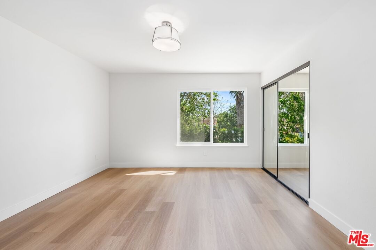
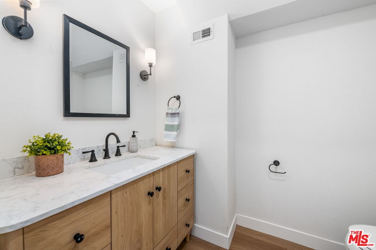
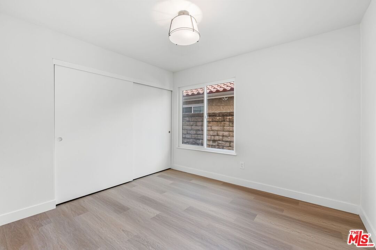
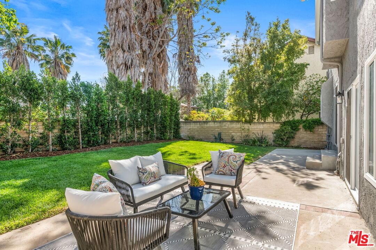
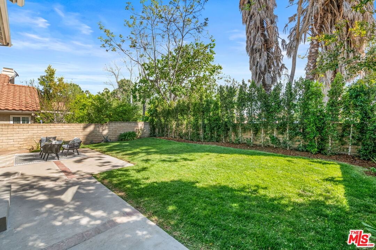
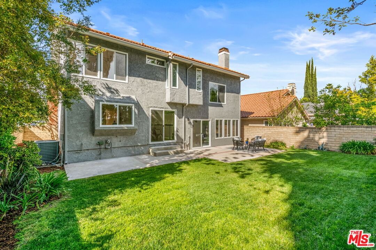
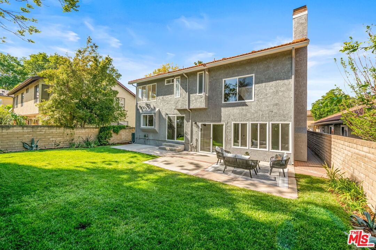
Beautifully updated two-story traditional makes a striking first impression with its timeless brick-accented facade, manicured landscaping, brick-paved driveway, and welcoming covered entry. Step inside the sun-soaked living room with soaring vaulted ceilings, wide-plank laminate wood floors, and recessed lighting. A stunning whitewashed brick fireplace anchors the space with character and charm. The open-concept layout flows naturally into a spacious dining room filled with natural light. The thoughtfully designed kitchen features soft-tone shaker cabinetry, quartz countertops, floating shelves, and stainless-steel appliances all framed by large windows and sliding glass doors that overlook the expansive backyard. A cozy breakfast nook connects to the lower-level family room, which centers around a dramatic floor-to-ceiling stone fireplace, flanked by oversized windows that bring the outdoors in. Upstairs, the generous primary suite with soaring vaulted ceilings offers a peaceful retreat, complete with a walk-in closet and a private en-suite bathroom that blends space, light, and modern style. Features include a dual-sink vanity, checkerboard tile, a walk-in shower with frameless glass, and a freestanding tub positioned beneath high windows for natural light and privacy. Three additional bedrooms upstairs each offer unique charm including a built-in window bench in one and mirrored closet doors in another. A wide hallway with built-in cabinetry adds extra storage, while the shared bathroom offers a fresh, updated aesthetic with a double vanity, stylish lighting, and a bright, clean tub-and-shower combo. Downstairs, a fifth additional bedroom adjacent to the laundry room could easily serve as an office space for working from home. The third bathroom downstairs, with an oak-finish vanity and engineered stone top, serves as a powder room for guests. Step outside to a private backyard sanctuary with mature trees and tall hedging that create a serene, secluded feel. A spacious patio is ideal for al fresco dining and weekend gatherings, while the large, lush green lawn provides ample space for play or relaxation. THIS IS A MUST SEE!
Days On Market: 54
Listing updated: June 30, 2025 at 05:33 AM
Listed by: Keith Scaduto DRE #01903784, Coldwell Banker Realty

Features & Facts
Interior
- Bedrooms: 5
- Bathrooms: 3 full, 1 half
- Square Feet: 2830
- Year Built: 1981
- Flooring: Laminate, Tile, Carpet
- Fireplaces: 2
- Family Room: Yes
Recently Sold Nearby


Similar Homes for Sale

$995,000
19447 Elkwood St, Los Angeles

$1,299,000
19701 Blythe St, Los Angeles

$1,199,000
7007 Claire Ave, Los Angeles

$1,200,000
18745 Lull St, Reseda

$1,350,000
19805 Hamlin St, Woodland Hills

$1,095,000
6525 Lubao Ave, Los Angeles
Contact a Buyer's Agent
Connect with Tony O'Brien — REALTOR, The Sher Group & LOCALLA
Consent not required to use LOCALLA. See our Privacy Policy.
The Sher Group and Tony O'Brien are not mortgage brokers or lenders and do not provide financing. If you opt in, we may refer you to a third-party licensed mortgage professional. We do not guarantee loan approval, rates, or terms.
Nearby Homes For Sale


© 2026 The MLS™ - Combined L.A. Westside MLS (CLAW). All rights reserved. Based on information from The MLS™ - Combined L.A. Westside MLS (CLAW) as of 10/9/2026, 5:15:06 AM. All data, including all measurements and calculations of area, is obtained from various sources and has not been, and will not be, verified by broker or MLS. All information should be independently reviewed and verified for accuracy. Properties may or may not be listed by the office/agent presenting the information. IDX information is provided exclusively for personal, non-commercial use, and may not be used for any purpose other than to identify prospective properties consumers may be interested in purchasing. Information is deemed reliable but not guaranteed.
Tony O'Brien DRE #02200838 | The Sher Group DRE #02022464
Equal Housing Opportunity
Nearby Homes For Sale
Contact a Buyer's Agent
Connect with Tony O'Brien — REALTOR, The Sher Group & LOCALLA
Consent not required to use LOCALLA. See our Privacy Policy.
The Sher Group and Tony O'Brien are not mortgage brokers or lenders and do not provide financing. If you opt in, we may refer you to a third-party licensed mortgage professional. We do not guarantee loan approval, rates, or terms.
© 2026 The MLS™ - Combined L.A. Westside MLS (CLAW). All rights reserved. Based on information from The MLS™ - Combined L.A. Westside MLS (CLAW) as of 10/9/2026, 5:15:06 AM. All data, including all measurements and calculations of area, is obtained from various sources and has not been, and will not be, verified by broker or MLS. All information should be independently reviewed and verified for accuracy. Properties may or may not be listed by the office/agent presenting the information. IDX information is provided exclusively for personal, non-commercial use, and may not be used for any purpose other than to identify prospective properties consumers may be interested in purchasing. Information is deemed reliable but not guaranteed.
Tony O'Brien DRE #02200838 | The Sher Group DRE #02022464
Equal Housing Opportunity