LOCALLA

$3,695,000
935 HUNTINGTON DR SAN MARINO CA 91108
Residential
Built 1959
N/A
$885/sqft
No HOA
N/A
What's Special
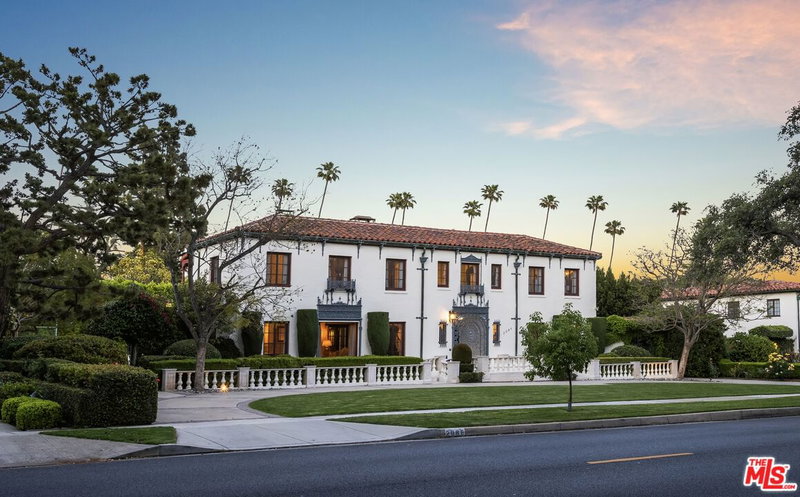
Situated in the picturesque city of San Marino, a beautifully manicured front yard with semi circular driveway welcomes you to this stunning Mediterranean style home. The double front doors reveal an open floor plan with luxurious imported Travertine floors and wood framed windows throughout the entire home. The elegant living room with fireplace and home theater system flows seamlessly to the formal dining area decorated with an antique style crystal chandelier. The tastefully remodeled kitchen incorporates warm tones, beautifully crafted countertops, custom hand made cabinets, walk-in pantry and top of the line Thermador appliances fit for a prime culinary experience. Dazzle your guests as they gather around the large center island with ample, seating. Walk down the hallway to 5 spacious bedroom suites with large closets and bathrooms. The incredible primary suite has double french doors that open to a lush backyard with sparkling pool, spa, and multiple seating areas perfect for entertaining or relaxing. Other features include a bonus room, laundry room, 3 car garage and extra gated parking. Convenient location near wonderful parks, shops, restaurants, and award-winning San Marino schools.
Days On Market: 182
Listing updated: August 25, 2025 at 05:00 PM
Listed by: Laiqi Jenny Wu DRE #01960006, Compass

Features & Facts
Interior
- Bedrooms: 5
- Bathrooms: 6 full, 1 half
- Square Feet: 4176
- Year Built: 1959
- Flooring: Travertine
- Fireplaces: 1
- Family Room: Yes
Recently Sold Nearby

Similar Homes for Sale

$3,450,000
1115 Buena Vista St, South Pasadena

$3,650,000
868 Braewood Ct, South Pasadena

$3,880,000
900 Gainsborough Dr, Pasadena

$3,090,000
2996 San Pasqual St, Pasadena

$3,400,000
690 Westgate St, Pasadena

$3,200,000
1788 Pepper Dr, Altadena
Contact a Buyer's Agent
Connect with Tony O'Brien — REALTOR, The Sher Group & LOCALLA
Consent not required to use LOCALLA. See our Privacy Policy.
The Sher Group and Tony O'Brien are not mortgage brokers or lenders and do not provide financing. If you opt in, we may refer you to a third-party licensed mortgage professional. We do not guarantee loan approval, rates, or terms.
© 2026 The MLS™ - Combined L.A. Westside MLS (CLAW). All rights reserved. Based on information from The MLS™ - Combined L.A. Westside MLS (CLAW) as of 10/13/2026, 3:47:17 PM. All data, including all measurements and calculations of area, is obtained from various sources and has not been, and will not be, verified by broker or MLS. All information should be independently reviewed and verified for accuracy. Properties may or may not be listed by the office/agent presenting the information. IDX information is provided exclusively for personal, non-commercial use, and may not be used for any purpose other than to identify prospective properties consumers may be interested in purchasing. Information is deemed reliable but not guaranteed.
Tony O'Brien DRE #02200838 | The Sher Group DRE #02022464
Equal Housing Opportunity
Contact a Buyer's Agent
Connect with Tony O'Brien — REALTOR, The Sher Group & LOCALLA
Consent not required to use LOCALLA. See our Privacy Policy.
The Sher Group and Tony O'Brien are not mortgage brokers or lenders and do not provide financing. If you opt in, we may refer you to a third-party licensed mortgage professional. We do not guarantee loan approval, rates, or terms.
© 2026 The MLS™ - Combined L.A. Westside MLS (CLAW). All rights reserved. Based on information from The MLS™ - Combined L.A. Westside MLS (CLAW) as of 10/13/2026, 3:47:17 PM. All data, including all measurements and calculations of area, is obtained from various sources and has not been, and will not be, verified by broker or MLS. All information should be independently reviewed and verified for accuracy. Properties may or may not be listed by the office/agent presenting the information. IDX information is provided exclusively for personal, non-commercial use, and may not be used for any purpose other than to identify prospective properties consumers may be interested in purchasing. Information is deemed reliable but not guaranteed.
Tony O'Brien DRE #02200838 | The Sher Group DRE #02022464
Equal Housing Opportunity