LOCALLA











$2,300,000
900 Cordova St Alhambra CA 91801
Residential
Built 1940
N/A
$947/sqft
No HOA
N/A
What's Special
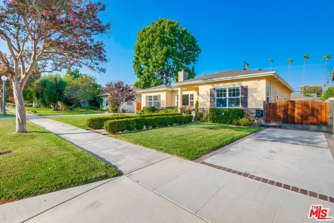
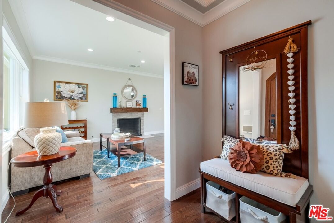
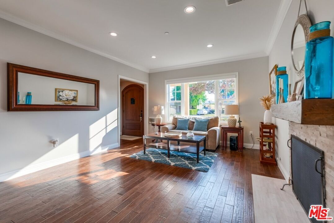
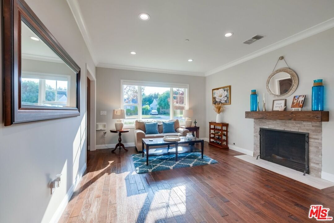
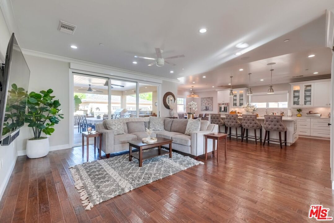
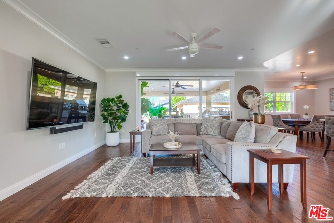
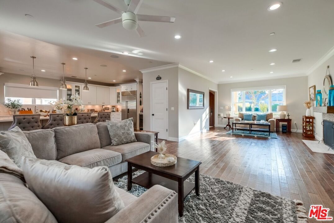
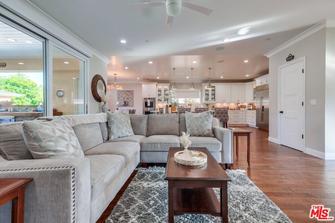
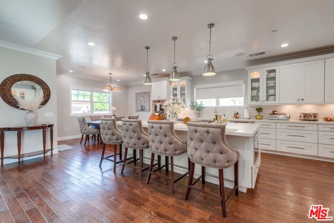
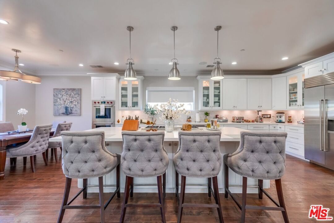
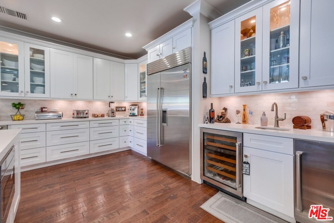
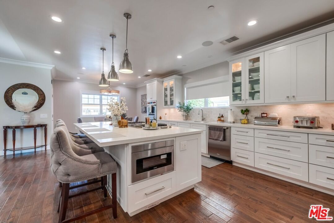
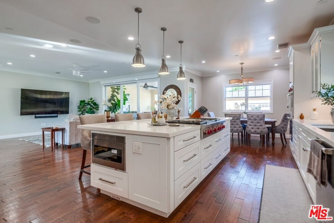
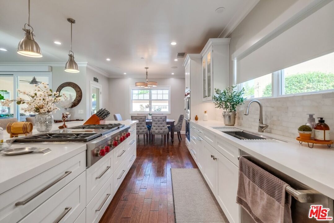
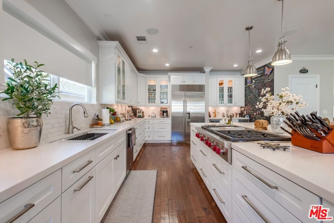
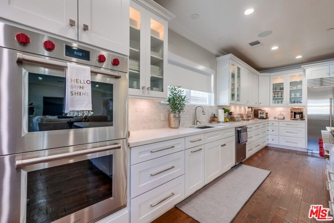
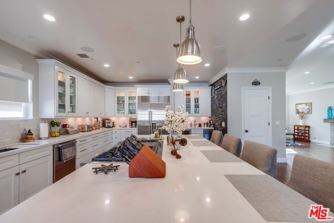
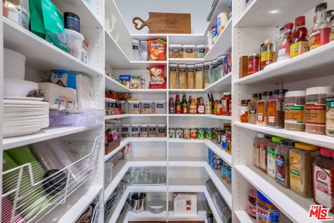
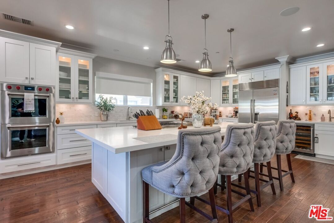
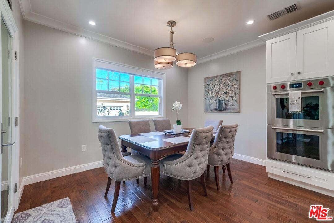
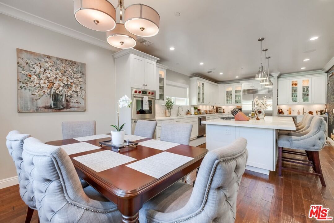
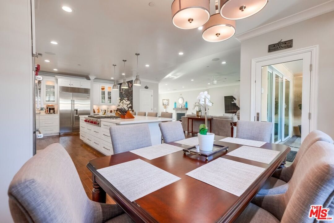
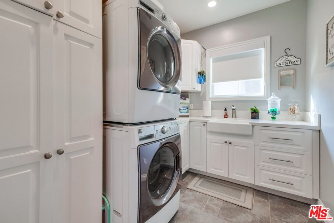
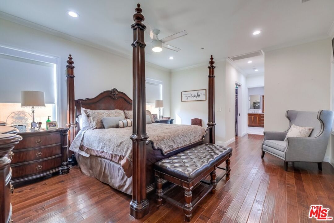
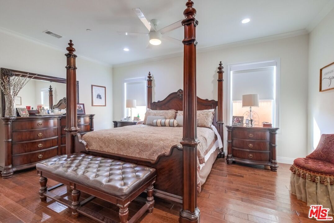
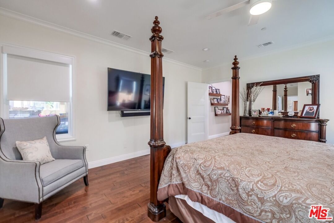
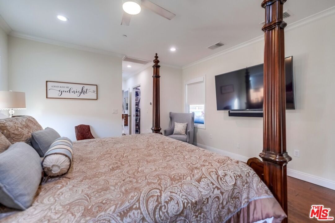
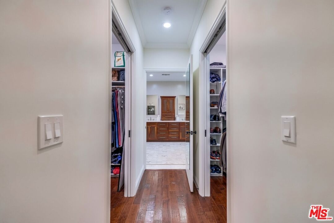
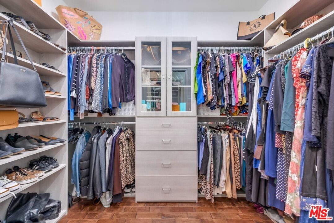
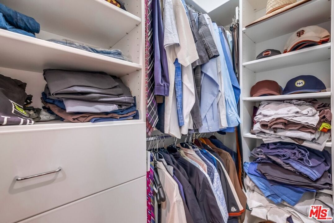
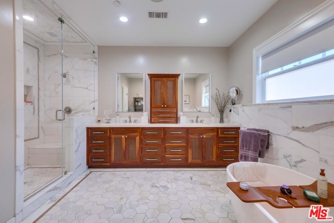
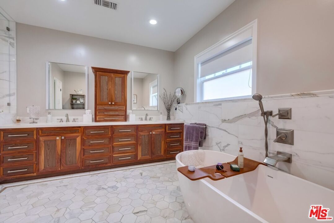
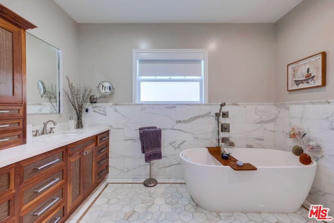
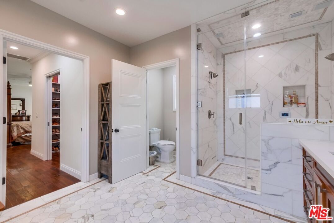
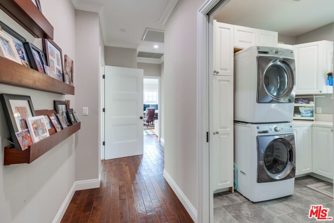
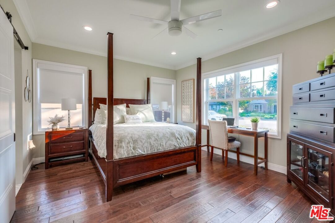
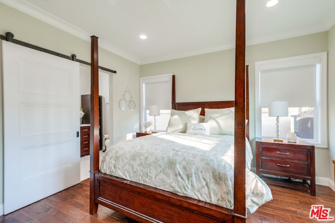
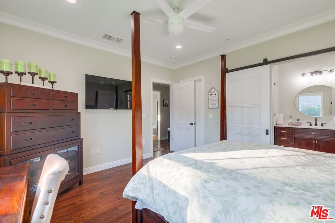
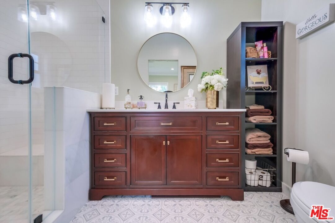
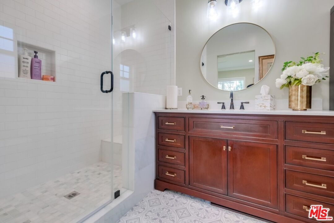
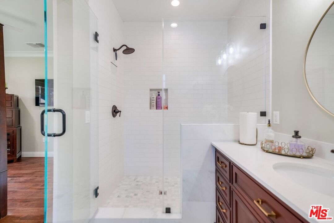
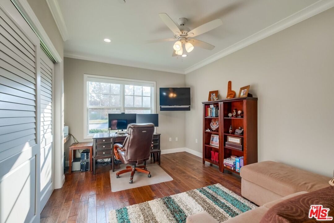
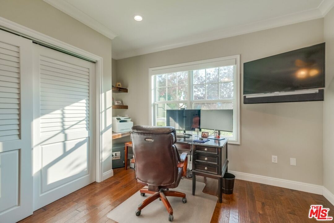
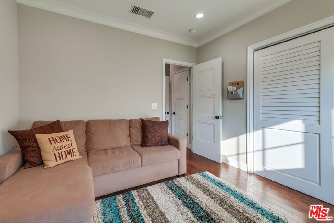
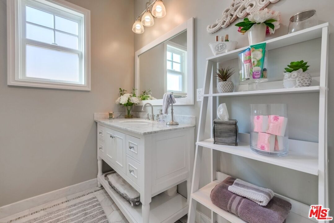
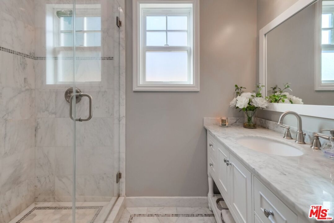
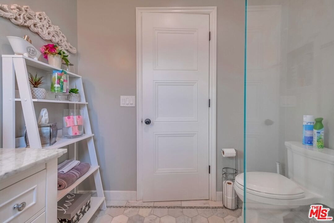
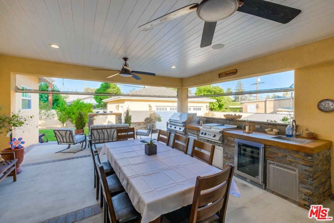
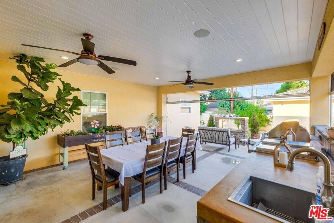
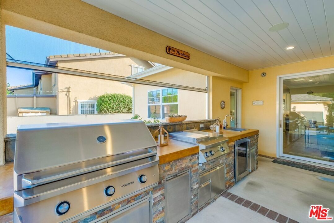
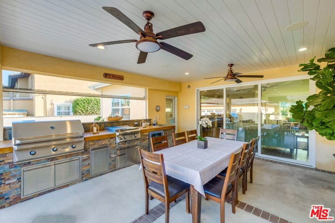
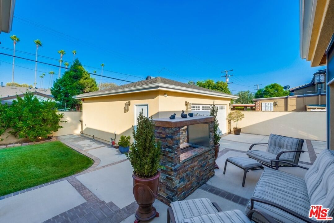
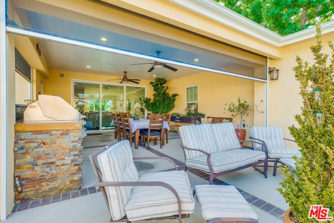
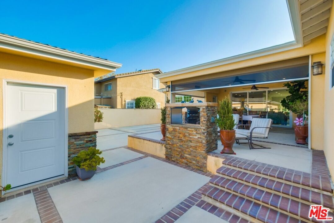
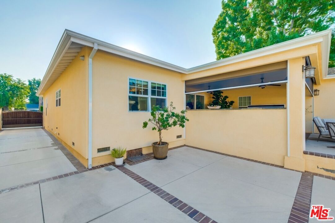
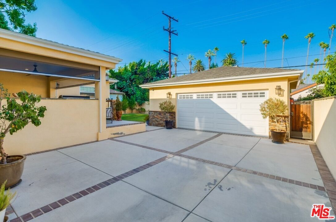
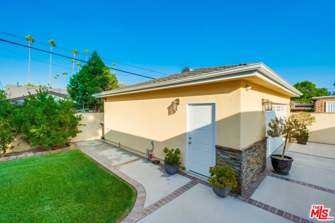
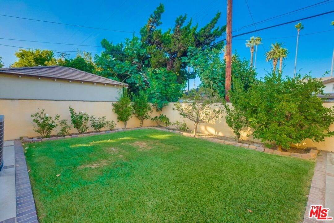
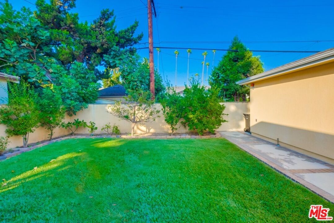
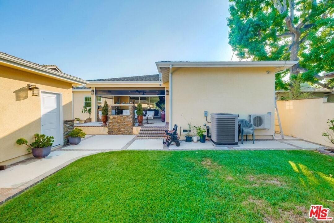
Located in the "Bean Tract," the most sought-after location in all of Alhambra, the city known as the "Gateway to the San Gabriel Valley," and just one mere block to San Marino, this north Alhambra Traditional-style residence sits on a quintessential tree-lined street and exudes ultimate grace and elegance! This home was expanded and extensively remodeled in 2020 inside and out with numerous systems upgrades and custom details including integrated speakers at three locations: the family room, the kitchen, and at the master suite bathroom. Upon entry, you are greeted into the foyer that transitions into the formal living room that offers high ceilings, a gas fireplace, and versatility to make an outstanding great room. Naturally bright and airy, the home offers 3 bedrooms, 3 full bathrooms, and 2,429 square feet of living space on a generous flat 8,342 square footage lot. Two of the three bedrooms has a bathroom en suite so the home offers two master bedrooms. The home features a highly functional open floor plan, a bonus open family room with built-in surround sound, and gorgeous hickory hardwood flooring throughout. The beautiful and open chef's kitchen is fully-equipped and offers luxurious Sub-Zero and Wolf stainless steel appliances, contemporary white cabinetry, and sleek drop lighting. The kitchen is highlighted by the oversized quartz kitchen island and a wet bar plus wine cooler offering the perfect space to host gatherings and create lasting memories. The kitchen is rounded out by a roomy walk-in pantry and flows naturally to the cozy dining area. The bedrooms are spacious, bright, and offers plenty of closet space including a double walk-in closet at the master bedroom suite. All of the bathrooms are in move-in ready condition and is outfitted with quality finishes including stunning hexagon marble flooring in two of the three bathrooms. The master bathroom feels like your own private spa and is highlighted by the freestanding bathtub, a luxurious walk-in steam shower, a double vanity, and marble flooring. The home interior is rounded out by a designated laundry room offering a sink and ample storage, and a central vacuum system. The home offers excellent indoor and outdoor flow with the exquisite 3-PANEL sliding glass door at the family room, that opens wide, allowing for a seamless transition to the covered patio. The covered patio offers a completely outfitted outdoor kitchen and built-in BBQ cabinet set-up. A built-in fire pit and powered sliding screens makes the covered patio the perfect space year-round to dine, unwind, and to enjoy your favorite cup of coffee, tea, or a glass of wine. Parking is a breeze offering both driveway parking and a remote-controlled gate that leads to the detached 2-car garage. The finished garage is sharp and offers ample floor-to-ceiling storage. The yards surrounding the home are well-manicured and multiple fruit trees are offered in the backyard. This home is centrally located and you are just moments away to Costco and all of the dining and shopping possibilities on Main Street in Downtown Alhambra. Easy access to major freeways (10, 710, 110, and 210) and to San Marino, Pasadena, and Downtown Los Angeles. With so much to offer, this is truly an outstanding opportunity that you would not want to miss to become the new owner of this home. Make this lovely home yours today!
Days On Market: 36
Listing updated: May 1, 2025 at 06:59 PM
Listed by: Pui Ching Tsui DRE #01889817, LeMark Realty
Jennifer Dolled DRE #01271080, LeMarkRealty

Features & Facts
Interior
- Bedrooms: 3
- Bathrooms: 3
- Square Feet: 2429
- Year Built: 1940
- Flooring: Marble, Tile, Hardwood
- Fireplaces: 1
- Family Room: Yes
Recently Sold Nearby


Similar Homes for Sale


Contact a Buyer's Agent
Connect with Tony O'Brien — REALTOR, The Sher Group & LOCALLA
Consent not required to use LOCALLA. See our Privacy Policy.
The Sher Group and Tony O'Brien are not mortgage brokers or lenders and do not provide financing. If you opt in, we may refer you to a third-party licensed mortgage professional. We do not guarantee loan approval, rates, or terms.
© 2026 The MLS™ - Combined L.A. Westside MLS (CLAW). All rights reserved. Based on information from The MLS™ - Combined L.A. Westside MLS (CLAW) as of 10/13/2026, 4:23:55 PM. All data, including all measurements and calculations of area, is obtained from various sources and has not been, and will not be, verified by broker or MLS. All information should be independently reviewed and verified for accuracy. Properties may or may not be listed by the office/agent presenting the information. IDX information is provided exclusively for personal, non-commercial use, and may not be used for any purpose other than to identify prospective properties consumers may be interested in purchasing. Information is deemed reliable but not guaranteed.
Tony O'Brien DRE #02200838 | The Sher Group DRE #02022464
Equal Housing Opportunity
Contact a Buyer's Agent
Connect with Tony O'Brien — REALTOR, The Sher Group & LOCALLA
Consent not required to use LOCALLA. See our Privacy Policy.
The Sher Group and Tony O'Brien are not mortgage brokers or lenders and do not provide financing. If you opt in, we may refer you to a third-party licensed mortgage professional. We do not guarantee loan approval, rates, or terms.
© 2026 The MLS™ - Combined L.A. Westside MLS (CLAW). All rights reserved. Based on information from The MLS™ - Combined L.A. Westside MLS (CLAW) as of 10/13/2026, 4:23:55 PM. All data, including all measurements and calculations of area, is obtained from various sources and has not been, and will not be, verified by broker or MLS. All information should be independently reviewed and verified for accuracy. Properties may or may not be listed by the office/agent presenting the information. IDX information is provided exclusively for personal, non-commercial use, and may not be used for any purpose other than to identify prospective properties consumers may be interested in purchasing. Information is deemed reliable but not guaranteed.
Tony O'Brien DRE #02200838 | The Sher Group DRE #02022464
Equal Housing Opportunity