LOCALLA





$2,250,000
27023 Rolling Hills Ave Canyon Country CA 91387
Residential
Built 2011
N/A
$503/sqft
No HOA
N/A
What's Special
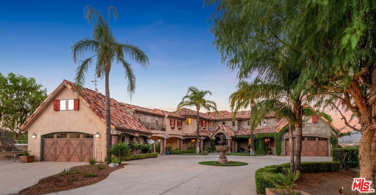
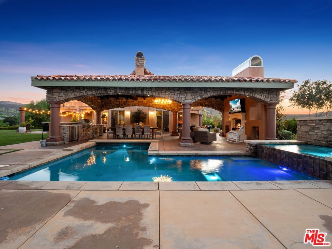
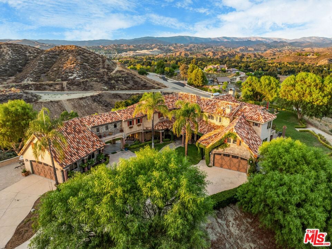
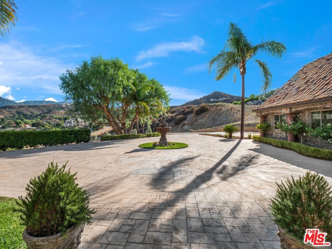
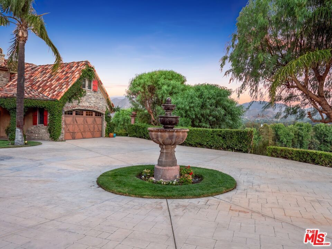
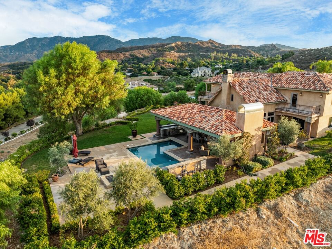
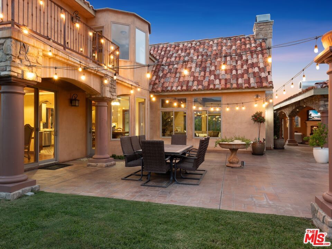
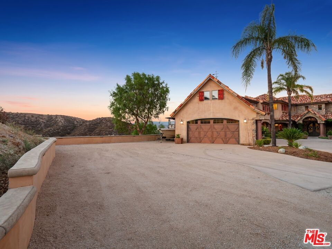
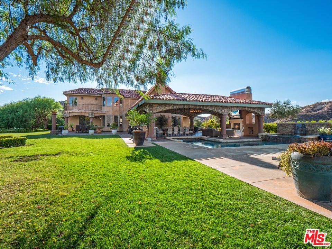
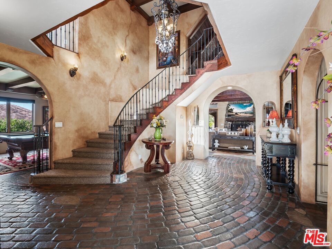
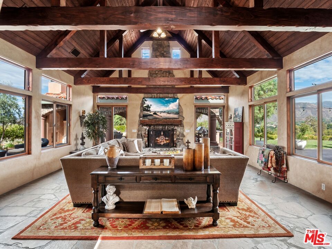
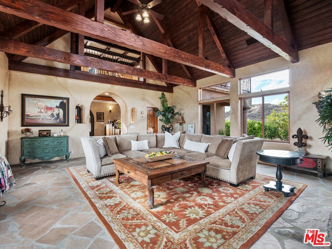
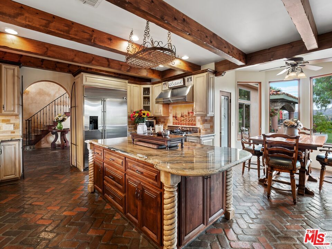
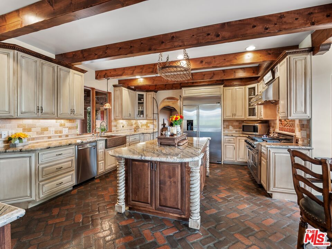
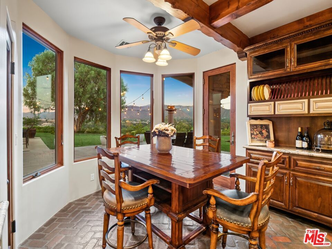
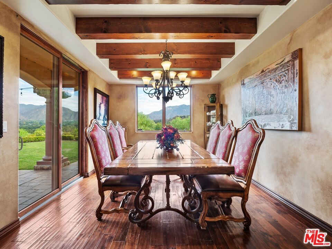
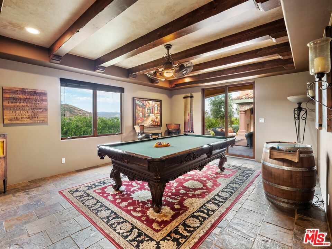
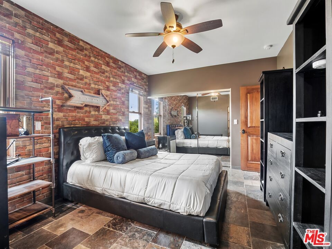
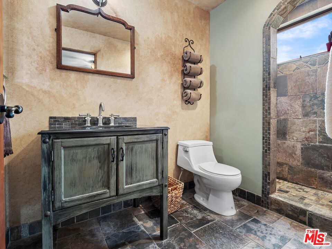
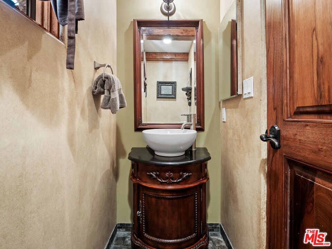
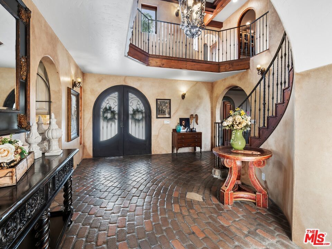
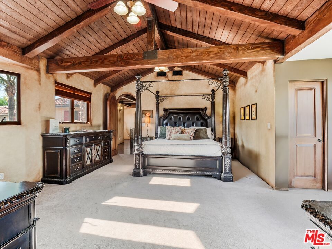
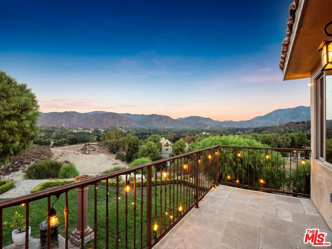
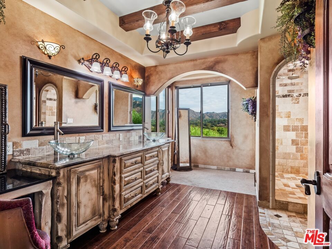
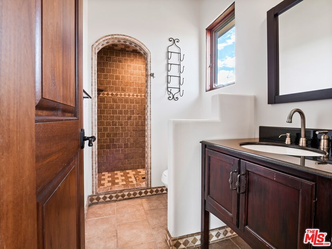
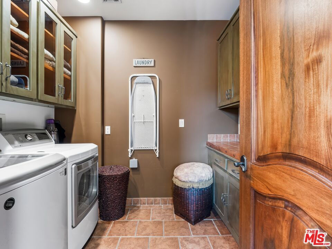
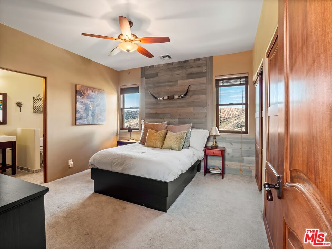
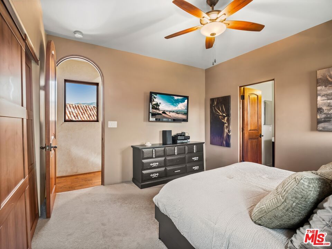
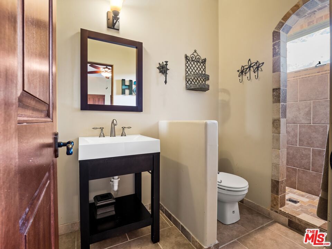
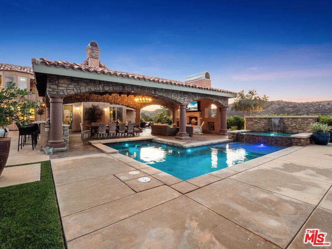
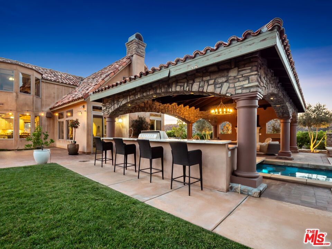
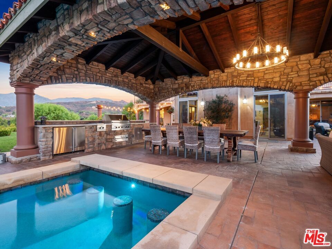
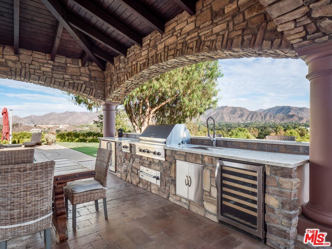
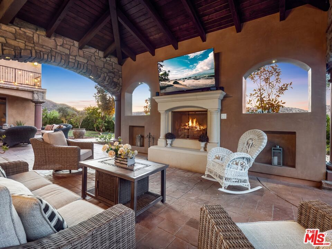
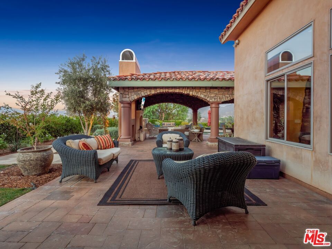
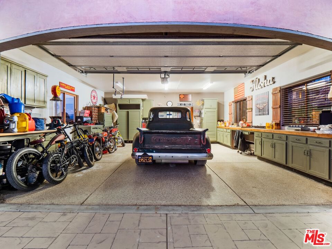
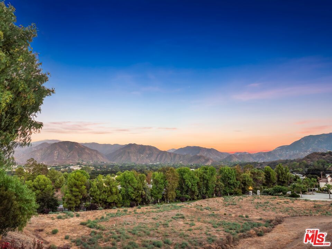
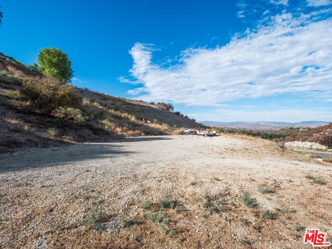
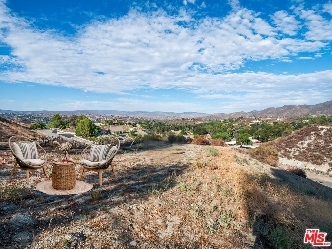
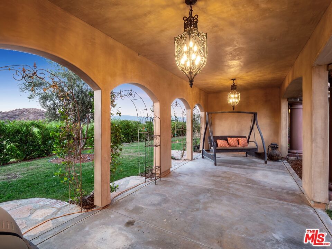
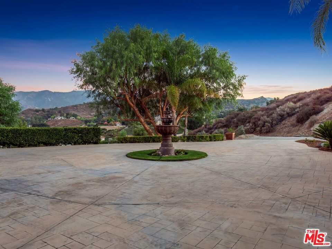
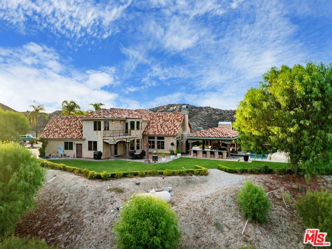
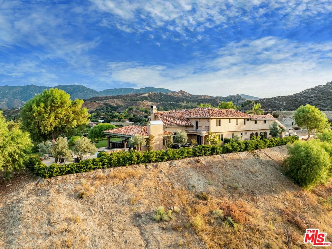
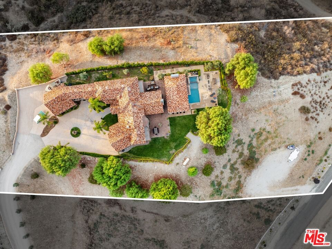
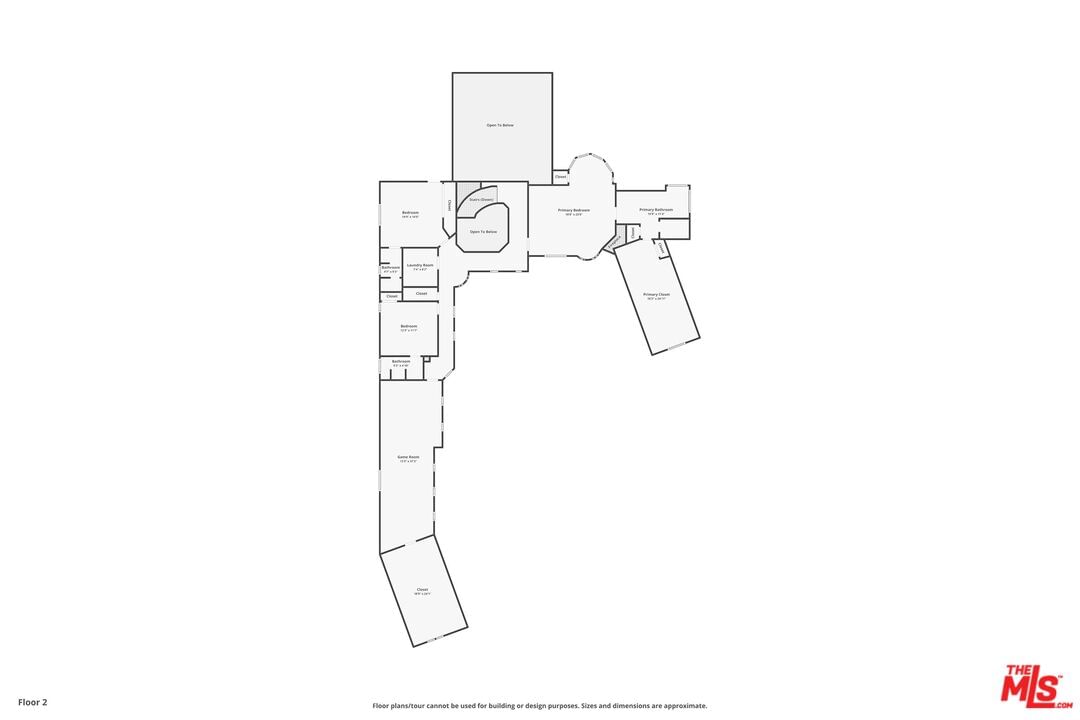
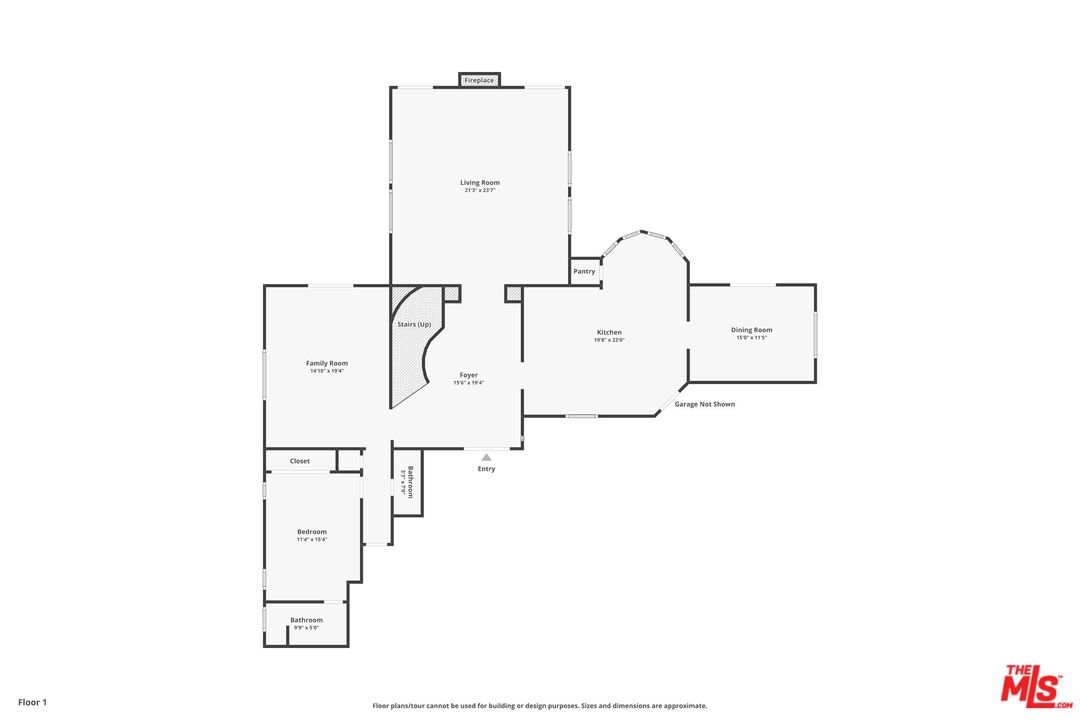
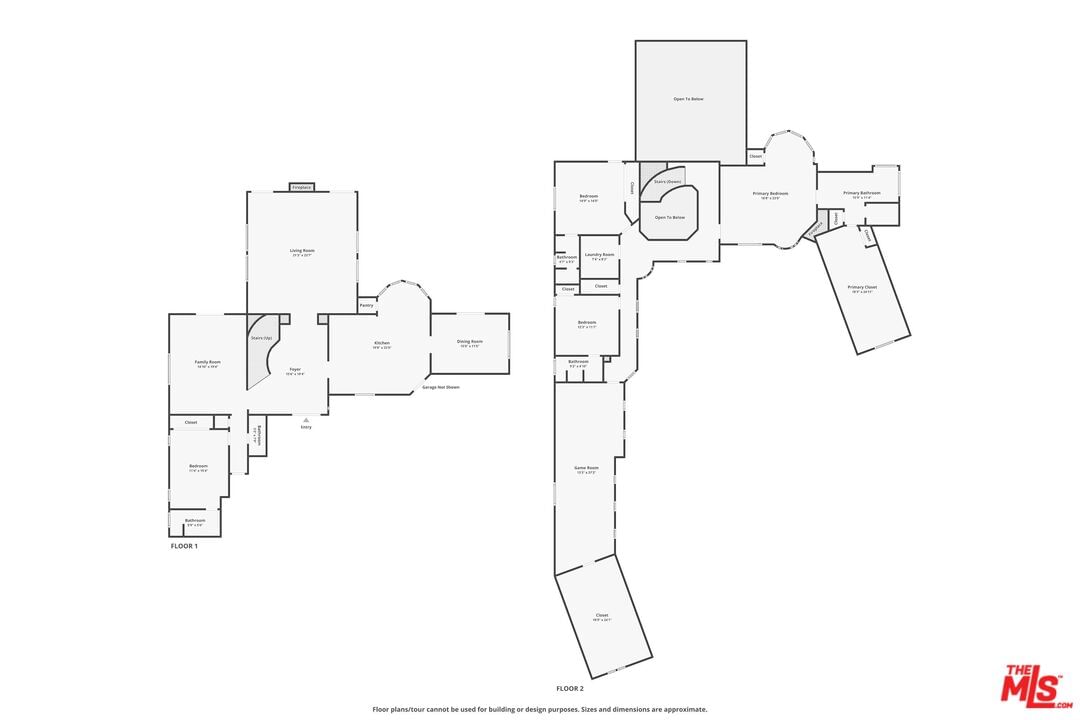
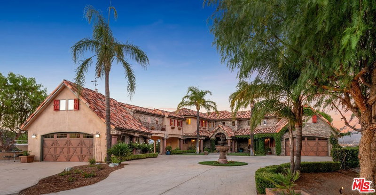
Welcome to Quail Valley Estates in Sand Canyon a stunning Mediterranean estate offering panoramic 360 views from nearly every room. Entertainer's dream on over 2 acres with covered outdoor living, sparkling pool and spa, additional spaces perfect for a dreamy look-out-point, space for horses, toys and even RV's. A 4-car garage and a circular driveway that leads you to an architectural masterpiece. Step through grand iron doors into soaring cathedral ceilings with hand-carved beams, faux-finished walls, and natural light throughout. The home is richly detailed with tumbled brick accents, arched solid teak doors, imported iron handrails, and a custom metal staircase modeled after Italian hammered steel. The chef's eat-in kitchen boasts Viking stainless steel appliances, built-in refrigerator, hammered copper sink, large island, custom cabinetry, walk-in pantry, and cozy eating area with breathtaking views. A formal dining room with direct yard access and a dramatic living room with exposed beams and abundant windows. Spacious billiard room, ideal as an office, game room, or library. The first floor offers a private bedroom with en-suite bath, while the grand staircase leads to the luxurious primary suite with fireplace, sitting area, private balcony, dressing area, dual vanities, walk-in shower, and endless views. Two additional en-suite bedrooms (one with a balcony) and a large bonus room with attic access complete the upstairs. Experience true indoor/outdoor living with a covered entertainer's patio featuring chandelier, fireplace, and outdoor kitchen. Enjoy the sparkling pool, spa with waterfall, swim-up bar, multiple sitting areas with string lights, and expansive grassy yard. Lower usable lots are ideal for a lookout point, horse facilities, RV parking, or recreational toys. Located near hiking, biking, and horse trails, restaurants, and the new Village Way Shopping Center with Sprouts and Handle's Ice Cream, with easy freeway access. This rare Sand Canyon estate combines old-world craftsmanship with modern luxury living an entertainer's dream and a private retreat all in one.
Days On Market: 5
Listing updated: October 29, 2025 at 08:19 PM
Listed by: Cherrie Brown DRE #01421885, NextHome Real Estate Rockstars

Features & Facts
Interior
- Bedrooms: 4
- Bathrooms: 5
- Square Feet: 4476
- Year Built: 2011
- Flooring: Brick, Carpet, Stone, Tile, Wood
- Fireplaces: 2
- Family Room: Yes
Recently Sold Nearby


Contact a Buyer's Agent
Connect with Tony O'Brien — REALTOR, The Sher Group & LOCALLA
Consent not required to use LOCALLA. See our Privacy Policy.
The Sher Group and Tony O'Brien are not mortgage brokers or lenders and do not provide financing. If you opt in, we may refer you to a third-party licensed mortgage professional. We do not guarantee loan approval, rates, or terms.
© 2026 The MLS™ - Combined L.A. Westside MLS (CLAW). All rights reserved. Based on information from The MLS™ - Combined L.A. Westside MLS (CLAW) as of 10/9/2026, 5:53:17 PM. All data, including all measurements and calculations of area, is obtained from various sources and has not been, and will not be, verified by broker or MLS. All information should be independently reviewed and verified for accuracy. Properties may or may not be listed by the office/agent presenting the information. IDX information is provided exclusively for personal, non-commercial use, and may not be used for any purpose other than to identify prospective properties consumers may be interested in purchasing. Information is deemed reliable but not guaranteed.
Tony O'Brien DRE #02200838 | The Sher Group DRE #02022464
Equal Housing Opportunity
Contact a Buyer's Agent
Connect with Tony O'Brien — REALTOR, The Sher Group & LOCALLA
Consent not required to use LOCALLA. See our Privacy Policy.
The Sher Group and Tony O'Brien are not mortgage brokers or lenders and do not provide financing. If you opt in, we may refer you to a third-party licensed mortgage professional. We do not guarantee loan approval, rates, or terms.
© 2026 The MLS™ - Combined L.A. Westside MLS (CLAW). All rights reserved. Based on information from The MLS™ - Combined L.A. Westside MLS (CLAW) as of 10/9/2026, 5:53:17 PM. All data, including all measurements and calculations of area, is obtained from various sources and has not been, and will not be, verified by broker or MLS. All information should be independently reviewed and verified for accuracy. Properties may or may not be listed by the office/agent presenting the information. IDX information is provided exclusively for personal, non-commercial use, and may not be used for any purpose other than to identify prospective properties consumers may be interested in purchasing. Information is deemed reliable but not guaranteed.
Tony O'Brien DRE #02200838 | The Sher Group DRE #02022464
Equal Housing Opportunity