LOCALLA

















$1,200,000
18820 Annmae Pl Santa Clarita CA 91350
Residential
Built 2020
N/A
$351/sqft
No HOA
N/A
What's Special
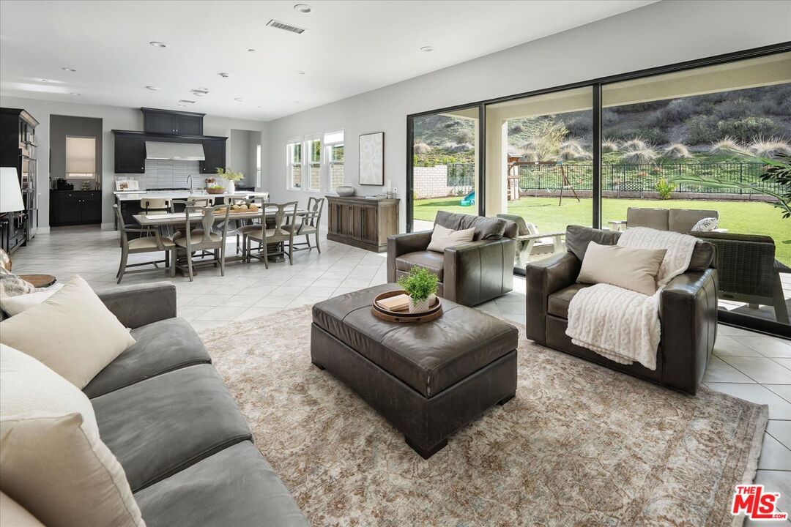
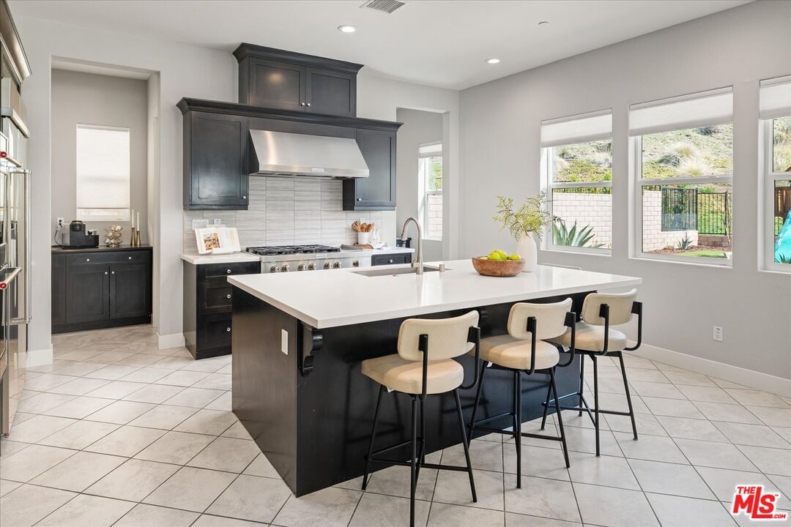
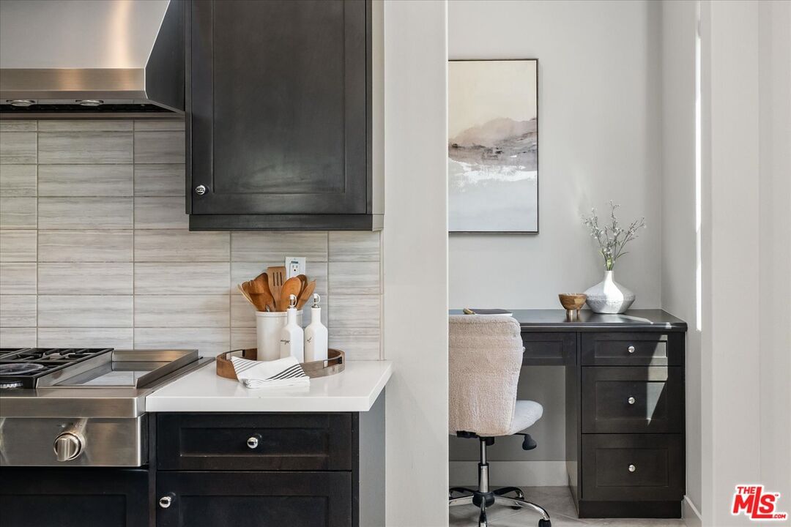
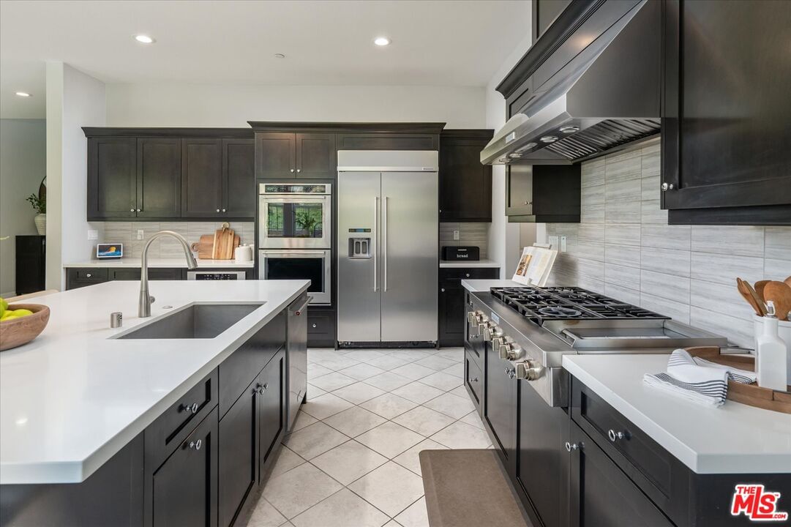
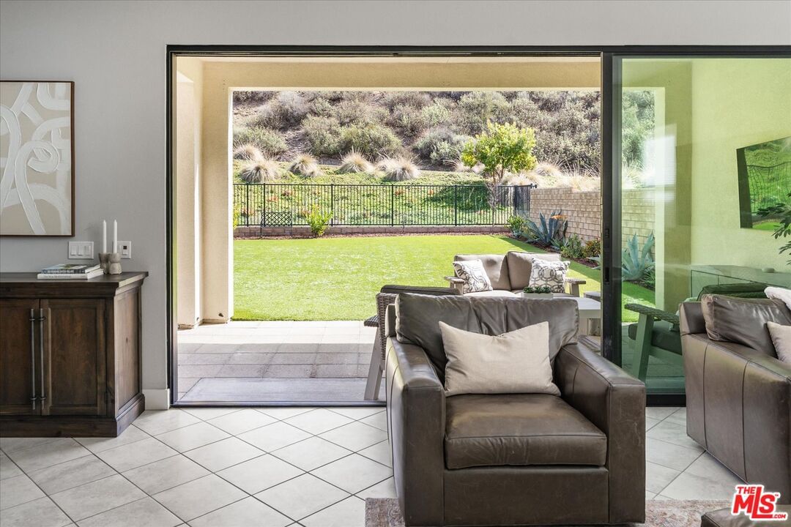
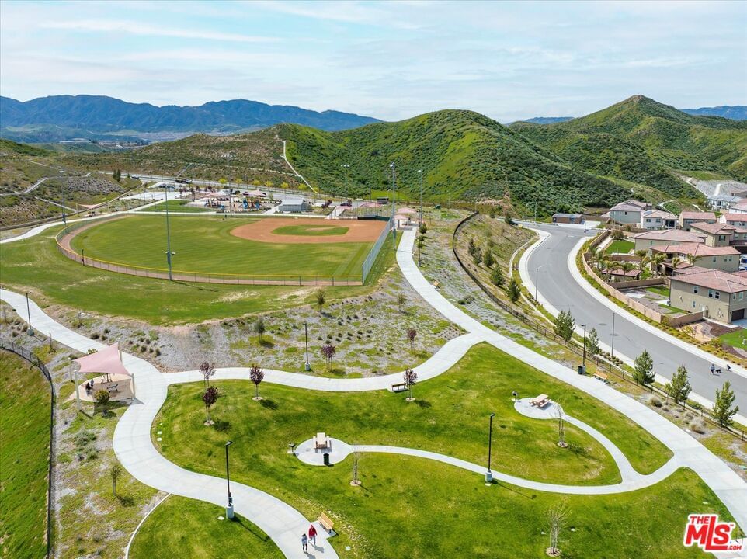
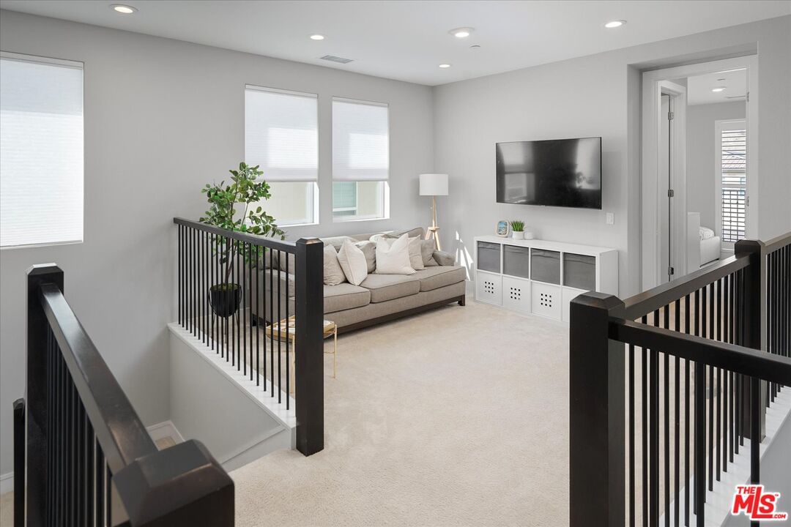
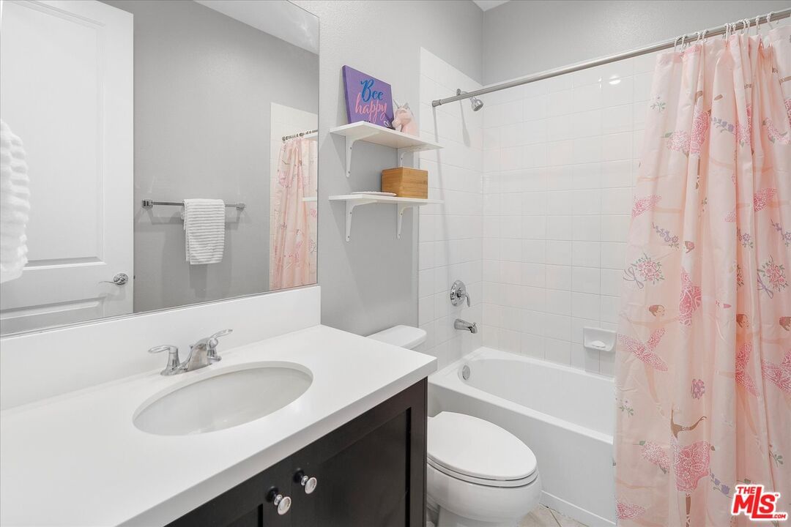
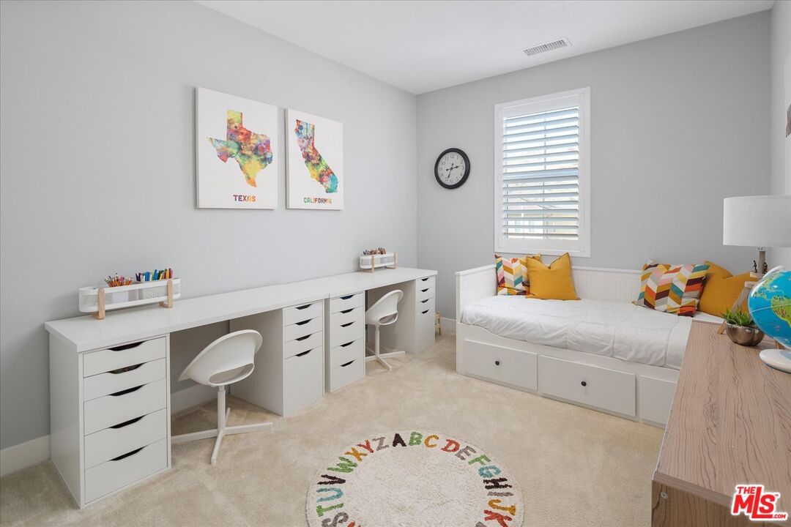
This 2020 Toll Brothers home has it all- 5 bedrooms, an office, a loft, a cul-de-sac location, owned solar, no Mello Roos, and a large pool-sized lot with no rear neighbors. Tucked into the sought-after Plum Canyon community, this home offers privacy, space, and a prime location just within a mile of some of Santa Clarita's best local restaurants.Inside, you'll find a spacious and functional layout designed for modern living. The kitchen features custom "Pure White" countertops, a large island with pull-out trash bins, a walk-in pantry, and a premium KitchenAid Pro-Gourmet Appliance Package. A pocket office sits just off the kitchenperfect for working from home or staying organized. The California room with a wall of sliding glass doors opens to the large backyard with artificial turf and hillside views, creating seamless indoor-outdoor living.Upstairs includes a bonus room, an upper-level laundry room with extra cabinetry, and a spacious primary suite with a private balcony and peaceful views.Throughout the home, you'll find thoughtful upgrades like soft-close cabinets and drawers, plantation shutters in front, cellular shades in the rest of the home, custom lighting, and ceiling-mounted storage racks in the garage.The home is also equipped with fire safety features including an interior sprinkler system, closed eaves, and a concrete tile roof. Tech upgrades include Control4 pre-wiring, a TBI Smart Home security system, a structured wiring closet, flat-screen TV pre-wiring, additional LED lighting, and 20- and 50-amp outlets in key locations.Located near top-rated schools, parks, a community pool, and excellent shopping and dining, this move-in ready home offers outstanding value, thoughtful upgrades, and a lifestyle that's hard to beat.Schedule your private showing today!
Days On Market: 57
Listing updated: July 11, 2025 at 09:42 PM
Listed by: Holly Thompson DRE #01825192, RE/MAX Gateway

Features & Facts
Interior
- Bedrooms: 5
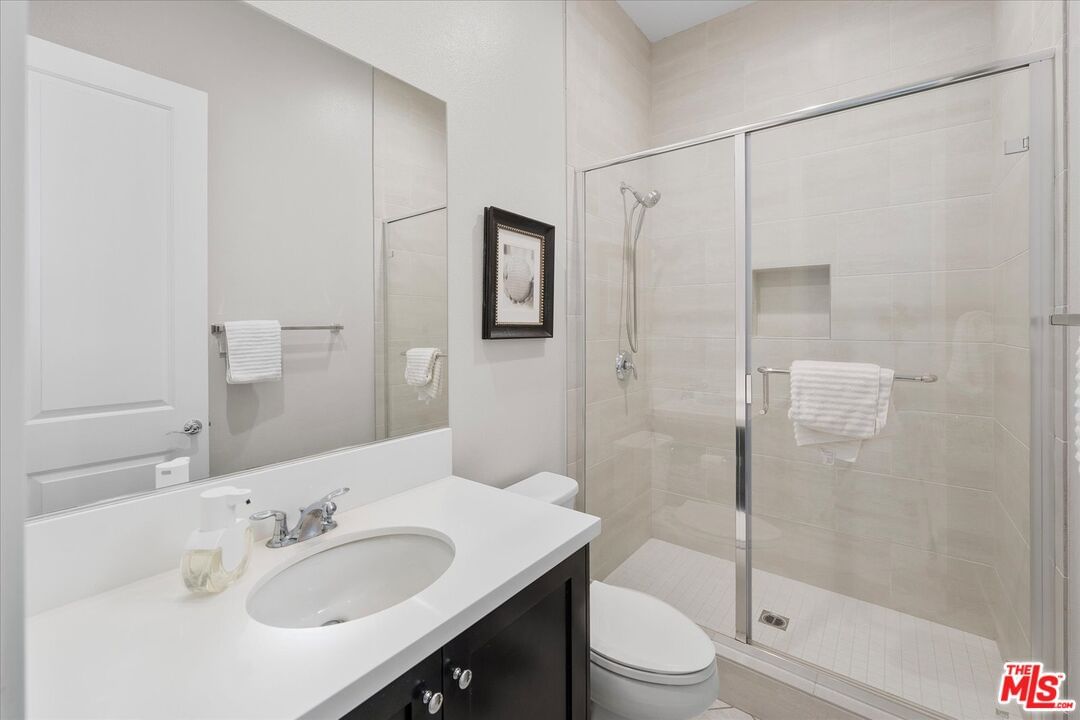
- Bathrooms: 4
- Square Feet: 3422
- Year Built: 2020
- Flooring: Ceramic Tile, Carpet
- Family Room: Yes
Recently Sold Nearby




Similar Homes for Sale

$1,150,000
18130 Radiance Ln, Santa Clarita

$1,049,000
28035 Linda Ln, Santa Clarita

$1,040,000
21155 Lone Star Way, Santa Clarita

$1,065,000
17780 Sweetgum Ln, Canyon Country

$974,000
25151 Golden Maple Dr, Santa Clarita

$1,439,000
15555 Bronco Dr, Canyon Country
Contact a Buyer's Agent
Connect with Tony O'Brien — REALTOR, The Sher Group & LOCALLA
Consent not required to use LOCALLA. See our Privacy Policy.
The Sher Group and Tony O'Brien are not mortgage brokers or lenders and do not provide financing. If you opt in, we may refer you to a third-party licensed mortgage professional. We do not guarantee loan approval, rates, or terms.

© 2026 The MLS™ - Combined L.A. Westside MLS (CLAW). All rights reserved. Based on information from The MLS™ - Combined L.A. Westside MLS (CLAW) as of 10/9/2026, 5:49:01 PM. All data, including all measurements and calculations of area, is obtained from various sources and has not been, and will not be, verified by broker or MLS. All information should be independently reviewed and verified for accuracy. Properties may or may not be listed by the office/agent presenting the information. IDX information is provided exclusively for personal, non-commercial use, and may not be used for any purpose other than to identify prospective properties consumers may be interested in purchasing. Information is deemed reliable but not guaranteed.
Tony O'Brien DRE #02200838 | The Sher Group DRE #02022464
Equal Housing Opportunity
Nearby Homes For Sale
Contact a Buyer's Agent
Connect with Tony O'Brien — REALTOR, The Sher Group & LOCALLA
Consent not required to use LOCALLA. See our Privacy Policy.
The Sher Group and Tony O'Brien are not mortgage brokers or lenders and do not provide financing. If you opt in, we may refer you to a third-party licensed mortgage professional. We do not guarantee loan approval, rates, or terms.
© 2026 The MLS™ - Combined L.A. Westside MLS (CLAW). All rights reserved. Based on information from The MLS™ - Combined L.A. Westside MLS (CLAW) as of 10/9/2026, 5:49:01 PM. All data, including all measurements and calculations of area, is obtained from various sources and has not been, and will not be, verified by broker or MLS. All information should be independently reviewed and verified for accuracy. Properties may or may not be listed by the office/agent presenting the information. IDX information is provided exclusively for personal, non-commercial use, and may not be used for any purpose other than to identify prospective properties consumers may be interested in purchasing. Information is deemed reliable but not guaranteed.
Tony O'Brien DRE #02200838 | The Sher Group DRE #02022464
Equal Housing Opportunity