LOCALLA









$1,125,000
19173 Lauren Ln Santa Clarita CA 91350
Residential
Built 2018
N/A
$364/sqft
No HOA
N/A
What's Special
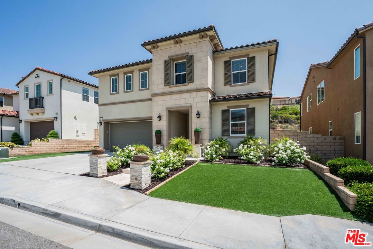
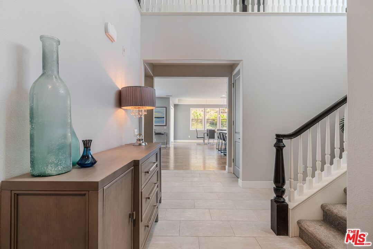
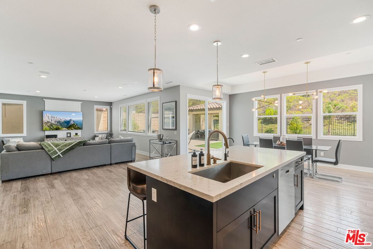
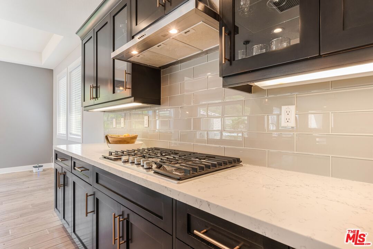
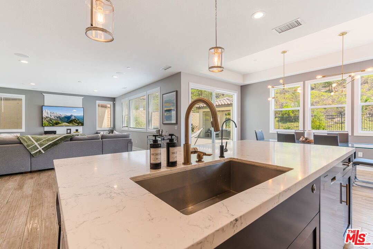
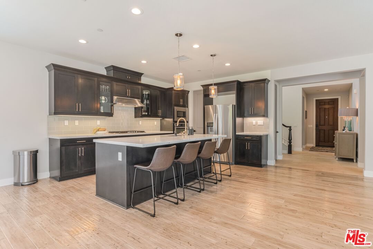
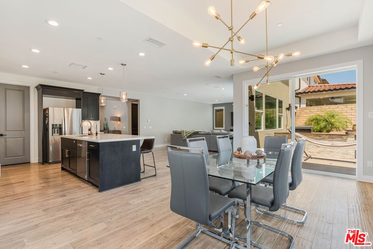
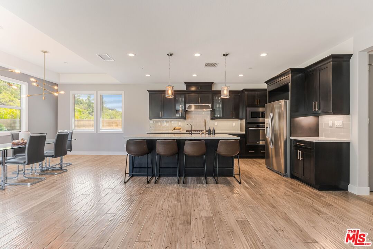
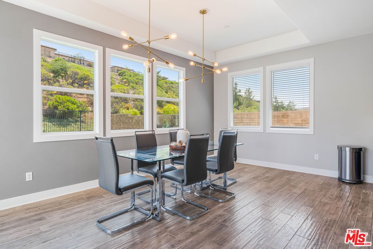
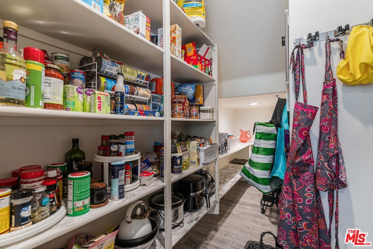
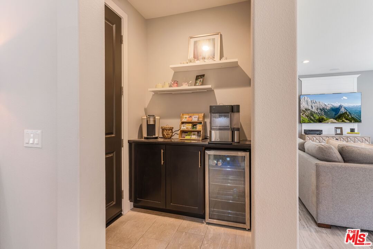
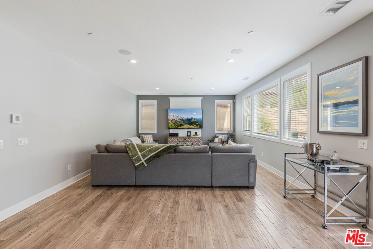
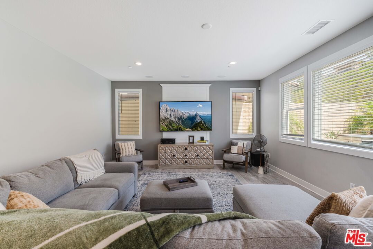
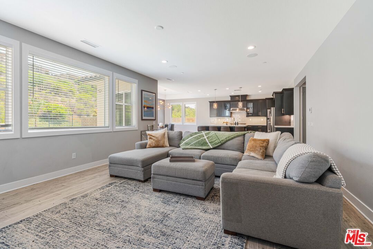
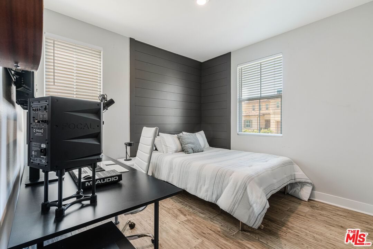
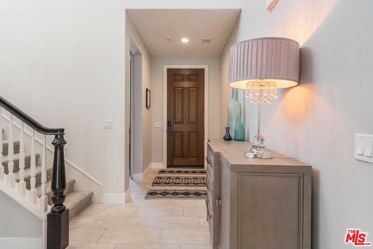
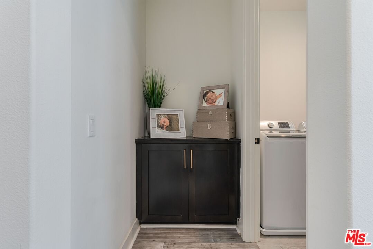
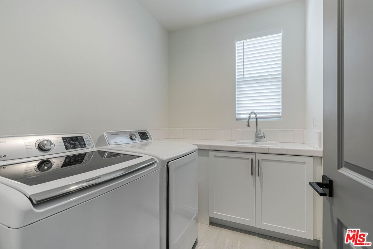
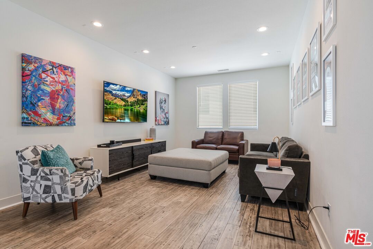
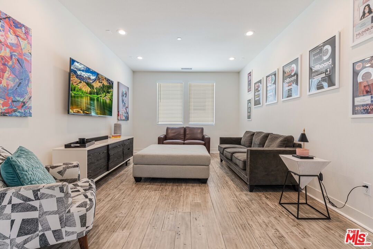
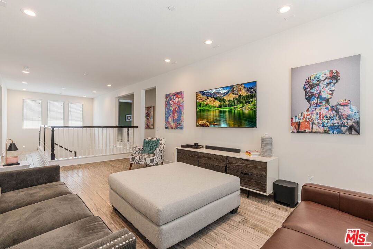
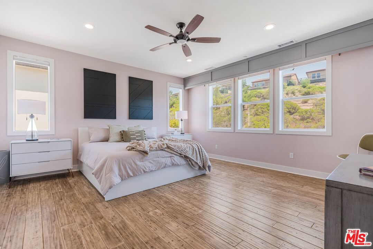
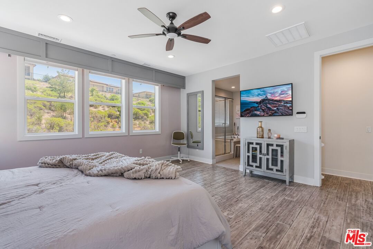
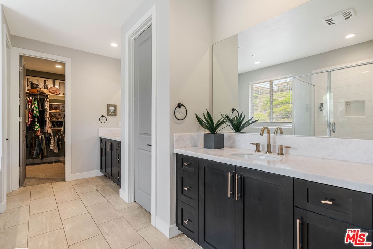
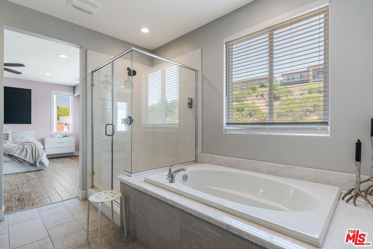
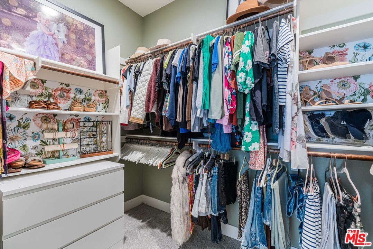
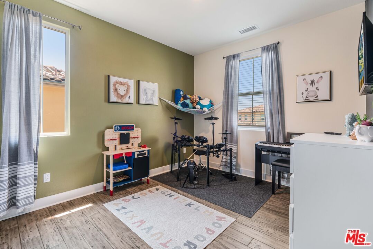
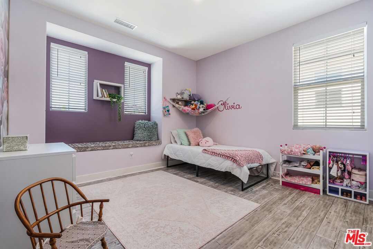
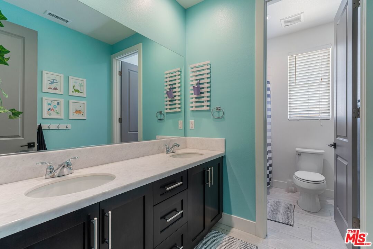
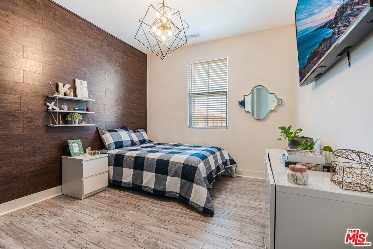
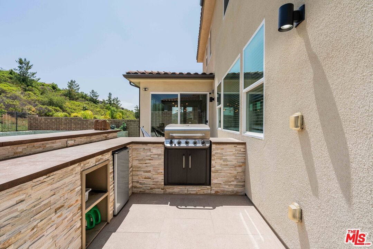
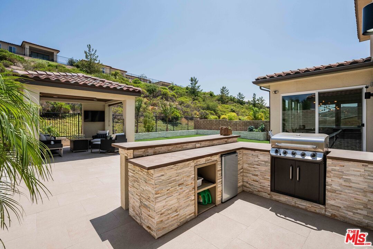
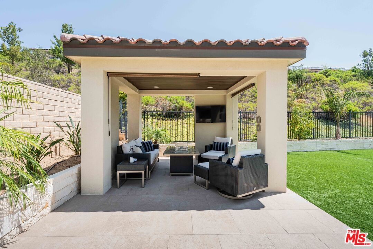
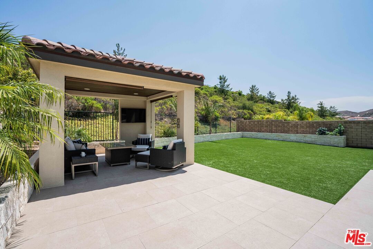
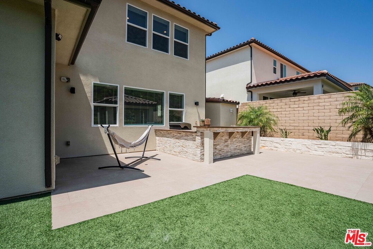
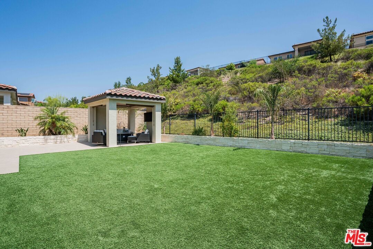
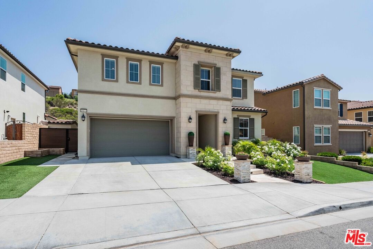
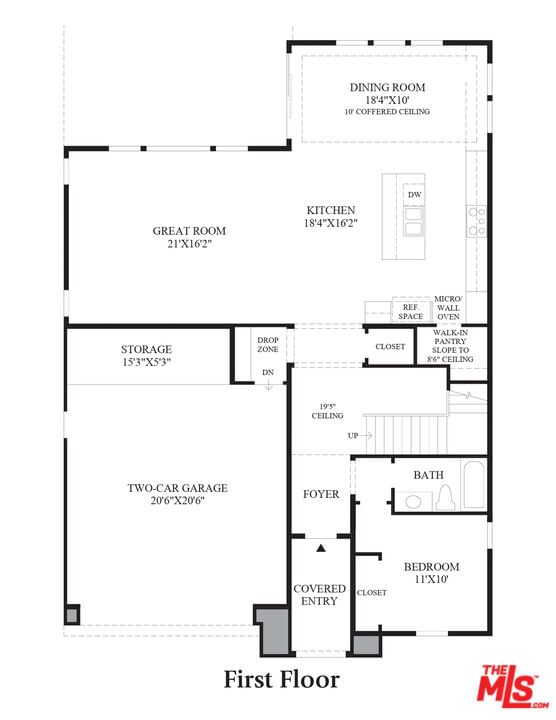
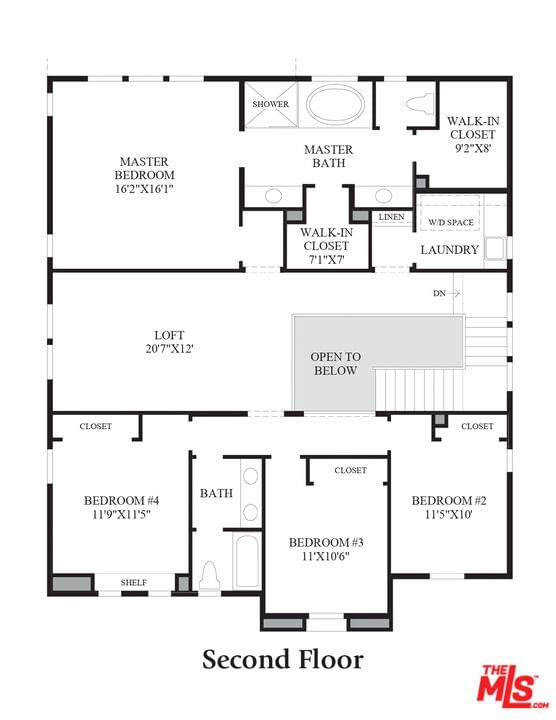
*No Mello-Roos = Potentially $500+/mo savings* Discover modern elegance at 19173 Lauren Ln, Santa Clarita, CA 91350. Originally built by luxury home builder, Toll Brothers in 2018, this stunning 5-bedroom, 3-bathroom home boasts custom exterior features, including a travertine entrance, ledger stone posts, and high-end artificial turf. Inside, enjoy tile and hardwood flooring throughout the entire home, designer craftsman trim, and updated fixtures. The backyard oasis features a matching outdoor kitchen and pergola with recessed lighting, and a limestone-covered planter. Perfect for luxurious living and entertaining.
Days On Market: 52
Listing updated: September 27, 2025 at 02:20 PM
Listed by: Ricky Mitchell DRE #02071069, The Passman Group, Inc.
David Passman DRE #01795153, The Passman Group, Inc.

Features & Facts
Interior
- Bedrooms: 5
- Bathrooms: 3
- Square Feet: 3089
- Year Built: 2018
- Flooring: Carpet, Engineered Hardwood, Tile
- Family Room: Yes
Recently Sold Nearby



Similar Homes for Sale

$1,049,000
28035 Linda Ln, Santa Clarita

$1,150,000
18130 Radiance Ln, Santa Clarita

$900,000
18755 Copper Ridge Way, Santa Clarita

$1,040,000
21155 Lone Star Way, Santa Clarita

$930,000
17929 Hatridge Ln, Canyon Country

$1,065,000
17780 Sweetgum Ln, Canyon Country
Contact a Buyer's Agent
Connect with Tony O'Brien — REALTOR, The Sher Group & LOCALLA
Consent not required to use LOCALLA. See our Privacy Policy.
The Sher Group and Tony O'Brien are not mortgage brokers or lenders and do not provide financing. If you opt in, we may refer you to a third-party licensed mortgage professional. We do not guarantee loan approval, rates, or terms.


© 2026 The MLS™ - Combined L.A. Westside MLS (CLAW). All rights reserved. Based on information from The MLS™ - Combined L.A. Westside MLS (CLAW) as of 10/9/2026, 4:59:14 PM. All data, including all measurements and calculations of area, is obtained from various sources and has not been, and will not be, verified by broker or MLS. All information should be independently reviewed and verified for accuracy. Properties may or may not be listed by the office/agent presenting the information. IDX information is provided exclusively for personal, non-commercial use, and may not be used for any purpose other than to identify prospective properties consumers may be interested in purchasing. Information is deemed reliable but not guaranteed.
Tony O'Brien DRE #02200838 | The Sher Group DRE #02022464
Equal Housing Opportunity
Nearby Homes For Sale
Contact a Buyer's Agent
Connect with Tony O'Brien — REALTOR, The Sher Group & LOCALLA
Consent not required to use LOCALLA. See our Privacy Policy.
The Sher Group and Tony O'Brien are not mortgage brokers or lenders and do not provide financing. If you opt in, we may refer you to a third-party licensed mortgage professional. We do not guarantee loan approval, rates, or terms.
© 2026 The MLS™ - Combined L.A. Westside MLS (CLAW). All rights reserved. Based on information from The MLS™ - Combined L.A. Westside MLS (CLAW) as of 10/9/2026, 4:59:14 PM. All data, including all measurements and calculations of area, is obtained from various sources and has not been, and will not be, verified by broker or MLS. All information should be independently reviewed and verified for accuracy. Properties may or may not be listed by the office/agent presenting the information. IDX information is provided exclusively for personal, non-commercial use, and may not be used for any purpose other than to identify prospective properties consumers may be interested in purchasing. Information is deemed reliable but not guaranteed.
Tony O'Brien DRE #02200838 | The Sher Group DRE #02022464
Equal Housing Opportunity