LOCALLA





$1,050,000
21240 Lone Star Way Santa Clarita CA 91390
Residential
Built 2001
N/A
$302/sqft
No HOA
N/A
What's Special
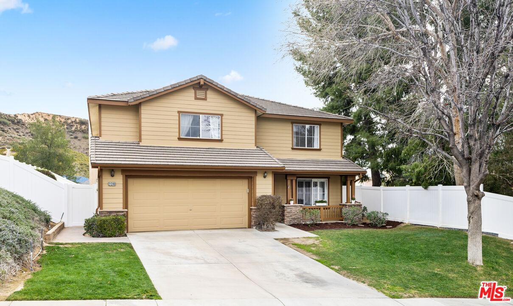
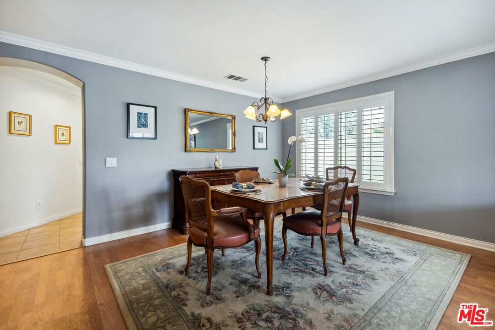
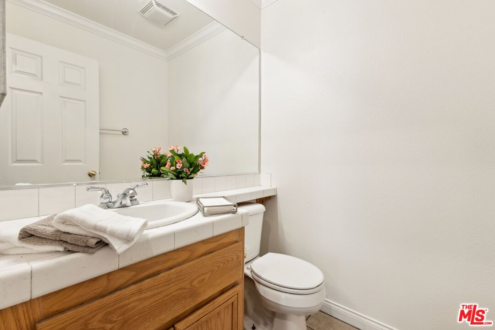
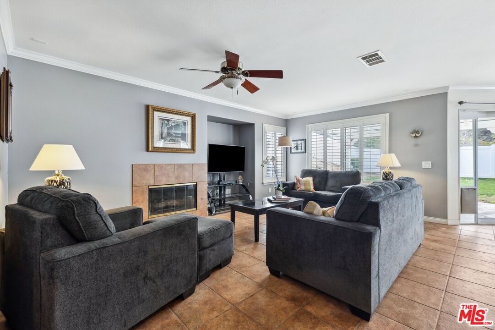
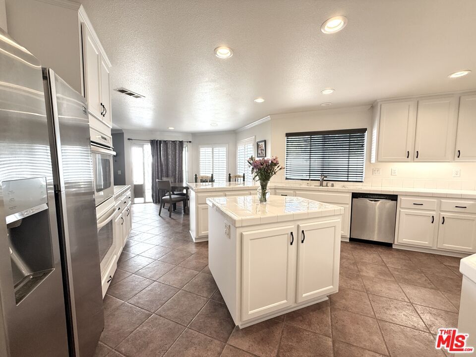
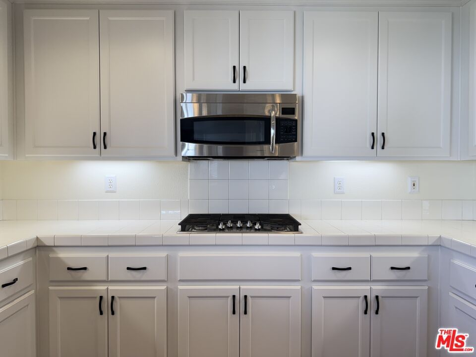
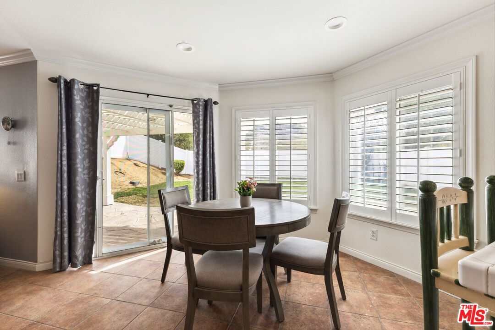
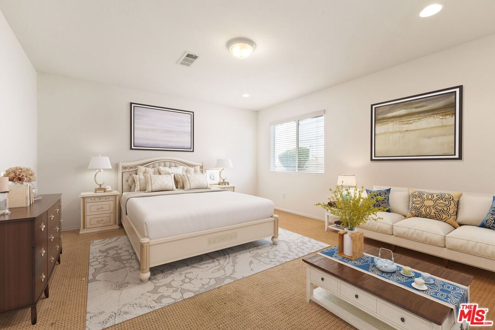
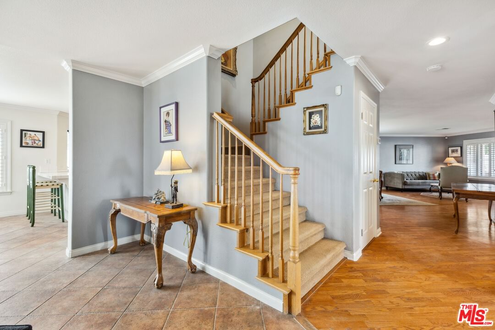
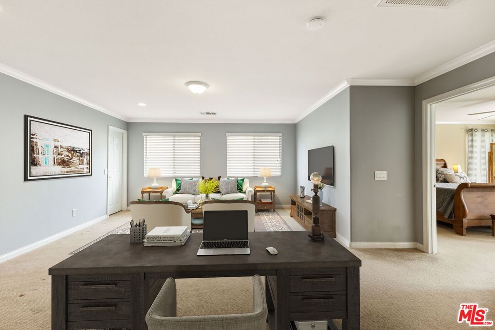
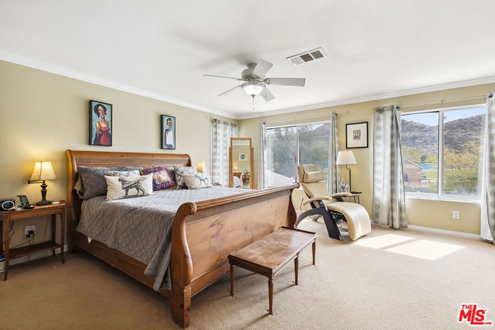
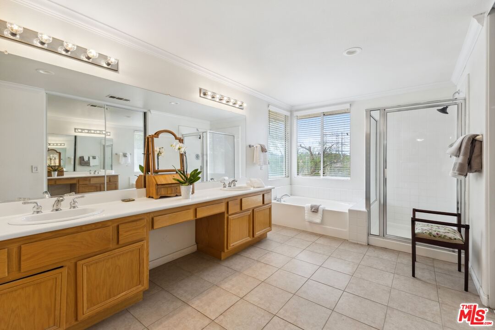
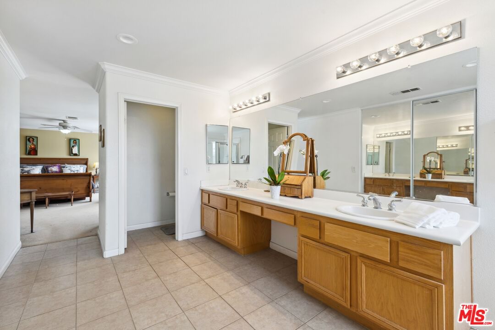
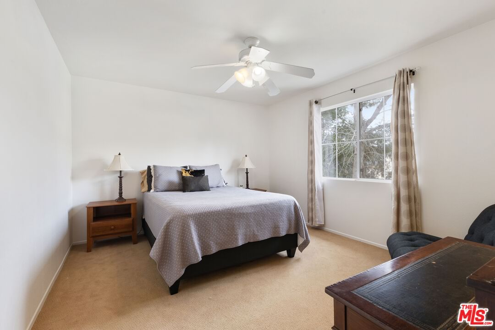
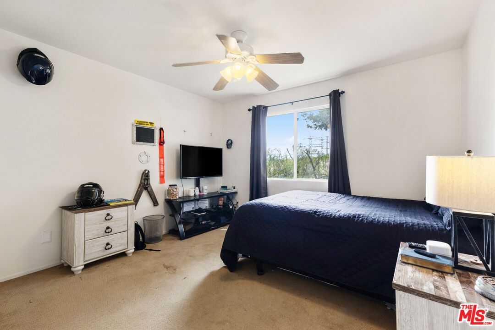
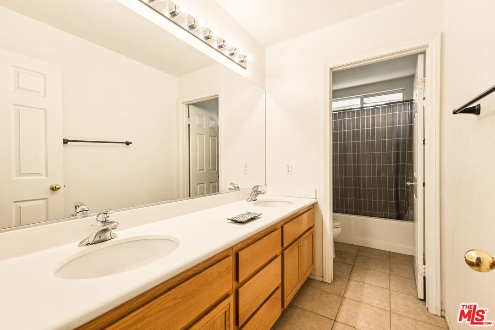
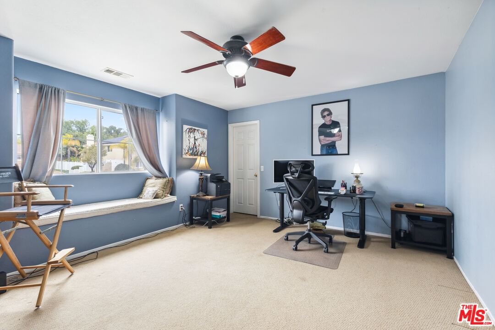
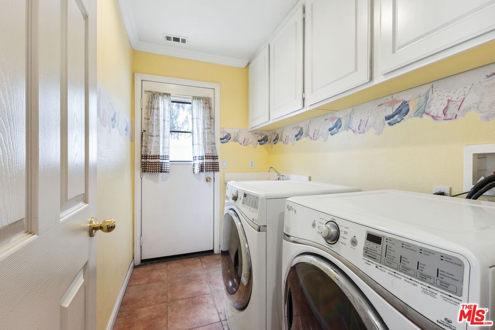
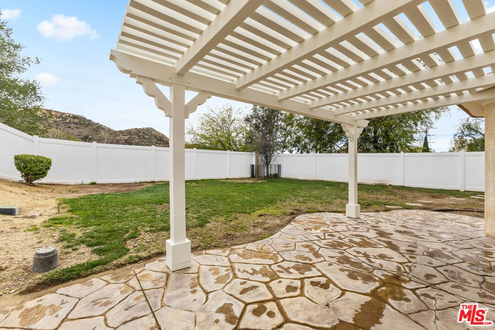
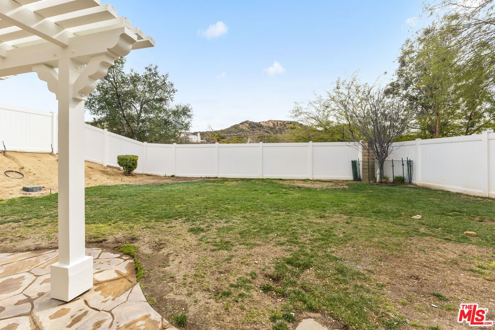
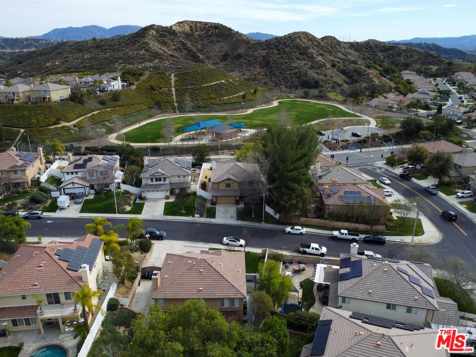
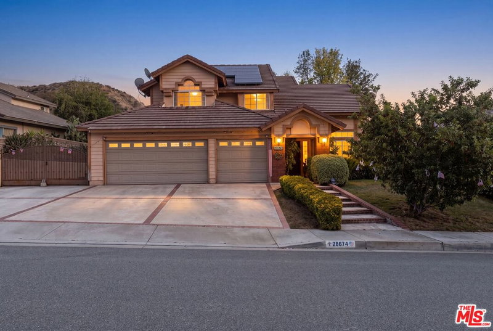
Welcome to this beautifully designed, move-in-ready home nestled in the heart of Santa Clarita! Boasting 4 spacious bedrooms, 3 bathrooms, and a spacious downstairs den, this home is perfect for your family to grow and thrive. The expansive primary suite is a true retreat, featuring a luxurious en-suite bathroom for ultimate comfort and privacy. All the bedrooms are located on the second floor, offering a serene and restful atmosphere. The open concept living area is bathed in natural light, thanks to large windows that fill the space with warmth and create a welcoming ambiance. The main floor includes a versatile family room, a bright dining area, and an additional room that can easily serve as a den, home office, or even an extra bedroom giving you endless possibilities to fit your lifestyle.The chef-inspired gourmet kitchen is complete with modern appliances, abundant cabinetry, and ample counter space for all your culinary endeavors. Whether you're preparing meals for the family or hosting guests, this kitchen is fully equipped to meet all your needs. The convenient laundry room is located just off the kitchen, with a door leading directly to the backyard. The spacious backyard is perfect for hosting outdoor gatherings, enjoying peaceful moments, or creating your own oasis. The home also features a direct-access two-car garage, providing added convenience and storage space.
Days On Market: 8
Listing updated: July 16, 2025 at 07:01 AM
Listed by: Pamela Halle DRE #02004546, Douglas Elliman of California, Inc.
Trevor Schneeberger DRE #01894314, Douglas Elliman of California, Inc.

Features & Facts
Interior
- Bedrooms: 4
- Bathrooms: 3 full, 1 half
- Square Feet: 3482
- Year Built: 2001
- Flooring: Wood, Carpet
- Fireplaces: 1
- Family Room: Yes
Recently Sold Nearby



Similar Homes for Sale

$1,040,000
21155 Lone Star Way, Santa Clarita

$849,000
28674 Kathleen Ave, Santa Clarita

$899,000
28735 Citrus Pl, Santa Clarita

$1,049,000
28035 Linda Ln, Santa Clarita

$840,000
19850 Holly Dr, Santa Clarita

$872,000
23608 Ashwood Pl, Valencia
Contact a Buyer's Agent
Connect with Tony O'Brien — REALTOR, The Sher Group & LOCALLA
Consent not required to use LOCALLA. See our Privacy Policy.
The Sher Group and Tony O'Brien are not mortgage brokers or lenders and do not provide financing. If you opt in, we may refer you to a third-party licensed mortgage professional. We do not guarantee loan approval, rates, or terms.

© 2026 The MLS™ - Combined L.A. Westside MLS (CLAW). All rights reserved. Based on information from The MLS™ - Combined L.A. Westside MLS (CLAW) as of 10/9/2026, 3:42:55 PM. All data, including all measurements and calculations of area, is obtained from various sources and has not been, and will not be, verified by broker or MLS. All information should be independently reviewed and verified for accuracy. Properties may or may not be listed by the office/agent presenting the information. IDX information is provided exclusively for personal, non-commercial use, and may not be used for any purpose other than to identify prospective properties consumers may be interested in purchasing. Information is deemed reliable but not guaranteed.
Tony O'Brien DRE #02200838 | The Sher Group DRE #02022464
Equal Housing Opportunity
Nearby Homes For Sale
Contact a Buyer's Agent
Connect with Tony O'Brien — REALTOR, The Sher Group & LOCALLA
Consent not required to use LOCALLA. See our Privacy Policy.
The Sher Group and Tony O'Brien are not mortgage brokers or lenders and do not provide financing. If you opt in, we may refer you to a third-party licensed mortgage professional. We do not guarantee loan approval, rates, or terms.
© 2026 The MLS™ - Combined L.A. Westside MLS (CLAW). All rights reserved. Based on information from The MLS™ - Combined L.A. Westside MLS (CLAW) as of 10/9/2026, 3:42:55 PM. All data, including all measurements and calculations of area, is obtained from various sources and has not been, and will not be, verified by broker or MLS. All information should be independently reviewed and verified for accuracy. Properties may or may not be listed by the office/agent presenting the information. IDX information is provided exclusively for personal, non-commercial use, and may not be used for any purpose other than to identify prospective properties consumers may be interested in purchasing. Information is deemed reliable but not guaranteed.
Tony O'Brien DRE #02200838 | The Sher Group DRE #02022464
Equal Housing Opportunity