LOCALLA


$5,495,000
701 Ocean Ave #309 Santa Monica CA 90402
Condo
Built 1993
$1,793/sqft
No HOA
What's Special
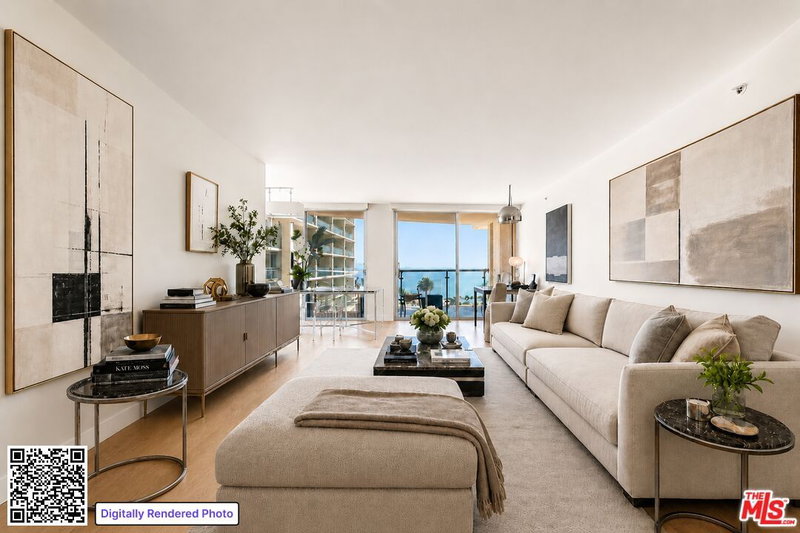
Set along iconic Ocean Avenue, this exceptional double unit residence has been completely renovated and thoughtfully designed for sophisticated coastal living. The expansive interiors are filled with natural light and feature wide plank light wood floors, generous living and dining areas, and an open layout that feels both elegant and comfortable. Gallery style walls provide an ideal backdrop for art, while built in speakers, art lighting, and recessed lighting create a refined yet inviting atmosphere. A beautifully integrated bar with a wine refrigerator and ice maker sits just off the living area, creating an ideal setting for entertaining. The remodeled chef's kitchen is appointed with premium Sub Zero and Wolf appliances, including a double oven. The spacious primary suite features a comfortable sitting area, two walk in closets, and a luxurious spa inspired bathroom. Both the living area and primary suite open directly to generous outdoor spaces with ocean views framed by mature magnolia trees and the palm lined vistas of Ocean Avenue. Two additional bedrooms offer walk in closets and custom home office areas, while extensive built ins throughout the residence provide exceptional storage. Additional features include a private storage room and four parking spaces with an EV charger, an especially valuable amenity in this coveted location. Residents of the concierge building enjoy a full range of amenities, including a gym and recreation room with a catering kitchen. The newly completed rooftop deck is an impressive extension of the residence, featuring a pool, spa, fire pits, covered dining areas, BBQs, and sweeping views of the Pacific Ocean and Santa Monica Pier. As an added incentive, the seller will cover the first year of HOA dues. Ideally positioned north of Montana Avenue, the residence is moments from the area's renowned shopping and dining, as well as the beach and nearby parks. This turnkey offering presents an exceptional opportunity to experience the best of Santa Monica coastal living from one of its most desirable addresses.
Days On Market: 5
Listing updated: November 16, 2026 at 07:19 PM
Listed by: Jennifer Winston DRE #01522987, Compass
Amir Ensani DRE #02050739, The Beverly Hills Estates

Local Highlights
Features & Facts
Interior
- Bedrooms: 3
- Bathrooms: 3 full, 1 half
- Square Feet: 3065
- Year Built: 1993
- Flooring: Carpet, Tile, Hardwood, Mixed
- Fireplaces: 2
- Family Room: Yes
Recently Sold Nearby


Similar Homes for Sale


Tour with Localla
LOCALLA was built by Tony O'Brien, a REALTOR with The Sher Group, to give buyers a direct and transparent way to search and tour homes. No selling your data. No partner agents. Just Tony.
Select a date and time
Contact a Buyer's Agent
Connect with Tony O'Brien — REALTOR, The Sher Group & LOCALLA
Consent not required to use LOCALLA. See our Privacy Policy.
The Sher Group and Tony O'Brien are not mortgage brokers or lenders and do not provide financing. If you opt in, we may refer you to a third-party licensed mortgage professional. We do not guarantee loan approval, rates, or terms.

© 2026 The MLS™ - Combined L.A. Westside MLS (CLAW). All rights reserved. Based on information from The MLS™ - Combined L.A. Westside MLS (CLAW) as of 11/20/2026, 1:02:18 AM. All data, including all measurements and calculations of area, is obtained from various sources and has not been, and will not be, verified by broker or MLS. All information should be independently reviewed and verified for accuracy. Properties may or may not be listed by the office/agent presenting the information. IDX information is provided exclusively for personal, non-commercial use, and may not be used for any purpose other than to identify prospective properties consumers may be interested in purchasing. Information is deemed reliable but not guaranteed.
Tony O'Brien DRE #02200838 | The Sher Group DRE #02022464
Equal Housing Opportunity
Tour with Localla
LOCALLA was built by Tony O'Brien, a REALTOR with The Sher Group, to give buyers a direct and transparent way to search and tour homes. No selling your data. No partner agents. Just Tony.
Select a date and time
Nearby Homes For Sale
Contact a Buyer's Agent
Connect with Tony O'Brien — REALTOR, The Sher Group & LOCALLA
Consent not required to use LOCALLA. See our Privacy Policy.
The Sher Group and Tony O'Brien are not mortgage brokers or lenders and do not provide financing. If you opt in, we may refer you to a third-party licensed mortgage professional. We do not guarantee loan approval, rates, or terms.
© 2026 The MLS™ - Combined L.A. Westside MLS (CLAW). All rights reserved. Based on information from The MLS™ - Combined L.A. Westside MLS (CLAW) as of 11/20/2026, 1:02:18 AM. All data, including all measurements and calculations of area, is obtained from various sources and has not been, and will not be, verified by broker or MLS. All information should be independently reviewed and verified for accuracy. Properties may or may not be listed by the office/agent presenting the information. IDX information is provided exclusively for personal, non-commercial use, and may not be used for any purpose other than to identify prospective properties consumers may be interested in purchasing. Information is deemed reliable but not guaranteed.
Tony O'Brien DRE #02200838 | The Sher Group DRE #02022464
Equal Housing Opportunity