LOCALLA





$2,650,000
956 5th St Santa Monica CA 90403
Residential
Built 2018
N/A
$1,497/sqft
No HOA
N/A
What's Special
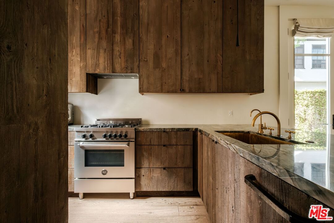
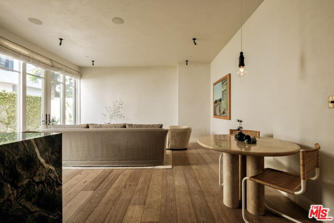
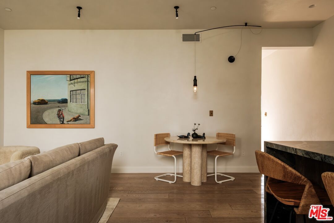
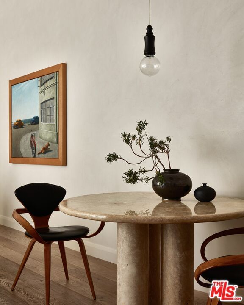
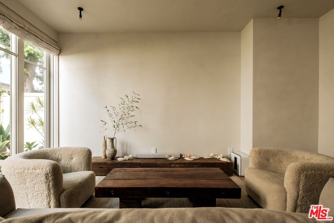
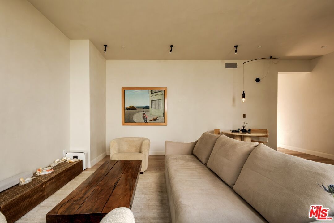
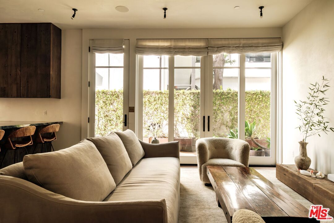
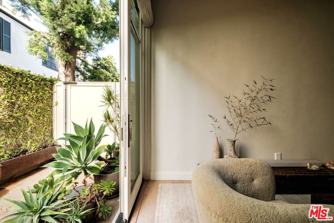
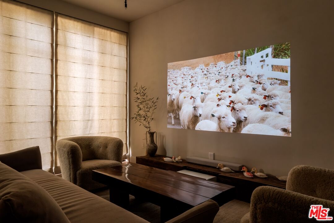
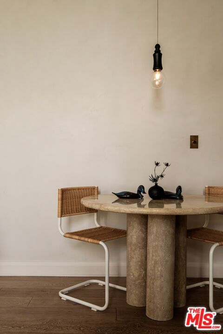
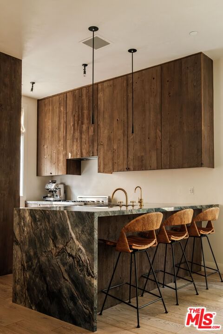
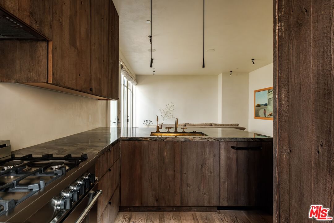
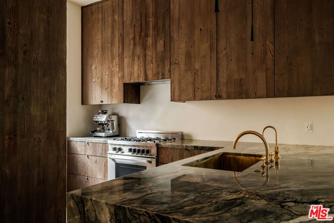
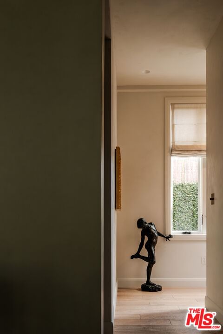
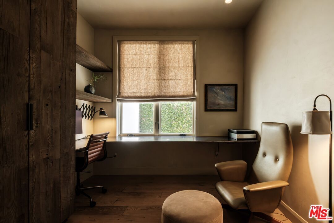
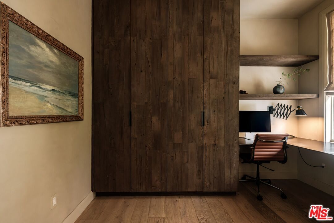
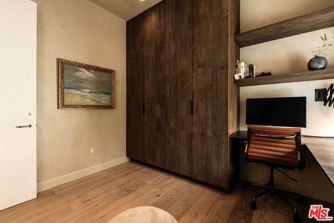
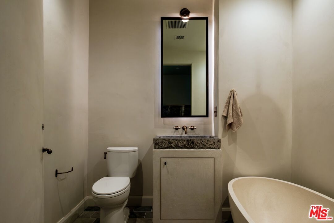
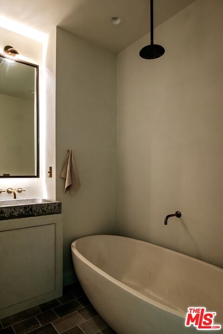
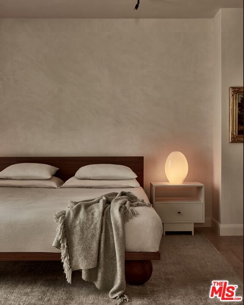
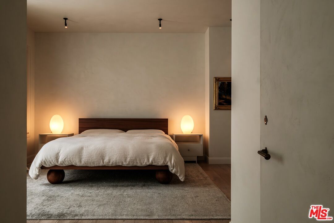
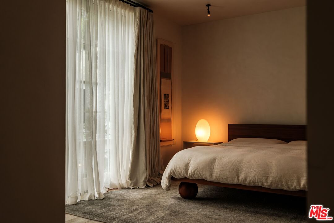
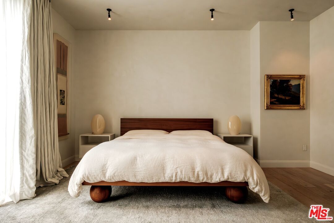
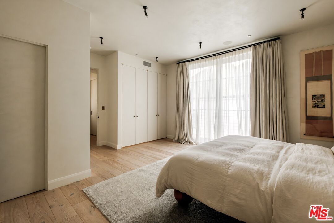
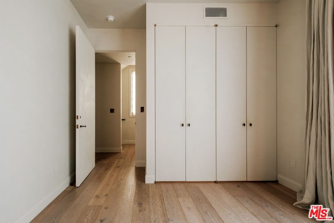
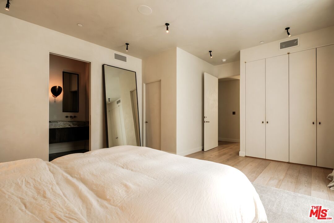
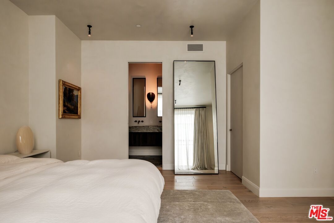
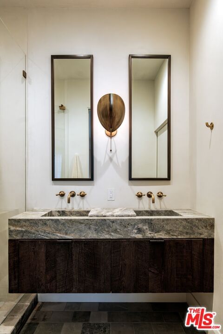
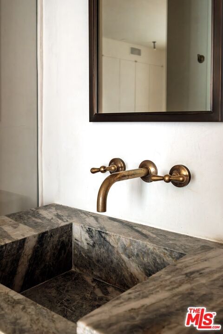
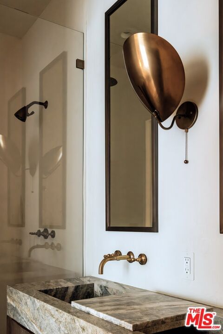
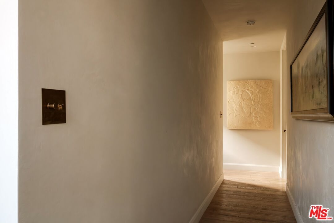
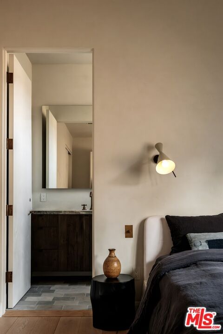
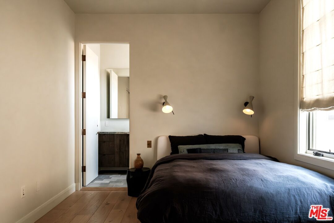
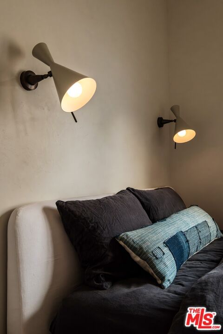
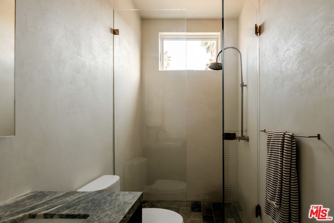
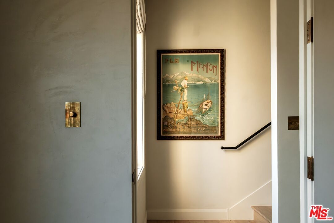
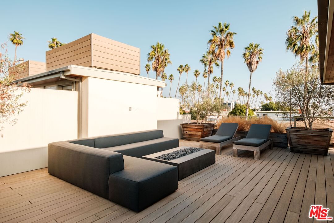
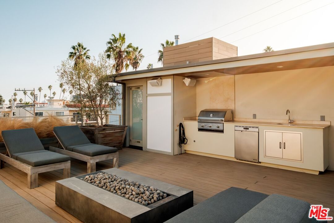
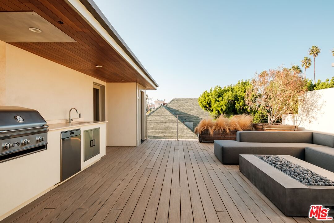
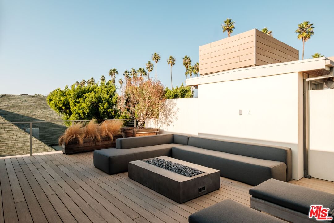
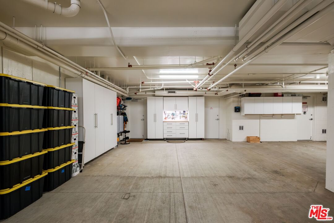
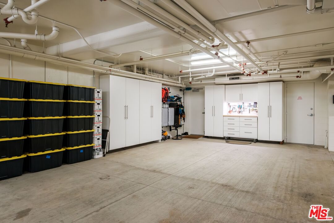
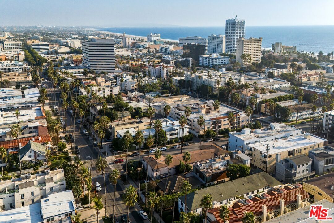
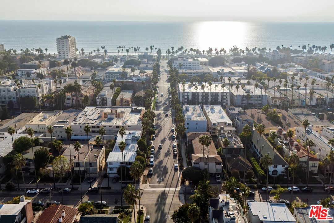
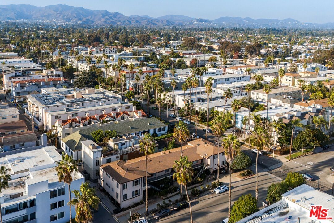
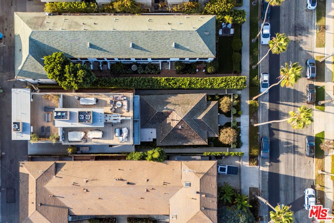
Built in 2018 and located just five blocks from Santa Monica Beach, this bright townhome blends thoughtful design with a private, multi-level layout. Executed by a renowned interior designer, the residence offers the option to be acquired furnished and styled. Custom hardware, paint treatments, furniture, and curated art complement pieces sourced from Europe, South America, and Los Angeles, resulting in a warm, balanced interior with intentional flow. From the two-car garage with built-in storage, private interior stairs lead to the main living level, where open living, dining, and kitchen spaces connect seamlessly. The living room features a Samsung ultra-short-throw smart laser home theater projector, while the kitchen is finished with distinctive cabinetry, a custom brass sink, Brazilian quartzite countertops, and a professional-grade Bertazzoni gas range. Also on this level is a bedroom currently configured as a home office with built-in cabinetry and furnishings, easily convertible back to a bedroom if desired. A full bathroom with a Belgian limestone sink, travertine tub, and contemporary shower completes the floor. A second staircase leads to the upper level, where the primary suite and an additional bedroom are positioned. The primary bedroom features floor-to-ceiling sliding doors and windows, two closets including a walk-in, and an en-suite bathroom with double sinks and Waterworks fixtures. The secondary bedroom also includes its own en-suite bathroom and abundant natural light from an oversized window. Above, a private rooftop deck of approximately 750 square feet extends the living space outdoors, offering city and mountain views. The deck is equipped with a Sol built-in BBQ, Brown and Jordan fire table, and integrated Sonos sound system well suited for both entertaining and everyday use. Located within the Roosevelt Elementary School district and moments from Montana Avenue's shops and dining, with the beach just five blocks away. List price is for the unfurnished home. Furniture may be available separately.
Days On Market: 20
Listing updated: March 6, 2026 at 09:22 PM
Listed by: Matilda Thomas DRE #02149384, Sotheby's International Realty

Local Highlights
Features & Facts
Interior
- Bedrooms: 3
- Bathrooms: 3
- Square Feet: 1770
- Year Built: 2018
- Flooring: Hardwood, Tile
- Family Room: Yes

Contact a Buyer's Agent
Connect with Tony O'Brien — REALTOR, The Sher Group & LOCALLA
Consent not required to use LOCALLA. See our Privacy Policy.
The Sher Group and Tony O'Brien are not mortgage brokers or lenders and do not provide financing. If you opt in, we may refer you to a third-party licensed mortgage professional. We do not guarantee loan approval, rates, or terms.
© 2026 The MLS™ - Combined L.A. Westside MLS (CLAW). All rights reserved. Based on information from The MLS™ - Combined L.A. Westside MLS (CLAW) as of 9/20/2026, 7:55:15 PM. All data, including all measurements and calculations of area, is obtained from various sources and has not been, and will not be, verified by broker or MLS. All information should be independently reviewed and verified for accuracy. Properties may or may not be listed by the office/agent presenting the information. IDX information is provided exclusively for personal, non-commercial use, and may not be used for any purpose other than to identify prospective properties consumers may be interested in purchasing. Information is deemed reliable but not guaranteed.
Tony O'Brien DRE #02200838 | The Sher Group DRE #02022464
Equal Housing Opportunity
Contact a Buyer's Agent
Connect with Tony O'Brien — REALTOR, The Sher Group & LOCALLA
Consent not required to use LOCALLA. See our Privacy Policy.
The Sher Group and Tony O'Brien are not mortgage brokers or lenders and do not provide financing. If you opt in, we may refer you to a third-party licensed mortgage professional. We do not guarantee loan approval, rates, or terms.
© 2026 The MLS™ - Combined L.A. Westside MLS (CLAW). All rights reserved. Based on information from The MLS™ - Combined L.A. Westside MLS (CLAW) as of 9/20/2026, 7:55:15 PM. All data, including all measurements and calculations of area, is obtained from various sources and has not been, and will not be, verified by broker or MLS. All information should be independently reviewed and verified for accuracy. Properties may or may not be listed by the office/agent presenting the information. IDX information is provided exclusively for personal, non-commercial use, and may not be used for any purpose other than to identify prospective properties consumers may be interested in purchasing. Information is deemed reliable but not guaranteed.
Tony O'Brien DRE #02200838 | The Sher Group DRE #02022464
Equal Housing Opportunity