LOCALLA






$12,495,000
624 23rd St Santa Monica CA 90402
Residential
Built 2006
N/A
$2,933/sqft
No HOA
N/A
What's Special
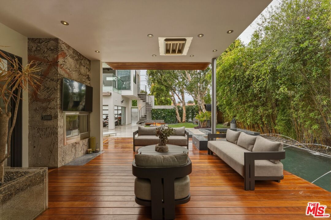
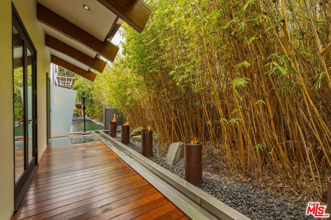
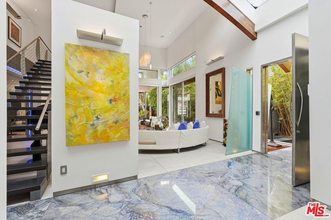
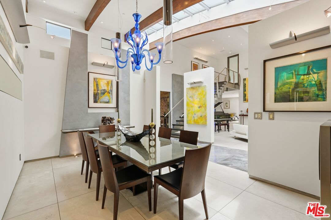
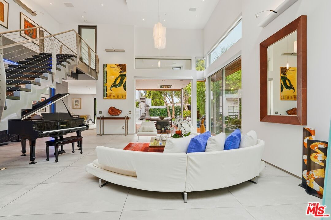
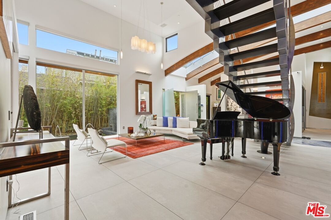
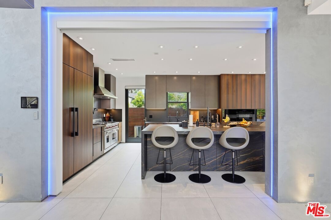
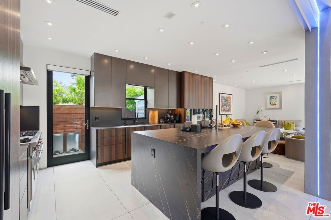
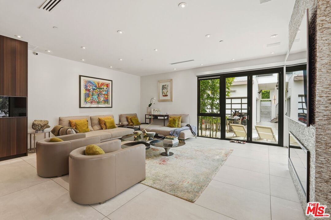
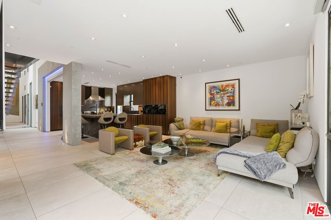
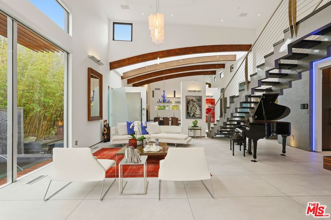
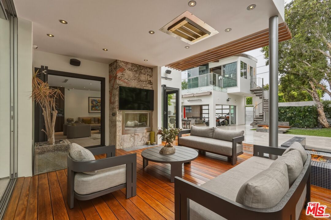
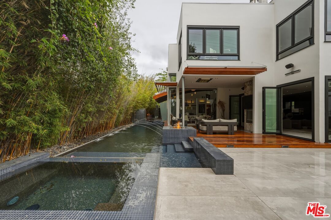
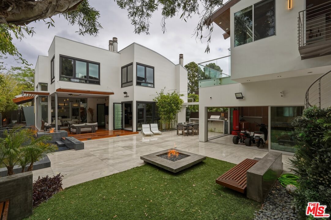
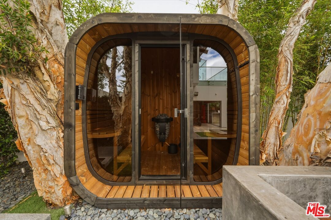
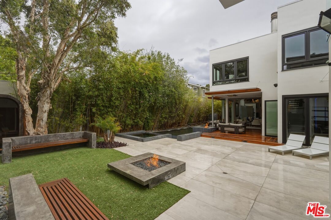
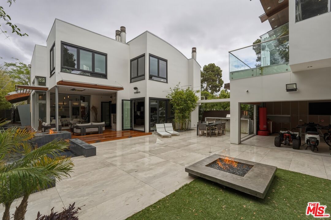
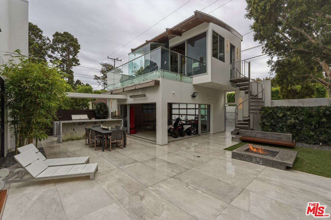
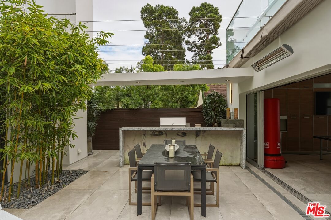
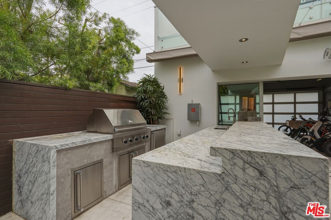
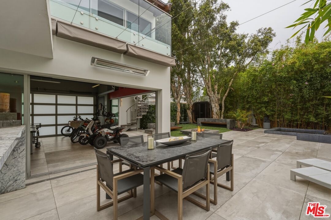
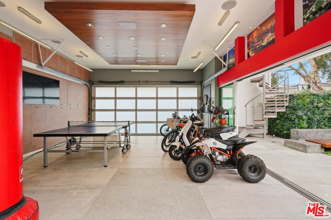
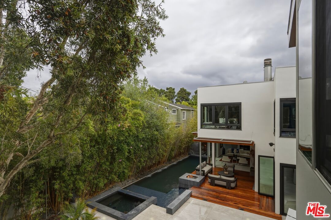
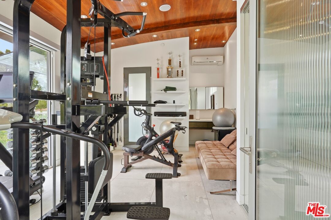
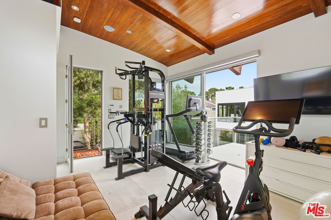
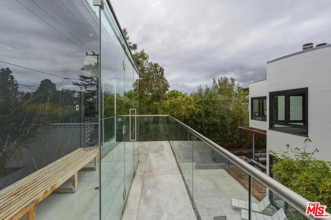
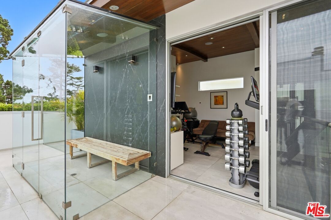
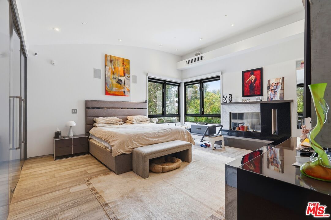
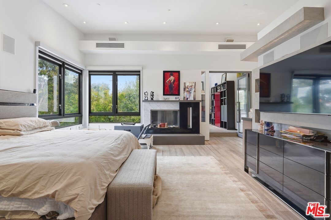
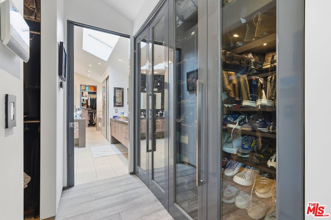
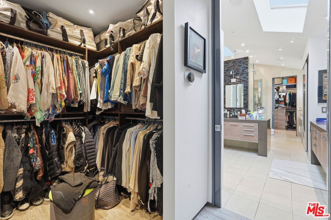
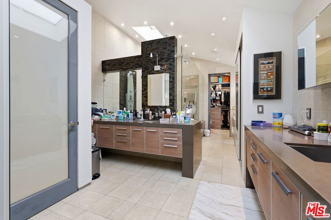
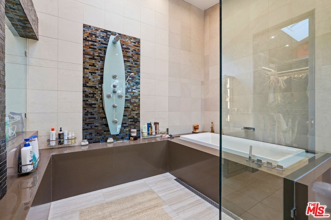
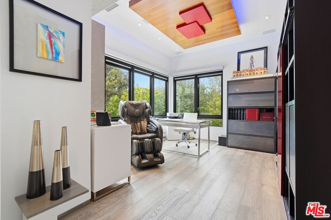
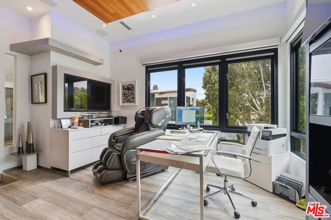
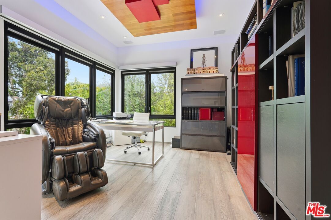
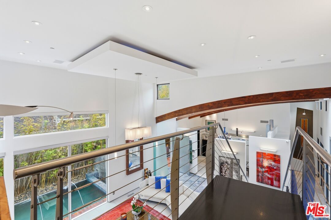
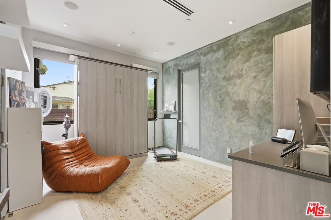
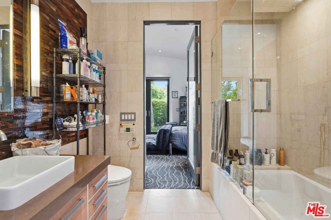
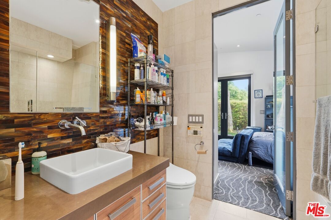
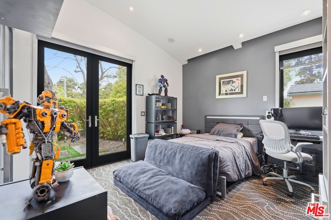
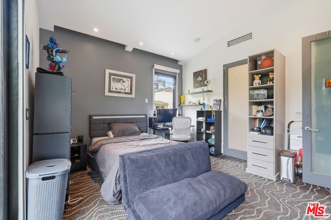
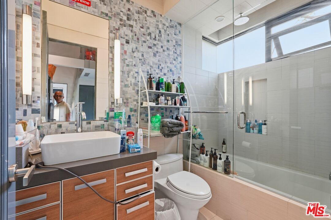
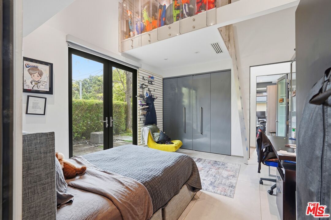
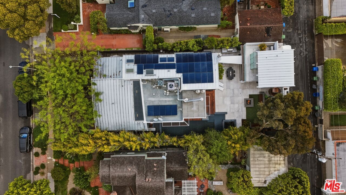
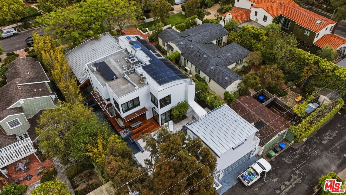
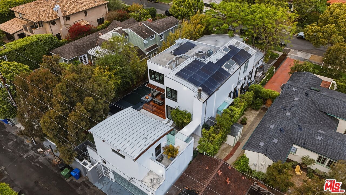
Located in the prestigious North of Montana neighborhood, this contemporary estate is privately set behind lush landscaping and mature trees, offering seamless indoor-outdoor California living. Floor-to-ceiling windows fill the formal living room with natural light, highlighting soaring double-height ceilings, exposed wood beams, a dramatic staircase, and a stylish wet bar. Pocket doors open effortlessly to the outdoor living area with fireplace, fire pit, and a striking black-bottom pool and spa.The formal dining room overlooks serene bamboo-lined grounds, while the Italian chef's kitchen features a Wolf range, Miele warming drawer, waterfall island, and premium appliances. The adjoining family room offers direct outdoor access and a massive 115-inch screen for ultimate entertainment.The primary suite boasts a spa-inspired bathroom with steam shower, jetted tub, dual vanities, and a private office. A two-story converted garage provides flexible space for vehicles, recreation, gym, yoga, or creative studio.Outdoor amenities include a built-in BBQ, expansive patio areas, and a fire pit lounge ideal for entertaining. Located moments from Brentwood Country Club, Brentwood Country Mart, top dining, parks, shopping, and world-class beaches.
Days On Market: 159
Listing updated: September 23, 2026 at 08:12 PM
Listed by: Shahryar Bastani DRE #02159470, Christie's International Real Estate SoCal
Shiva Rafizadeh DRE #01915509, Beverly & Company Luxury Properties

Local Highlights
Features & Facts
Interior
- Bedrooms: 5
- Bathrooms: 5 full, 1 half
- Square Feet: 4260
- Year Built: 2006
- Flooring: Tile, Laminate
- Family Room: Yes



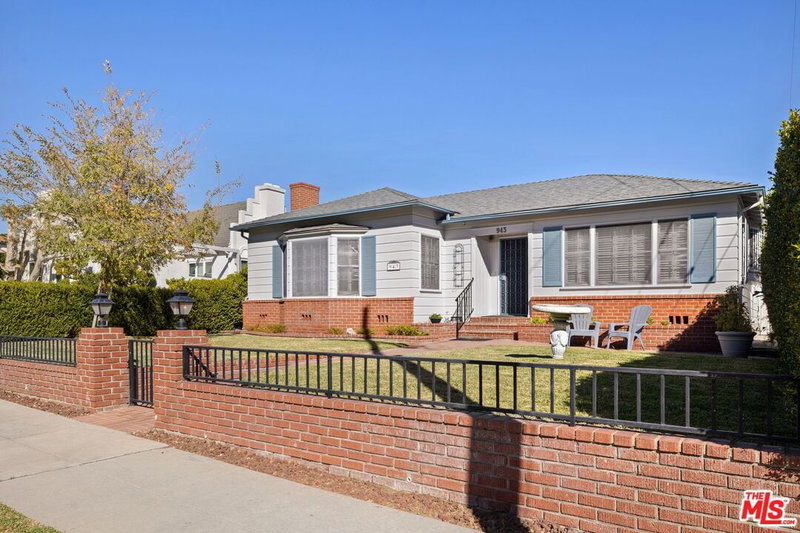
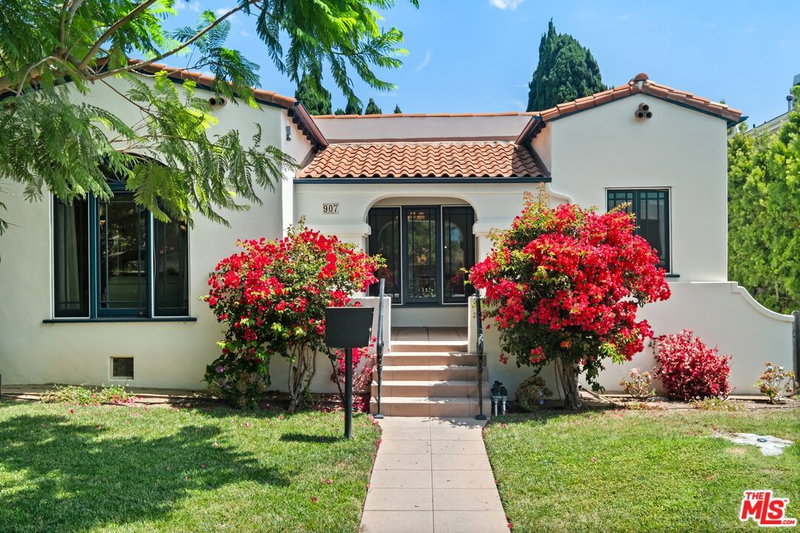
Similar Homes for Sale

$12,750,000
530 Moreno Ave, Los Angeles

$10,495,000
618 15th St, Santa Monica

$10,995,000
130 Bristol Ave, Los Angeles

$13,998,000
528 Marguerita Ave, Santa Monica

$10,495,000
13731 Romany Dr, Pacific Palisades

$13,250,000
182 Carmelina Ave, Los Angeles
Tour with Localla
LOCALLA was built by Tony O'Brien, a REALTOR with The Sher Group, to give buyers a direct and transparent way to search and tour homes. No selling your data. No partner agents. Just Tony.
Select a date and time
Contact a Buyer's Agent
Connect with Tony O'Brien — REALTOR, The Sher Group & LOCALLA
Consent not required to use LOCALLA. See our Privacy Policy.
The Sher Group and Tony O'Brien are not mortgage brokers or lenders and do not provide financing. If you opt in, we may refer you to a third-party licensed mortgage professional. We do not guarantee loan approval, rates, or terms.
Nearby Homes For Sale


© 2026 The MLS™ - Combined L.A. Westside MLS (CLAW). All rights reserved. Based on information from The MLS™ - Combined L.A. Westside MLS (CLAW) as of 10/12/2026, 8:30:17 AM. All data, including all measurements and calculations of area, is obtained from various sources and has not been, and will not be, verified by broker or MLS. All information should be independently reviewed and verified for accuracy. Properties may or may not be listed by the office/agent presenting the information. IDX information is provided exclusively for personal, non-commercial use, and may not be used for any purpose other than to identify prospective properties consumers may be interested in purchasing. Information is deemed reliable but not guaranteed.
Tony O'Brien DRE #02200838 | The Sher Group DRE #02022464
Equal Housing Opportunity
Tour with Localla
LOCALLA was built by Tony O'Brien, a REALTOR with The Sher Group, to give buyers a direct and transparent way to search and tour homes. No selling your data. No partner agents. Just Tony.
Select a date and time
Nearby Homes For Sale
Contact a Buyer's Agent
Connect with Tony O'Brien — REALTOR, The Sher Group & LOCALLA
Consent not required to use LOCALLA. See our Privacy Policy.
The Sher Group and Tony O'Brien are not mortgage brokers or lenders and do not provide financing. If you opt in, we may refer you to a third-party licensed mortgage professional. We do not guarantee loan approval, rates, or terms.
© 2026 The MLS™ - Combined L.A. Westside MLS (CLAW). All rights reserved. Based on information from The MLS™ - Combined L.A. Westside MLS (CLAW) as of 10/12/2026, 8:30:17 AM. All data, including all measurements and calculations of area, is obtained from various sources and has not been, and will not be, verified by broker or MLS. All information should be independently reviewed and verified for accuracy. Properties may or may not be listed by the office/agent presenting the information. IDX information is provided exclusively for personal, non-commercial use, and may not be used for any purpose other than to identify prospective properties consumers may be interested in purchasing. Information is deemed reliable but not guaranteed.
Tony O'Brien DRE #02200838 | The Sher Group DRE #02022464
Equal Housing Opportunity