LOCALLA




$12,785,000
248 19th St Santa Monica CA 90402
Residential
Built 1950
N/A
$2,305/sqft
No HOA
N/A
What's Special
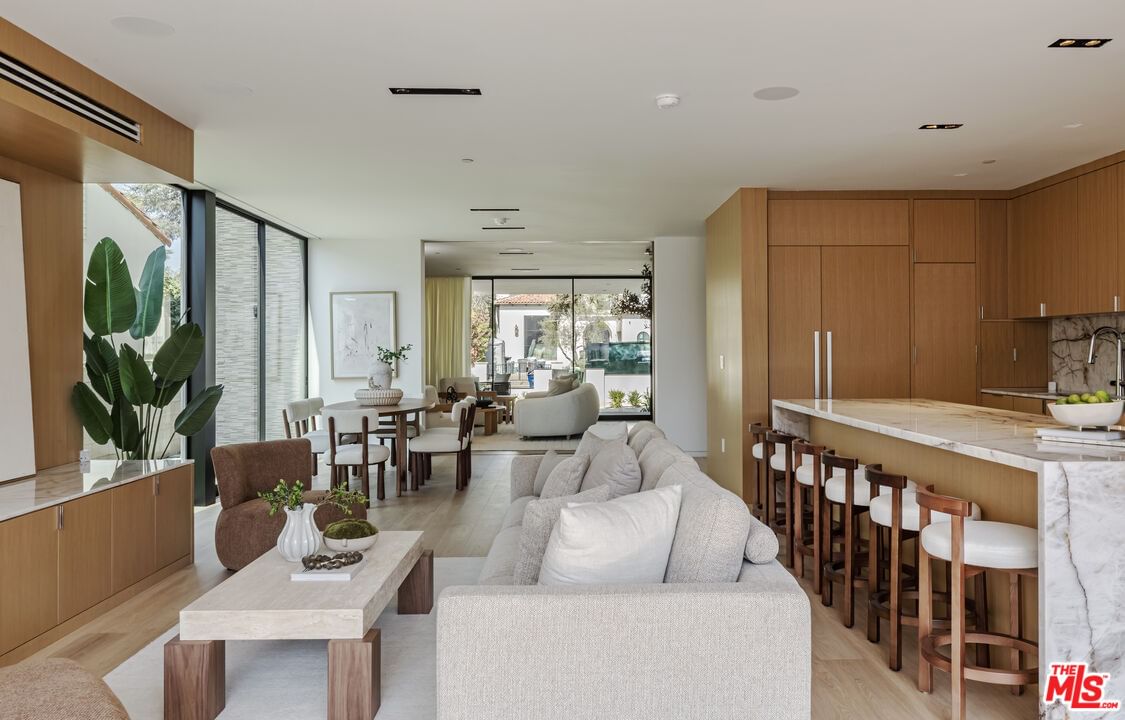
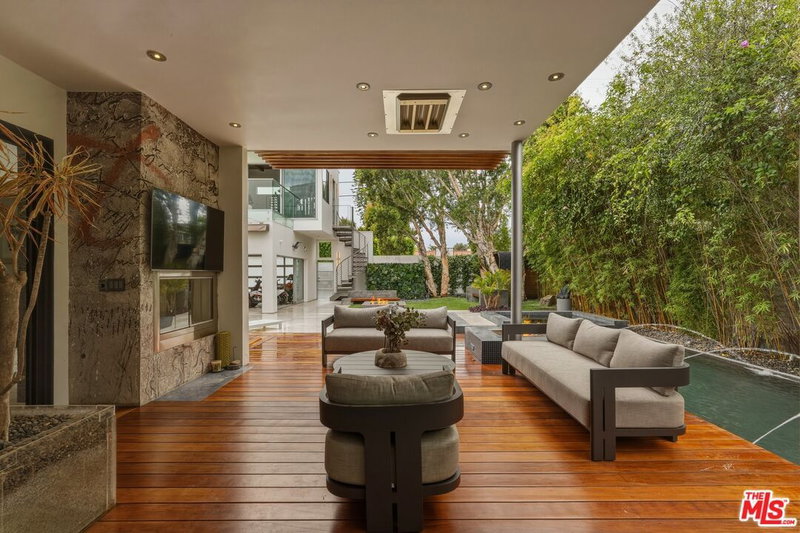
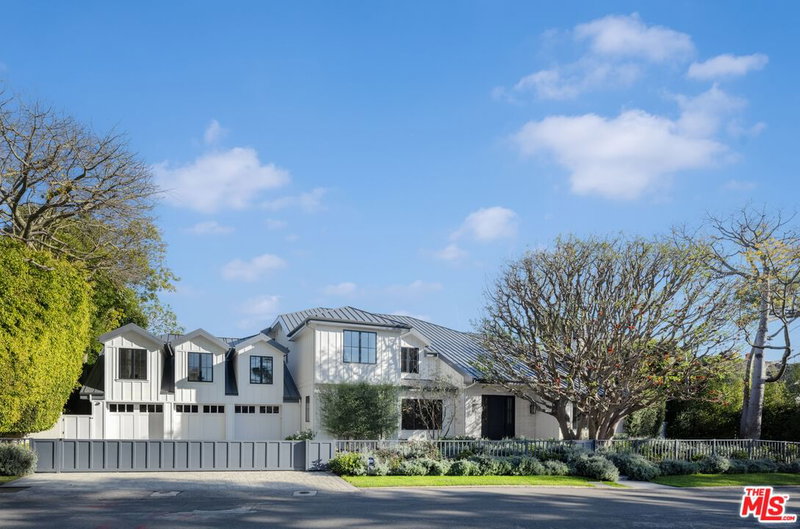
Completely reimagined and extensively rebuilt in 2026 nestled in Santa Monica's prestigious North of Montana neighborhood, this exceptional midcentury-modern home offers the feel and finish of a new construction home with architectural character, refined craftsmanship, and substantial living space. With its sought-after North of Montana address within the Franklin School District and proximity to Riviera Country Club, Brentwood Country Mart, and Montana Avenue, the property offers 5,547 SF of total living space on an 8,942 SF lot, including a 4,813 SF main residence with 5 bedrooms and 4 bathrooms, complemented by a detached newly constructed 734 SF ADU with 2 bedrooms and 2 bathrooms. Inside, a sophisticated material palette unfolds through wide-plank European white oak floors, rift-cut oak cabinetry and doors, Fleetwood windows and sliders, and custom millwork throughout. Walls of glass draw natural light into the principal living spaces and open directly to the deck and landscaped backyard. The kitchen is appointed with Miele appliances and Cristallo Vitrium quartzite, carried across the countertops, backsplash, island, and fireplace for a cohesive architectural statement. Upstairs, the primary suite offers a private retreat with a separate lounge, balcony, and spa-inspired bath wrapped in Roman Silver Crystal travertine. Additional bedrooms and beautifully appointed baths provide generous accommodations, while the home's open living spaces create an effortless environment for both everyday life and entertaining. The detached ADU introduces an exceptional degree of flexibility, providing dedicated space for guests, extended family, a private office, or creative pursuits. Outside, the dining deck extends from the interiors to a private backyard, creating an inviting backdrop for open-air dining and relaxed gatherings. With a level of craftsmanship and reinvention rarely found at this scale, this newly reimagined home presents a sophisticated interpretation of midcentury-modern living in one of Santa Monica's most coveted neighborhoods.
Days On Market: 8
Listing updated: October 3, 2026 at 07:01 AM
Listed by: John Hathorn DRE #00960182, Compass
Ryan Jancula DRE #01904981, Compass

Local Highlights
Features & Facts
Interior
- Bedrooms: 7
- Bathrooms: 6
- Square Feet: 5547
- Year Built: 1950
- Flooring: Engineered Hardwood
- Family Room: Yes



Similar Homes for Sale

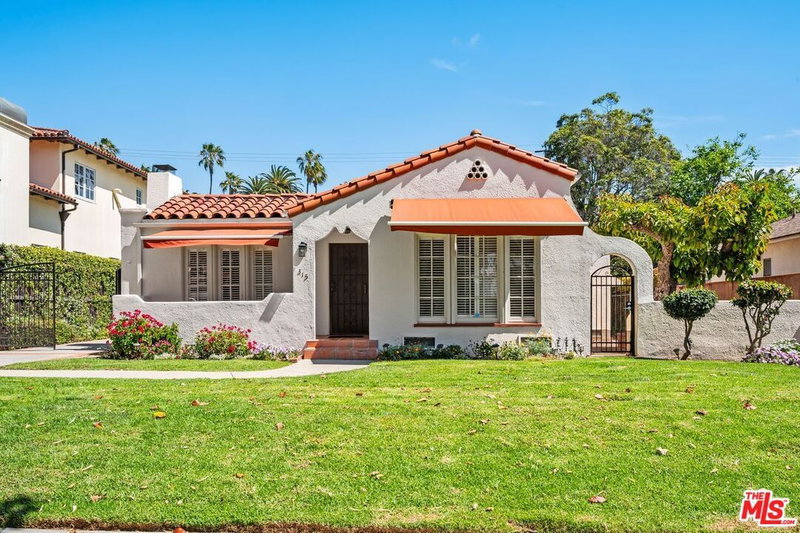
$14,999,000
627 17th St, Santa Monica

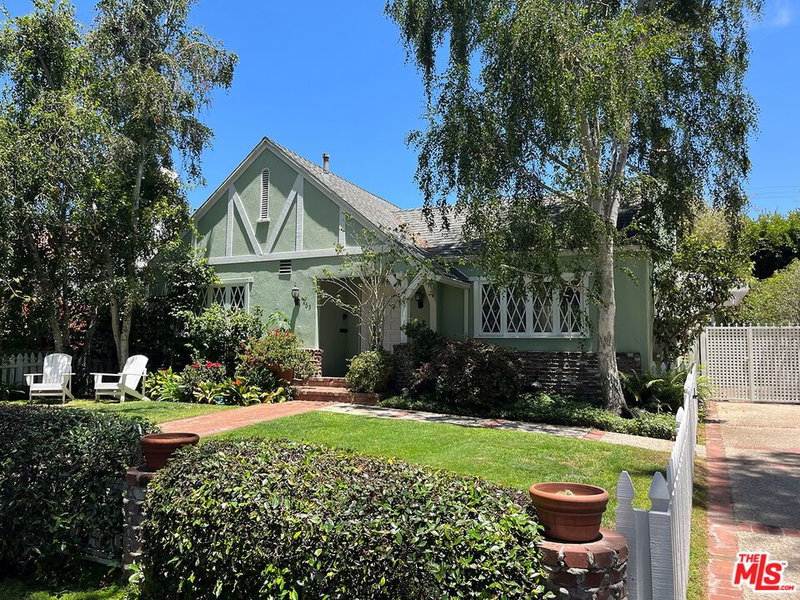
$12,750,000
530 Moreno Ave, Los Angeles

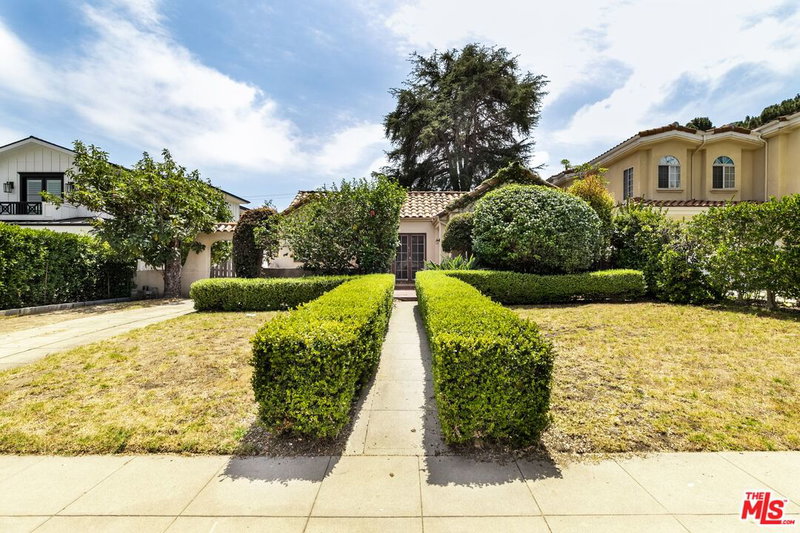
$13,500,000
550 Spoleto Dr, Pacific Palisades

$13,998,000
528 Marguerita Ave, Santa Monica

$11,995,000
1509 Amalfi Dr, Los Angeles

$14,000,000
405 Palisades Ave, Santa Monica
Tour with Localla
LOCALLA was built by Tony O'Brien, a REALTOR with The Sher Group, to give buyers a direct and transparent way to search and tour homes. No selling your data. No partner agents. Just Tony.
Select a date and time
Contact a Buyer's Agent
Connect with Tony O'Brien — REALTOR, The Sher Group & LOCALLA
Consent not required to use LOCALLA. See our Privacy Policy.
The Sher Group and Tony O'Brien are not mortgage brokers or lenders and do not provide financing. If you opt in, we may refer you to a third-party licensed mortgage professional. We do not guarantee loan approval, rates, or terms.
Nearby Homes For Sale




© 2026 The MLS™ - Combined L.A. Westside MLS (CLAW). All rights reserved. Based on information from The MLS™ - Combined L.A. Westside MLS (CLAW) as of 10/8/2026, 10:37:59 AM. All data, including all measurements and calculations of area, is obtained from various sources and has not been, and will not be, verified by broker or MLS. All information should be independently reviewed and verified for accuracy. Properties may or may not be listed by the office/agent presenting the information. IDX information is provided exclusively for personal, non-commercial use, and may not be used for any purpose other than to identify prospective properties consumers may be interested in purchasing. Information is deemed reliable but not guaranteed.
Tony O'Brien DRE #02200838 | The Sher Group DRE #02022464
Equal Housing Opportunity
Tour with Localla
LOCALLA was built by Tony O'Brien, a REALTOR with The Sher Group, to give buyers a direct and transparent way to search and tour homes. No selling your data. No partner agents. Just Tony.
Select a date and time
Nearby Homes For Sale
Contact a Buyer's Agent
Connect with Tony O'Brien — REALTOR, The Sher Group & LOCALLA
Consent not required to use LOCALLA. See our Privacy Policy.
The Sher Group and Tony O'Brien are not mortgage brokers or lenders and do not provide financing. If you opt in, we may refer you to a third-party licensed mortgage professional. We do not guarantee loan approval, rates, or terms.
© 2026 The MLS™ - Combined L.A. Westside MLS (CLAW). All rights reserved. Based on information from The MLS™ - Combined L.A. Westside MLS (CLAW) as of 10/8/2026, 10:37:59 AM. All data, including all measurements and calculations of area, is obtained from various sources and has not been, and will not be, verified by broker or MLS. All information should be independently reviewed and verified for accuracy. Properties may or may not be listed by the office/agent presenting the information. IDX information is provided exclusively for personal, non-commercial use, and may not be used for any purpose other than to identify prospective properties consumers may be interested in purchasing. Information is deemed reliable but not guaranteed.
Tony O'Brien DRE #02200838 | The Sher Group DRE #02022464
Equal Housing Opportunity