LOCALLA

$3,995,000
454 Stassi Ln Santa Monica CA 90402
Residential
Built 1959
N/A
$1,537/sqft
No HOA
N/A
What's Special
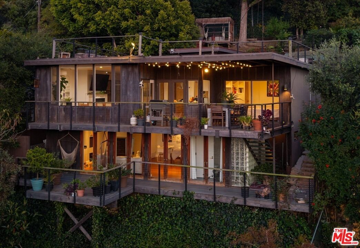
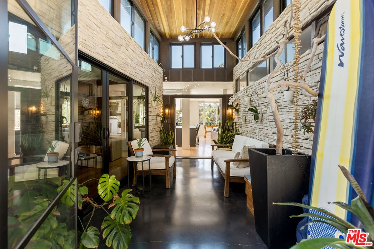
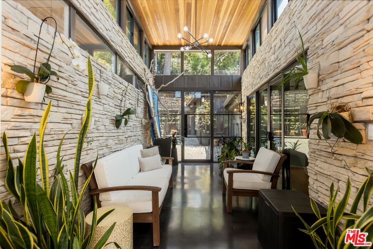
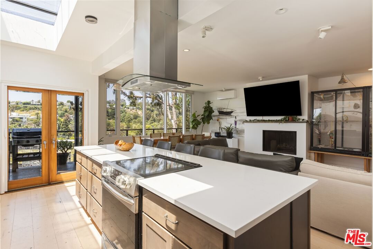
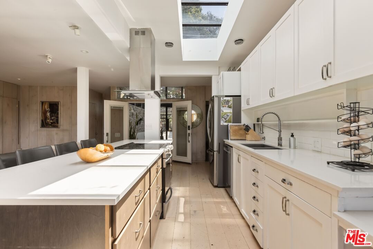
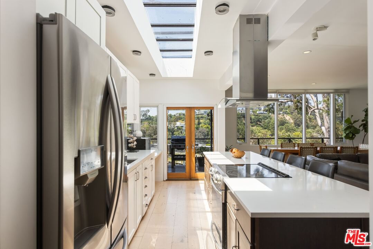
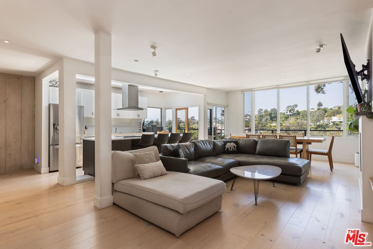
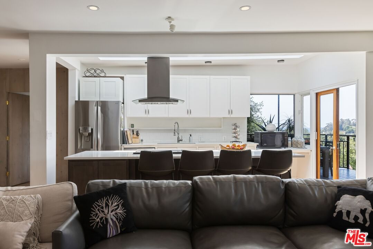
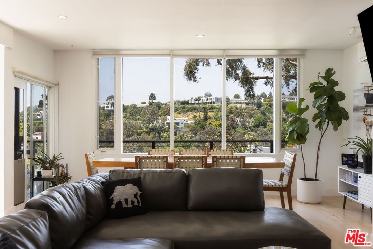
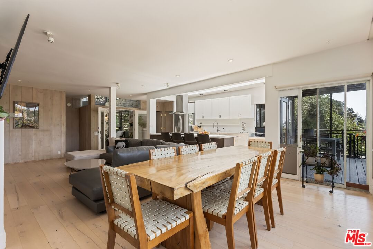
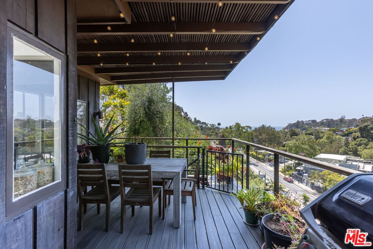
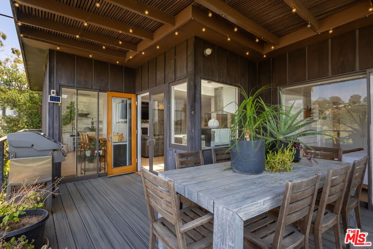
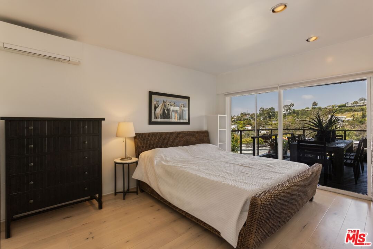
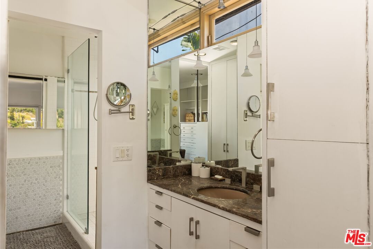
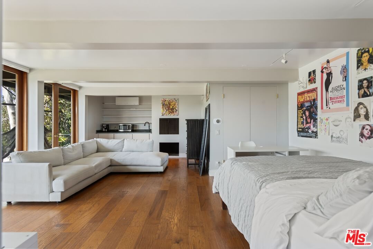
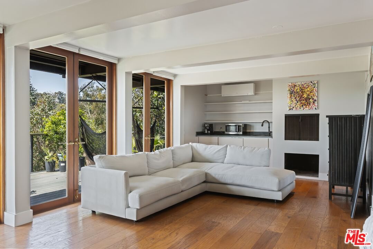
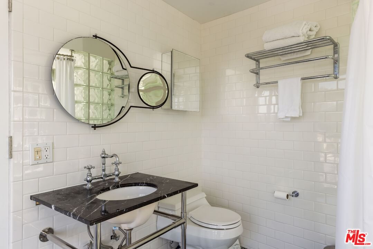
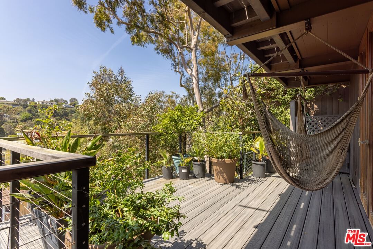
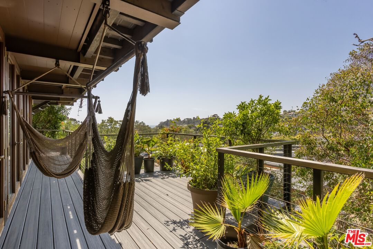
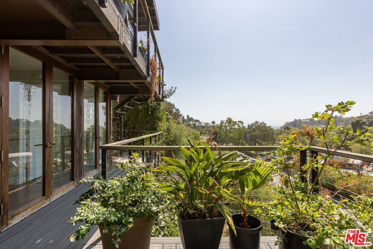
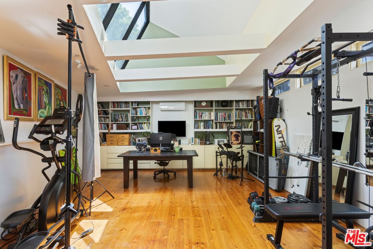
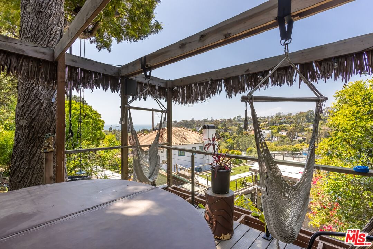
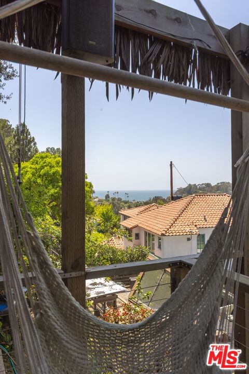
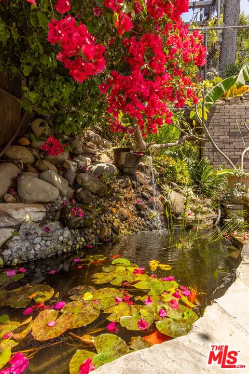
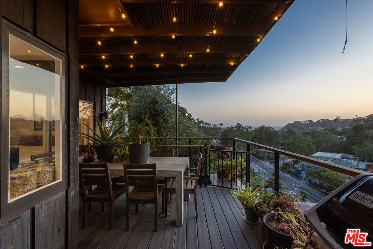
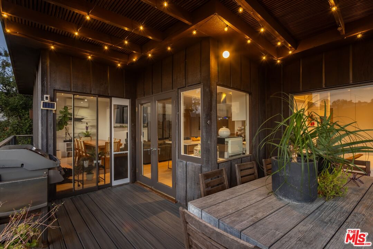
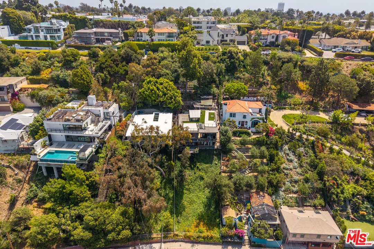
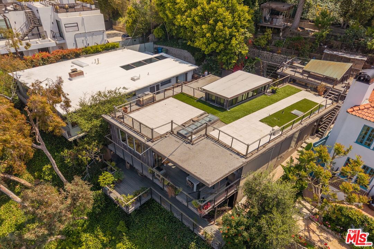
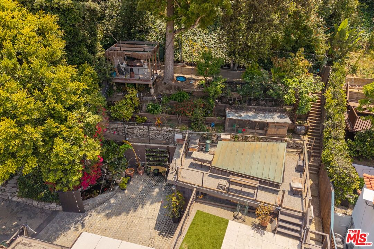
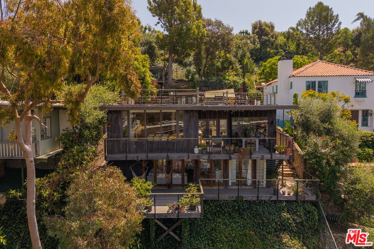
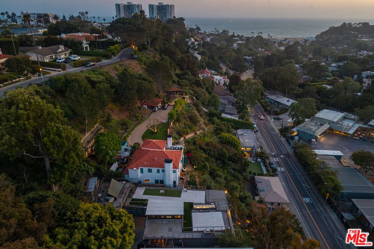
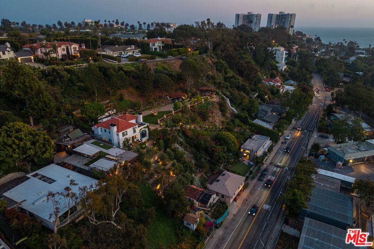
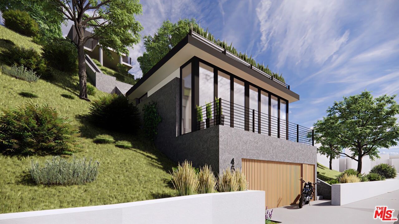
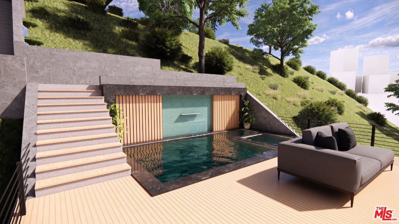
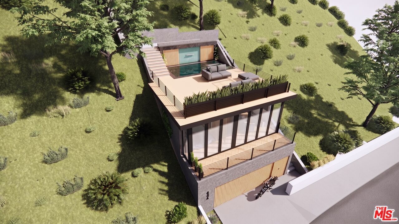
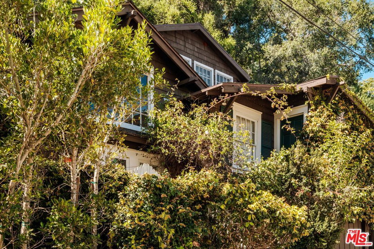
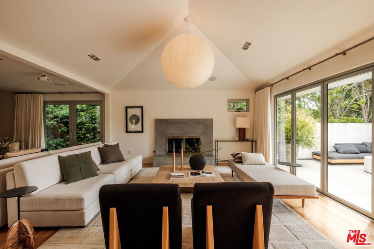
Celebrity-like retreat in the heart of Santa Monica Canyon. This iconic mid-century architectural offers rare privacy, serenity, and timeless design. Originally built in 1959 by renowned architect Ned Westover as his personal residence, the home is a true expression of indoor-outdoor California living and is just minutes from Santa Monica's beaches. Set behind gates at the end of Stassi Lane, just below Adelaide Drive, the property is a secluded hideaway. A koi pond welcomes you into a peaceful, treehouse-like setting, where nearly every room opens to expansive decks with canyon, mountain, and ocean views. The main level features a spacious living room with fireplace, dining area, cozy den, open kitchen with new appliances, quartzite counters and island, along with two bedrooms and two bathrooms. The lower level offers a private primary suite with a fireplace, full bath, and its own deck. A detached studio/guest suite with pitched ceilings and skylights provides an ideal creative space. Thoughtfully updated, the home retains its architectural integrity. Recent upgrades include engineered hardwood floors, new Trex decking with cable railings, updated electrical, new HVAC (including ductless systems), tankless water heater, EV charger, renovated guest bath, and reconfigured interiors to create a more open-concept living environment. The atrium-style entry with new iron glass doors, and landscaped terraced hillside further enhance the home's indoor-outdoor flow. Outdoor living includes a scenic overlook with a hot tub and gazebo, and lush grounds featuring mature fruit trees, gardens, and the current owner's chickens and bees. Permits are issued for a fire-hardened ADU, pool, and two-car garage, designed in reinforced concrete. The ~450 sq ft ADU (with its own address on Entrada Drive via SB9) sits above the garage and is complemented by a 20' x 10' pool with separate spa. Offering additional flexibility and long-term value. A rare offering combining architectural pedigree, meaningful upgrades, and future development potential in one of Santa Monica's most sought-after canyon settings. Private Showings Only.
Days On Market: 53
Listing updated: July 8, 2026 at 07:44 PM
Listed by: Kira Gould DRE #01522243, Compass
Ari Afshar DRE #01753779, Compass

Local Highlights
Features & Facts
Interior
- Bedrooms: 3
- Bathrooms: 3
- Square Feet: 2600
- Year Built: 1959
- Flooring: Tile, Hardwood
- Fireplaces: 3
- Family Room: Yes
Recently Sold Nearby




Tour with Localla
LOCALLA was built by Tony O'Brien, a REALTOR with The Sher Group, to give buyers a direct and transparent way to search and tour homes. No selling your data. No partner agents. Just Tony.
Select a date and time
Contact a Buyer's Agent
Connect with Tony O'Brien — REALTOR, The Sher Group & LOCALLA
Consent not required to use LOCALLA. See our Privacy Policy.
The Sher Group and Tony O'Brien are not mortgage brokers or lenders and do not provide financing. If you opt in, we may refer you to a third-party licensed mortgage professional. We do not guarantee loan approval, rates, or terms.

© 2026 The MLS™ - Combined L.A. Westside MLS (CLAW). All rights reserved. Based on information from The MLS™ - Combined L.A. Westside MLS (CLAW) as of 8/25/2026, 2:27:50 AM. All data, including all measurements and calculations of area, is obtained from various sources and has not been, and will not be, verified by broker or MLS. All information should be independently reviewed and verified for accuracy. Properties may or may not be listed by the office/agent presenting the information. IDX information is provided exclusively for personal, non-commercial use, and may not be used for any purpose other than to identify prospective properties consumers may be interested in purchasing. Information is deemed reliable but not guaranteed.
Tony O'Brien DRE #02200838 | The Sher Group DRE #02022464
Equal Housing Opportunity
Tour with Localla
LOCALLA was built by Tony O'Brien, a REALTOR with The Sher Group, to give buyers a direct and transparent way to search and tour homes. No selling your data. No partner agents. Just Tony.
Select a date and time
Nearby Homes For Sale
Contact a Buyer's Agent
Connect with Tony O'Brien — REALTOR, The Sher Group & LOCALLA
Consent not required to use LOCALLA. See our Privacy Policy.
The Sher Group and Tony O'Brien are not mortgage brokers or lenders and do not provide financing. If you opt in, we may refer you to a third-party licensed mortgage professional. We do not guarantee loan approval, rates, or terms.
© 2026 The MLS™ - Combined L.A. Westside MLS (CLAW). All rights reserved. Based on information from The MLS™ - Combined L.A. Westside MLS (CLAW) as of 8/25/2026, 2:27:50 AM. All data, including all measurements and calculations of area, is obtained from various sources and has not been, and will not be, verified by broker or MLS. All information should be independently reviewed and verified for accuracy. Properties may or may not be listed by the office/agent presenting the information. IDX information is provided exclusively for personal, non-commercial use, and may not be used for any purpose other than to identify prospective properties consumers may be interested in purchasing. Information is deemed reliable but not guaranteed.
Tony O'Brien DRE #02200838 | The Sher Group DRE #02022464
Equal Housing Opportunity