LOCALLA























$5,995,000
415 21st St Santa Monica CA 90402
Residential
Built 1982
N/A
$1,262/sqft
No HOA
N/A
What's Special
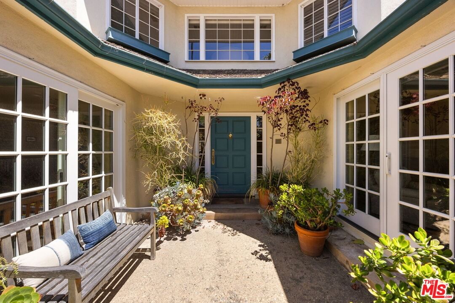
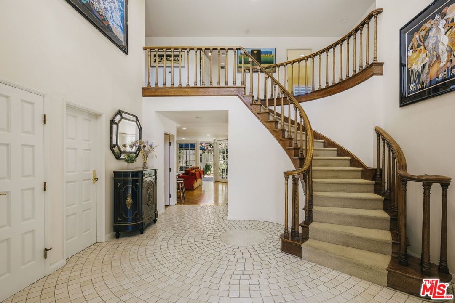
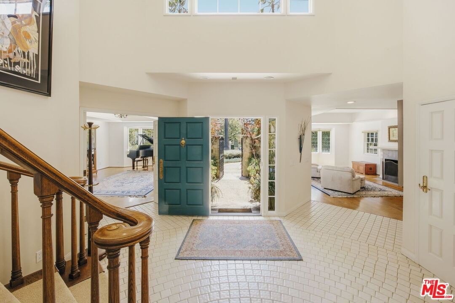
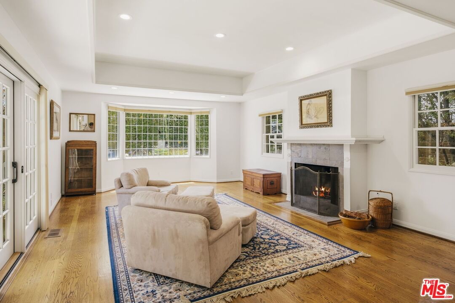
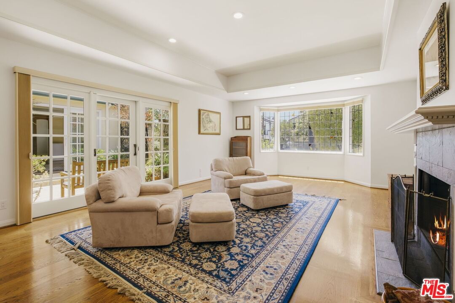
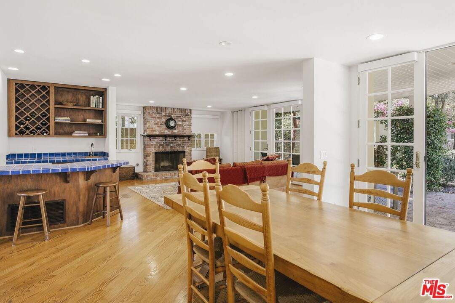
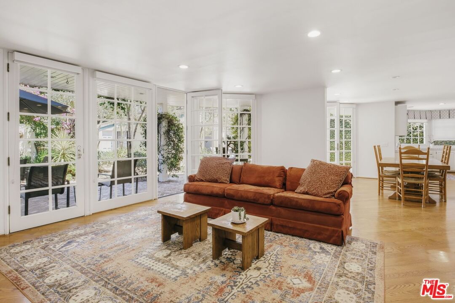
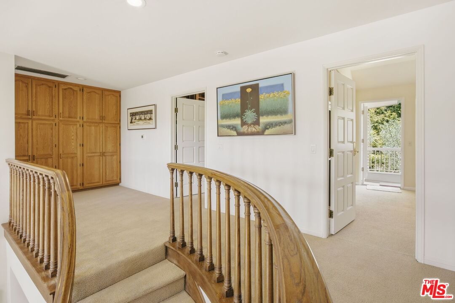
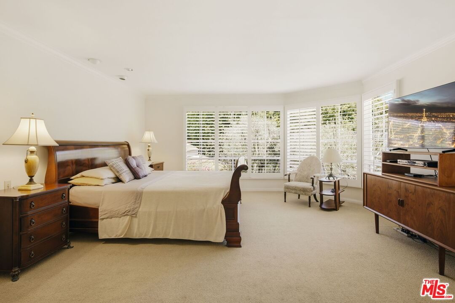
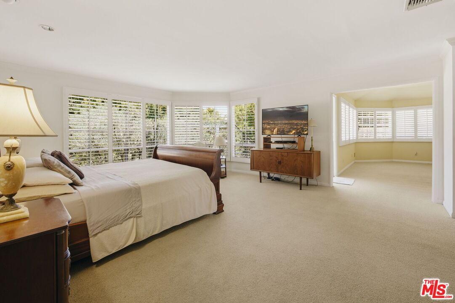
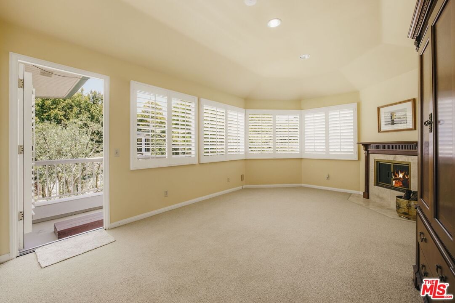
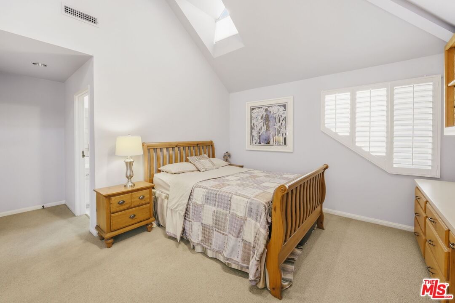
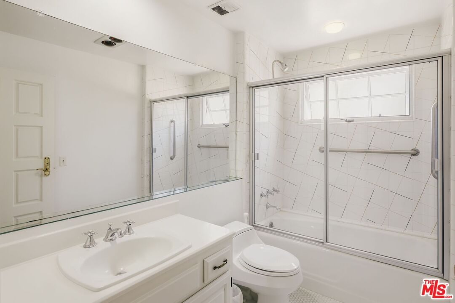
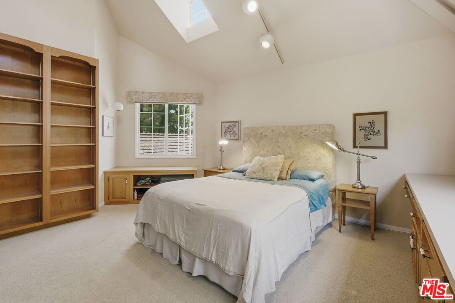
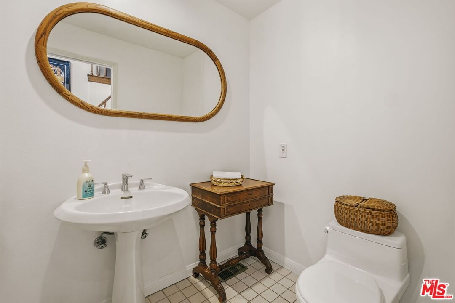
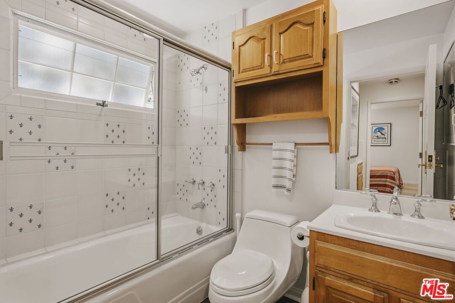
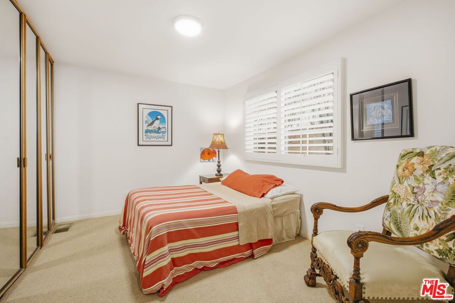
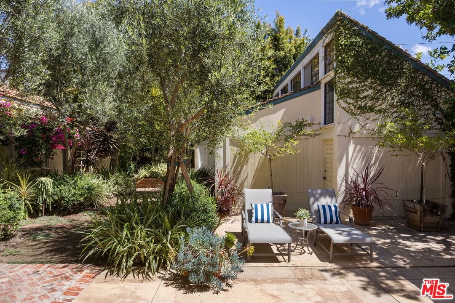
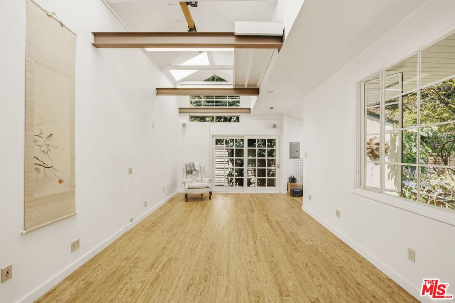
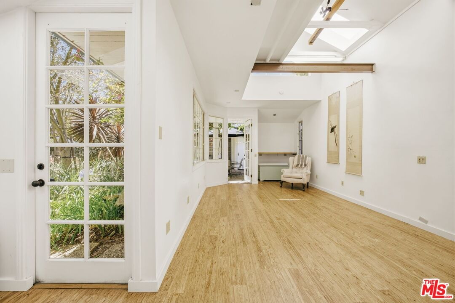
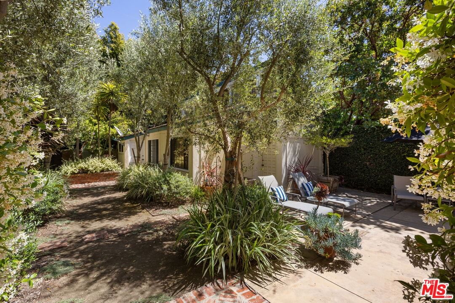
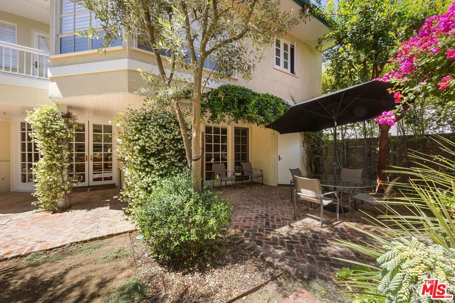
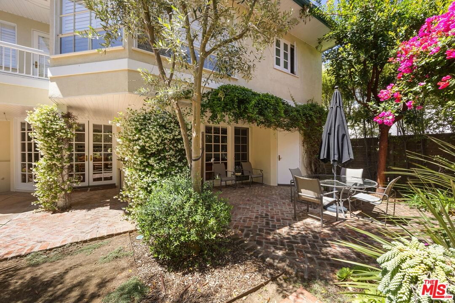
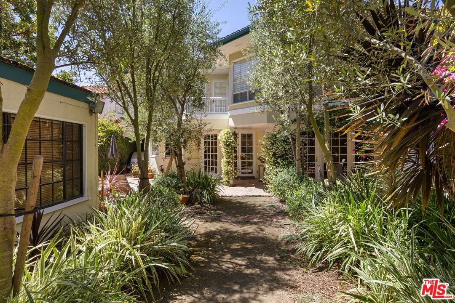
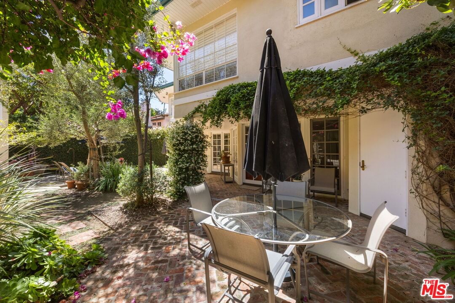
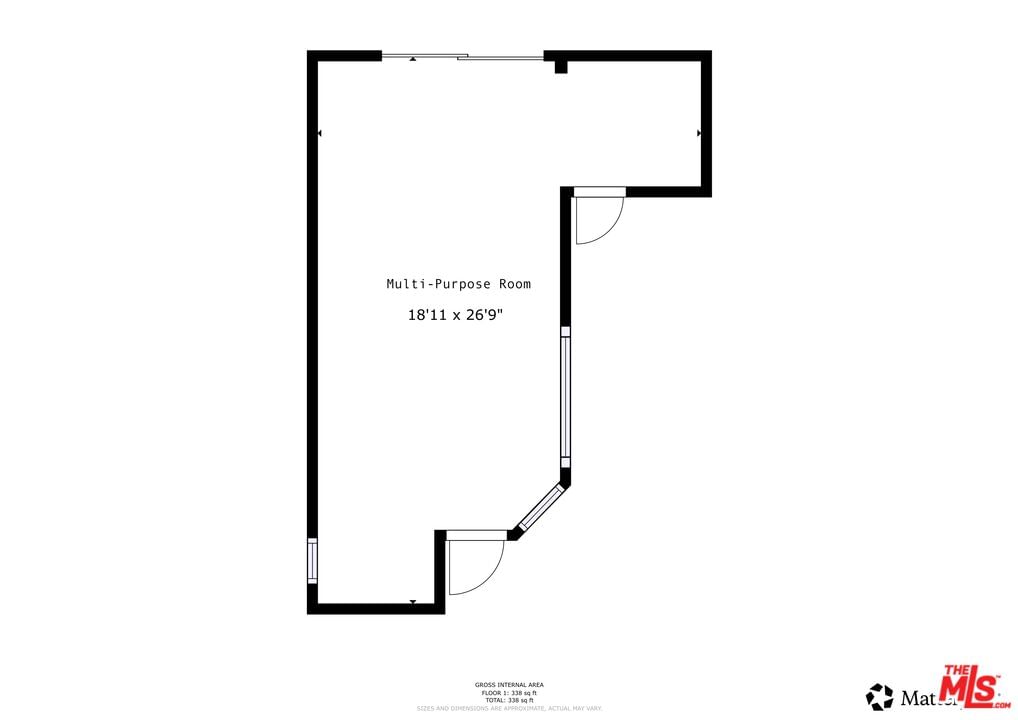
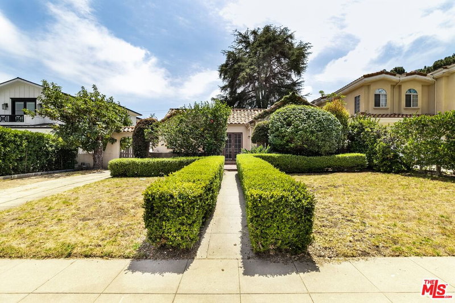
Nestled on one of Santa Monica's most coveted tree-lined streets in the prestigious North of Montana neighborhood, 415 21st Street is a timeless English-inspired residence. This expansive 5-bedroom, 6.5-bath home offers approximately 5,100 square feet of living space with an incredibly functional floor plan and exceptional flexibility for today's lifestyle.The first floor is designed for both comfortable daily living and entertaining, featuring two generous living spaces that can easily adapt to a variety of needs. Whether envisioned as formal living and dining rooms, a media or recreation room, playroom, home office, or a combination of uses, the layout offers remarkable versatility. At the heart of the home, the kitchen opens directly to the family room, creating a natural gathering space that connects seamlessly to the surrounding living areas. A laundry room, powder bath, and a first-floor bedroom with its own bathroom provide added convenience and flexibility.Upstairs, four spacious ensuite bedrooms offer privacy and comfort, including a generous primary suite. Each bedroom enjoys its own bathroom, creating a practical and well-balanced floor plan that offers both privacy and functionality.Beyond the main residence, the property offers valuable bonus spaces that are increasingly difficult to find. A detached structure provides the perfect opportunity for a home office, gym, creative studio, playroom, or recreation space. The converted garage includes an additional bathroom and functions as an ideal guest suite, office, or flexible-use space.Move-in ready and meticulously maintained, the home presents a wonderful opportunity to enjoy immediately while gradually incorporating your own design aesthetic and updates over time. With its substantial square footage, adaptable floor plan, multiple bonus spaces, and premier North of Montana location just moments from Montana Avenue, top-rated schools, parks, and the beach, this is a rare opportunity to create your next chapter in one of Santa Monica's most desirable neighborhoods.
Days On Market: 12
Listing updated: July 7, 2026 at 03:24 PM
Listed by: Amy Wilkes DRE #02043267, Compass

Local Highlights
Features & Facts
Interior
- Bedrooms: 5
- Bathrooms: 7 full, 1 half
- Square Feet: 4750
- Year Built: 1982
- Flooring: Wood, Carpet, Tile
- Family Room: Yes



Similar Homes for Sale


Contact a Buyer's Agent
Connect with Tony O'Brien — REALTOR, The Sher Group & LOCALLA
Consent not required to use LOCALLA. See our Privacy Policy.
The Sher Group and Tony O'Brien are not mortgage brokers or lenders and do not provide financing. If you opt in, we may refer you to a third-party licensed mortgage professional. We do not guarantee loan approval, rates, or terms.


© 2026 The MLS™ - Combined L.A. Westside MLS (CLAW). All rights reserved. Based on information from The MLS™ - Combined L.A. Westside MLS (CLAW) as of 10/8/2026, 9:42:00 AM. All data, including all measurements and calculations of area, is obtained from various sources and has not been, and will not be, verified by broker or MLS. All information should be independently reviewed and verified for accuracy. Properties may or may not be listed by the office/agent presenting the information. IDX information is provided exclusively for personal, non-commercial use, and may not be used for any purpose other than to identify prospective properties consumers may be interested in purchasing. Information is deemed reliable but not guaranteed.
Tony O'Brien DRE #02200838 | The Sher Group DRE #02022464
Equal Housing Opportunity
Nearby Homes For Sale
Contact a Buyer's Agent
Connect with Tony O'Brien — REALTOR, The Sher Group & LOCALLA
Consent not required to use LOCALLA. See our Privacy Policy.
The Sher Group and Tony O'Brien are not mortgage brokers or lenders and do not provide financing. If you opt in, we may refer you to a third-party licensed mortgage professional. We do not guarantee loan approval, rates, or terms.
© 2026 The MLS™ - Combined L.A. Westside MLS (CLAW). All rights reserved. Based on information from The MLS™ - Combined L.A. Westside MLS (CLAW) as of 10/8/2026, 9:42:00 AM. All data, including all measurements and calculations of area, is obtained from various sources and has not been, and will not be, verified by broker or MLS. All information should be independently reviewed and verified for accuracy. Properties may or may not be listed by the office/agent presenting the information. IDX information is provided exclusively for personal, non-commercial use, and may not be used for any purpose other than to identify prospective properties consumers may be interested in purchasing. Information is deemed reliable but not guaranteed.
Tony O'Brien DRE #02200838 | The Sher Group DRE #02022464
Equal Housing Opportunity