LOCALLA


$5,875,000
354 21st St Santa Monica CA 90402
Residential
Built 1925
N/A
$2,386/sqft
No HOA
N/A
What's Special
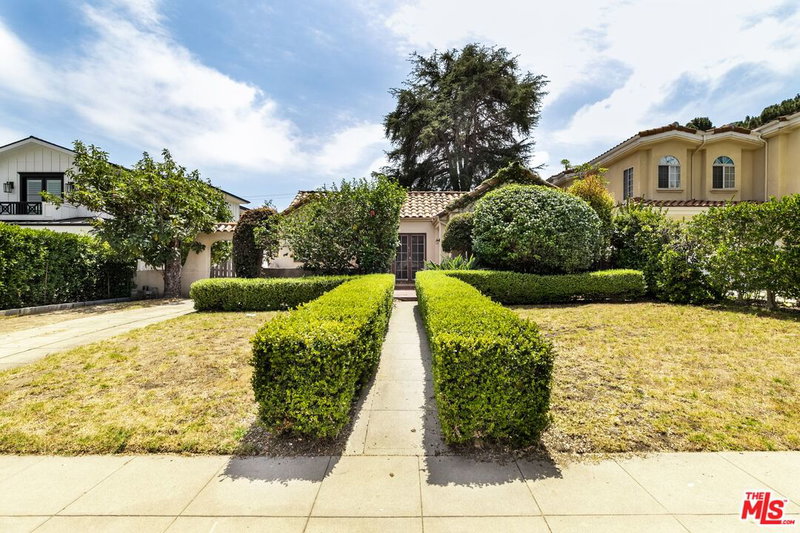
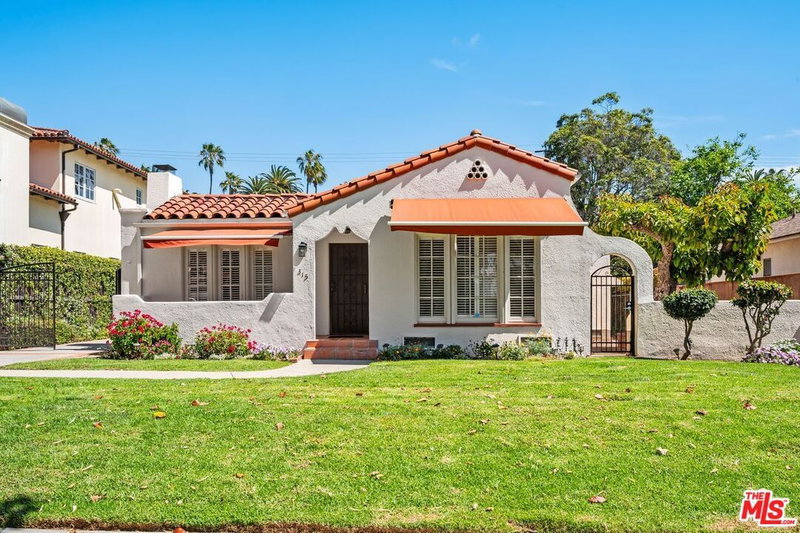
Set on a coveted stretch of one of North of Montana's only wide, palm tree-lined streets, this property offers a rare and highly sought-after opportunity in the heart of the prized Gillette Regent Square. Situated on a large 8,941-square-foot lot, this property is a blank canvas for a visionary remodel and expansion or a new build. The existing home is a 2,462-square-foot, four-bedroom, two-bathroom residence originally built in 1925, blending Federalist-style architecture with Spanish Colonial detailing. The house is brimming with character and untapped potential - the ideal foundation for a buyer ready to restore and expand its period charm, or start fresh with new construction. An expansive front yard leads to a welcoming foyer, which opens to a formal living room with fireplace on the left and a formal dining room on the right. A swinging door off the dining room leads to the kitchen with an informal dining area, which enjoys views out to the backyard and connects to an attached laundry room. A guest bedroom, full bathroom, and California basement complete the downstairs. Upstairs, off the landing, a sunroom offers flexible use as a home office or as a natural starting point for a future rear expansion. Three additional bedrooms upstairs share a large full bathroom with a separate shower and tub, and a built-in office nook completes the level. Both levels are clad in original hardwood floors. Outside, a sprawling grassy backyard offers plenty of room to add a pool, with the detached two-car garage and workshop poised to serve as a poolhouse/cabana and excellent opportunity for an ADU conversion. Mature hedging lines the property for privacy, and off-street parking accommodates multiple vehicles, including a porte cochre.A truly special offering just blocks from the famed shops and restaurants on Montana Avenue and the Brentwood Country Mart, don't miss this opportunity in one of Santa Monica's most desirable neighborhoods.
Days On Market: 8
Listing updated: September 17, 2026 at 07:01 AM
Listed by: Dan Urbach DRE #01147391, Compass

Local Highlights
Features & Facts
Interior
- Bedrooms: 4
- Bathrooms: 2
- Square Feet: 2462
- Year Built: 1925
- Flooring: Hardwood, Vinyl
- Fireplaces: 1
- Family Room: Yes


Tour with Localla
LOCALLA was built by Tony O'Brien, a REALTOR with The Sher Group, to give buyers a direct and transparent way to search and tour homes. No selling your data. No partner agents. Just Tony.
Select a date and time
Contact a Buyer's Agent
Connect with Tony O'Brien — REALTOR, The Sher Group & LOCALLA
Consent not required to use LOCALLA. See our Privacy Policy.
The Sher Group and Tony O'Brien are not mortgage brokers or lenders and do not provide financing. If you opt in, we may refer you to a third-party licensed mortgage professional. We do not guarantee loan approval, rates, or terms.
Nearby Homes For Sale



© 2026 The MLS™ - Combined L.A. Westside MLS (CLAW). All rights reserved. Based on information from The MLS™ - Combined L.A. Westside MLS (CLAW) as of 9/20/2026, 6:17:29 PM. All data, including all measurements and calculations of area, is obtained from various sources and has not been, and will not be, verified by broker or MLS. All information should be independently reviewed and verified for accuracy. Properties may or may not be listed by the office/agent presenting the information. IDX information is provided exclusively for personal, non-commercial use, and may not be used for any purpose other than to identify prospective properties consumers may be interested in purchasing. Information is deemed reliable but not guaranteed.
Tony O'Brien DRE #02200838 | The Sher Group DRE #02022464
Equal Housing Opportunity
Tour with Localla
LOCALLA was built by Tony O'Brien, a REALTOR with The Sher Group, to give buyers a direct and transparent way to search and tour homes. No selling your data. No partner agents. Just Tony.
Select a date and time
Nearby Homes For Sale
Contact a Buyer's Agent
Connect with Tony O'Brien — REALTOR, The Sher Group & LOCALLA
Consent not required to use LOCALLA. See our Privacy Policy.
The Sher Group and Tony O'Brien are not mortgage brokers or lenders and do not provide financing. If you opt in, we may refer you to a third-party licensed mortgage professional. We do not guarantee loan approval, rates, or terms.
© 2026 The MLS™ - Combined L.A. Westside MLS (CLAW). All rights reserved. Based on information from The MLS™ - Combined L.A. Westside MLS (CLAW) as of 9/20/2026, 6:17:29 PM. All data, including all measurements and calculations of area, is obtained from various sources and has not been, and will not be, verified by broker or MLS. All information should be independently reviewed and verified for accuracy. Properties may or may not be listed by the office/agent presenting the information. IDX information is provided exclusively for personal, non-commercial use, and may not be used for any purpose other than to identify prospective properties consumers may be interested in purchasing. Information is deemed reliable but not guaranteed.
Tony O'Brien DRE #02200838 | The Sher Group DRE #02022464
Equal Housing Opportunity