LOCALLA


$2,795,000
2211 Ashland Ave Santa Monica CA 90405
Single Family
Built 1947
$1,952/sqft
No HOA
What's Special
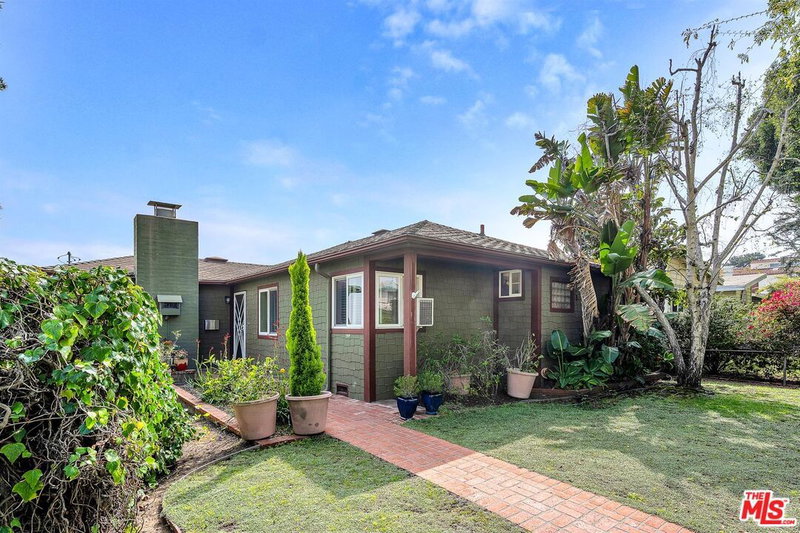
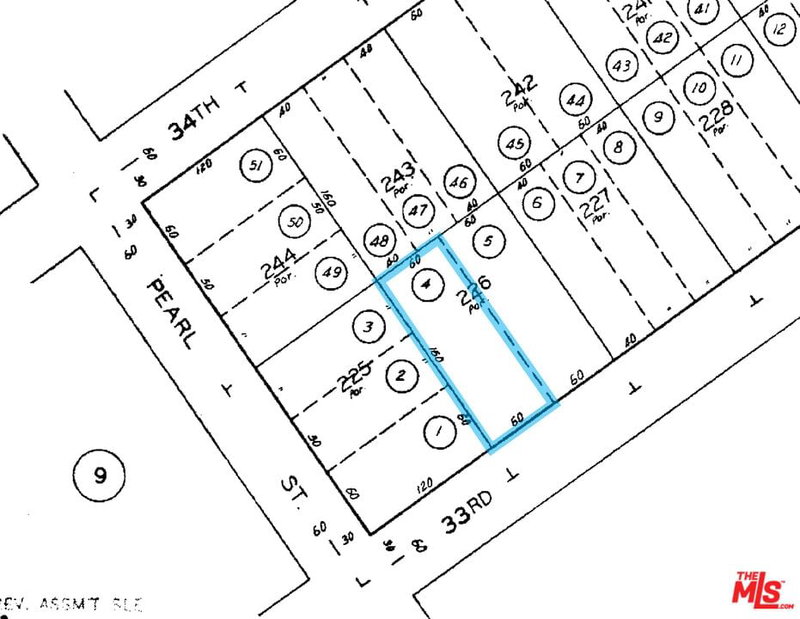
Welcome to 2211 Ashland Avenue, a serene private retreat offering a zen, Palm Springs architectural experience. Located in a prime spot of Sunset Park, the 1432 square foot front house and 630 square foot garage flex-space have both been carefully updated, with all corners touched by inspired and considerate design. The main residence features 3 bedrooms and 2 bathrooms with an updated kitchen, expanded primary suite, new hardwood floors, custom built-ins and authentic shoji screens, thoughtful storage space, and distinctive and delightful touches that are yours to enjoy. Substantial infrastructure improvements include a new roof, windows, doors, electrical systems, tankless water heaters, and a 21-panel owned solar system. The versatile garage flex space features custom Australian blue flagstone, polished concrete floors, a kitchenette, plus additional laundry and updated bath, offering flexible space for an art studio, workshop, living area, or parking. The entire lot has been completely re-soiled with organic soil, protected-habitat landscaping, fruiting passion fruit, herbal garden and strawberry trees, new hardscape, thermally treated wood decking, and a Japanese-inspired outdoor cedar ofuro. 2211 Ashland is an amazing home with no stone left unturned that feels both private and connected to the outdoors. Come and enjoy the best of Santa Monica living.
Days On Market: 13
Listing updated: November 9, 2026 at 09:20 PM
Listed by: Megan Whalen DRE #01374178, Compass
Madelyn Ponsetto DRE #02146636, Compass

Local Highlights
Features & Facts
Interior
- Bedrooms: 3
- Bathrooms: 3
- Square Feet: 1432
- Year Built: 1947
- Flooring: Hardwood, Mixed
- Family Room: Yes


Similar Homes for Sale


Contact a Buyer's Agent
Connect with Tony O'Brien — REALTOR, The Sher Group & LOCALLA
Consent not required to use LOCALLA. See our Privacy Policy.
The Sher Group and Tony O'Brien are not mortgage brokers or lenders and do not provide financing. If you opt in, we may refer you to a third-party licensed mortgage professional. We do not guarantee loan approval, rates, or terms.
Nearby Homes For Sale

© 2026 The MLS™ - Combined L.A. Westside MLS (CLAW). All rights reserved. Based on information from The MLS™ - Combined L.A. Westside MLS (CLAW) as of 11/20/2026, 1:00:31 AM. All data, including all measurements and calculations of area, is obtained from various sources and has not been, and will not be, verified by broker or MLS. All information should be independently reviewed and verified for accuracy. Properties may or may not be listed by the office/agent presenting the information. IDX information is provided exclusively for personal, non-commercial use, and may not be used for any purpose other than to identify prospective properties consumers may be interested in purchasing. Information is deemed reliable but not guaranteed.
Tony O'Brien DRE #02200838 | The Sher Group DRE #02022464
Equal Housing Opportunity
Nearby Homes For Sale
Contact a Buyer's Agent
Connect with Tony O'Brien — REALTOR, The Sher Group & LOCALLA
Consent not required to use LOCALLA. See our Privacy Policy.
The Sher Group and Tony O'Brien are not mortgage brokers or lenders and do not provide financing. If you opt in, we may refer you to a third-party licensed mortgage professional. We do not guarantee loan approval, rates, or terms.
© 2026 The MLS™ - Combined L.A. Westside MLS (CLAW). All rights reserved. Based on information from The MLS™ - Combined L.A. Westside MLS (CLAW) as of 11/20/2026, 1:00:31 AM. All data, including all measurements and calculations of area, is obtained from various sources and has not been, and will not be, verified by broker or MLS. All information should be independently reviewed and verified for accuracy. Properties may or may not be listed by the office/agent presenting the information. IDX information is provided exclusively for personal, non-commercial use, and may not be used for any purpose other than to identify prospective properties consumers may be interested in purchasing. Information is deemed reliable but not guaranteed.
Tony O'Brien DRE #02200838 | The Sher Group DRE #02022464
Equal Housing Opportunity