LOCALLA


$3,995,000
1707 Hill St Santa Monica CA 90405
Residential
Built 1949
N/A
$1,108/sqft
No HOA
N/A
What's Special
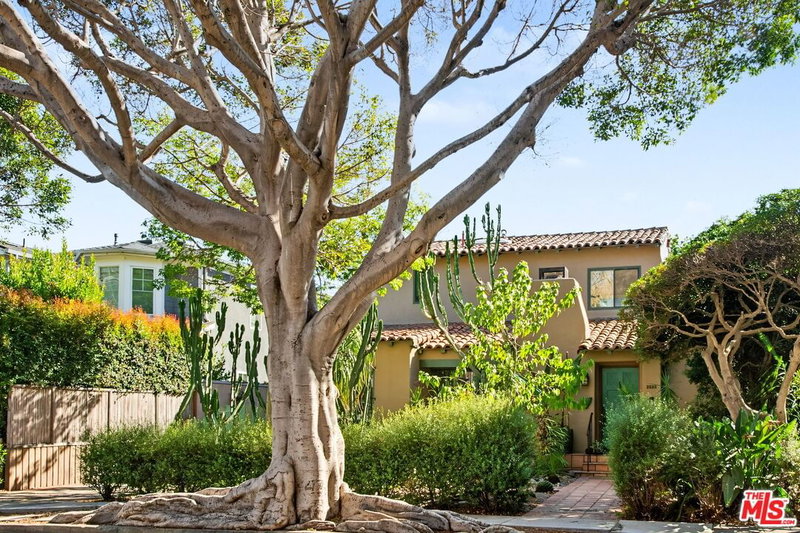
Step into a verdant private oasis in the heart of Sunset Park. Spanning 3,604 square feet, this 4 bed/3.5 bath Santa Monica residence is a masterclass in indoor-outdoor living, where every room feels connected to the lush, surrounding landscape. The main floor is designed for effortless entertaining and flow. A gourmet kitchen, anchored by an oversized island and a six-burner Wolf stove with a striking copper hood, opens directly to the backyard. Nearby, a unique pebble-floored family room also spills out to the grounds, creating a seamless transition for hosting. For quiet moments, the dedicated office offers a warm retreat with its own fireplace and wood ceilings. This level also features a convenient guest bedroom that opens to the yard, a full bathroom with a steam shower, and a separate powder room. The backyard is nothing short of magical, an entertainer's dream featuring a maintenance-free deck, BBQ, gas fire pit, and a designated hot tub area. Tucked behind a removable child-proof pool gate, the swimming pool is framed by mature foliage for ultimate privacy. Upstairs, the bedrooms feature soaring vaulted ceilings and skylights that flood the space with natural light while inviting in fresh ocean breezes. The primary suite serves as a true sanctuary, boasting a recently remodeled bathroom with a deep soaking tub and a luxurious steam shower. With disappearing glass doors and a Trex walkway overlooking the grounds, this home perfectly captures the breezy, elevated lifestyle of one of Santa Monica's most coveted neighborhoods!
Days On Market: 1
Listing updated: September 19, 2026 at 11:47 PM
Listed by: Tina L. Cameron DRE #01248345, Compass

Local Highlights
Features & Facts
Interior
- Bedrooms: 4
- Bathrooms: 4 full, 1 half
- Square Feet: 3604
- Year Built: 1949
- Flooring: Ceramic Tile, Parquet, Other, Vinyl Plank
- Fireplaces: 2
- Family Room: Yes
Recently Sold Nearby


Tour with Localla
LOCALLA was built by Tony O'Brien, a REALTOR with The Sher Group, to give buyers a direct and transparent way to search and tour homes. No selling your data. No partner agents. Just Tony.
Select a date and time
Contact a Buyer's Agent
Connect with Tony O'Brien — REALTOR, The Sher Group & LOCALLA
Consent not required to use LOCALLA. See our Privacy Policy.
The Sher Group and Tony O'Brien are not mortgage brokers or lenders and do not provide financing. If you opt in, we may refer you to a third-party licensed mortgage professional. We do not guarantee loan approval, rates, or terms.
Nearby Homes For Sale


© 2026 The MLS™ - Combined L.A. Westside MLS (CLAW). All rights reserved. Based on information from The MLS™ - Combined L.A. Westside MLS (CLAW) as of 9/20/2026, 7:52:10 PM. All data, including all measurements and calculations of area, is obtained from various sources and has not been, and will not be, verified by broker or MLS. All information should be independently reviewed and verified for accuracy. Properties may or may not be listed by the office/agent presenting the information. IDX information is provided exclusively for personal, non-commercial use, and may not be used for any purpose other than to identify prospective properties consumers may be interested in purchasing. Information is deemed reliable but not guaranteed.
Tony O'Brien DRE #02200838 | The Sher Group DRE #02022464
Equal Housing Opportunity
Tour with Localla
LOCALLA was built by Tony O'Brien, a REALTOR with The Sher Group, to give buyers a direct and transparent way to search and tour homes. No selling your data. No partner agents. Just Tony.
Select a date and time
Nearby Homes For Sale
Contact a Buyer's Agent
Connect with Tony O'Brien — REALTOR, The Sher Group & LOCALLA
Consent not required to use LOCALLA. See our Privacy Policy.
The Sher Group and Tony O'Brien are not mortgage brokers or lenders and do not provide financing. If you opt in, we may refer you to a third-party licensed mortgage professional. We do not guarantee loan approval, rates, or terms.
© 2026 The MLS™ - Combined L.A. Westside MLS (CLAW). All rights reserved. Based on information from The MLS™ - Combined L.A. Westside MLS (CLAW) as of 9/20/2026, 7:52:10 PM. All data, including all measurements and calculations of area, is obtained from various sources and has not been, and will not be, verified by broker or MLS. All information should be independently reviewed and verified for accuracy. Properties may or may not be listed by the office/agent presenting the information. IDX information is provided exclusively for personal, non-commercial use, and may not be used for any purpose other than to identify prospective properties consumers may be interested in purchasing. Information is deemed reliable but not guaranteed.
Tony O'Brien DRE #02200838 | The Sher Group DRE #02022464
Equal Housing Opportunity