LOCALLA


$9,250,000
371 20th St Santa Monica CA 90402
Residential
Built 2018
N/A
$1,843/sqft
No HOA
N/A
What's Special
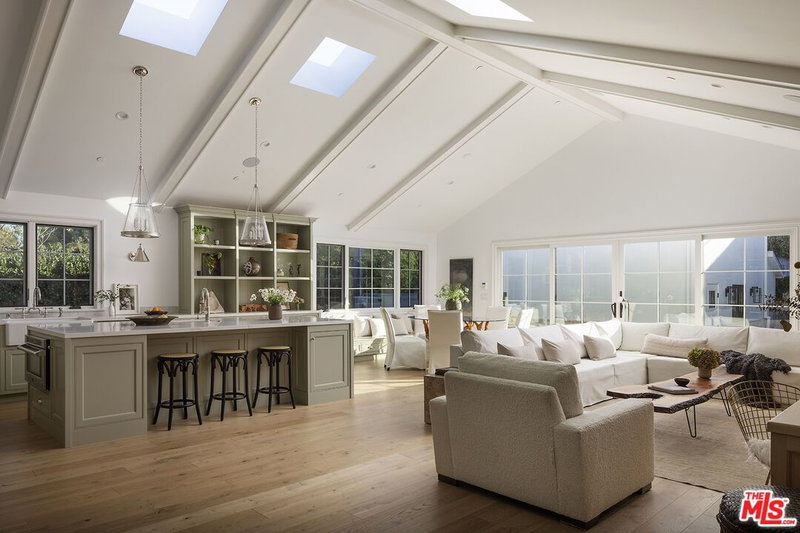
Located north of Montana Ave and minutes away from the Brentwood Country Mart, 371 20th Street is a designer residence spanning more than 5,000 square feet with five bedrooms and six bathrooms, featuring sophisticated interiors by Natasha Baradaran. Beyond the gated entry, a lush front courtyard evokes the English countryside with mature landscaping, tall trees, and an inviting patio. A dramatic two-story entry opens to a formal living room with fireplace and an elegant dining room accented by a wine closet. The main level also includes a private office and en suite bedroom. At the heart of the home, the kitchen is appointed with Wolf and Miele appliances, an expansive eat-in island, abundant cabinetry, a butler's pantry, and a breakfast area with accordion doors opening to the yard. An adjoining living room with a stone fireplace and disappearing glass doors creates a seamless connection to the outdoors. Designed for effortless indoor-outdoor living, the private backyard offers a covered patio with gas fireplace, built-in BBQ, generous lawn, and mature hedges. Upstairs, the spacious primary suite features vaulted ceilings, a fireplace, private balcony with serene treetop views, and an en suite bath with a soaking tub and glass shower. Well-appointed guest suites are complemented by a second-floor bonus living space and laundry room, while custom built-ins, skylights, and high beamed ceilings bring character and natural light throughout. Set in one of Santa Monica's most coveted neighborhoods, the home is just minutes from acclaimed restaurants, shops, and the beach.
Days On Market: 11
Listing updated: October 2, 2026 at 07:47 PM
Listed by: Cynthia Ambuehl DRE #01821934, Christie's International Real Estate SoCal
Luca Diamont DRE #02243131, Christie's International Real Estate SoCal

Local Highlights
Features & Facts
Interior
- Bedrooms: 5
- Bathrooms: 6
- Square Feet: 5018
- Year Built: 2018
- Flooring: Hardwood
- Fireplaces: 2
- Family Room: Yes



Similar Homes for Sale


Tour with Localla
LOCALLA was built by Tony O'Brien, a REALTOR with The Sher Group, to give buyers a direct and transparent way to search and tour homes. No selling your data. No partner agents. Just Tony.
Select a date and time
Contact a Buyer's Agent
Connect with Tony O'Brien — REALTOR, The Sher Group & LOCALLA
Consent not required to use LOCALLA. See our Privacy Policy.
The Sher Group and Tony O'Brien are not mortgage brokers or lenders and do not provide financing. If you opt in, we may refer you to a third-party licensed mortgage professional. We do not guarantee loan approval, rates, or terms.
Nearby Homes For Sale


© 2026 The MLS™ - Combined L.A. Westside MLS (CLAW). All rights reserved. Based on information from The MLS™ - Combined L.A. Westside MLS (CLAW) as of 10/8/2026, 9:38:23 AM. All data, including all measurements and calculations of area, is obtained from various sources and has not been, and will not be, verified by broker or MLS. All information should be independently reviewed and verified for accuracy. Properties may or may not be listed by the office/agent presenting the information. IDX information is provided exclusively for personal, non-commercial use, and may not be used for any purpose other than to identify prospective properties consumers may be interested in purchasing. Information is deemed reliable but not guaranteed.
Tony O'Brien DRE #02200838 | The Sher Group DRE #02022464
Equal Housing Opportunity
Tour with Localla
LOCALLA was built by Tony O'Brien, a REALTOR with The Sher Group, to give buyers a direct and transparent way to search and tour homes. No selling your data. No partner agents. Just Tony.
Select a date and time
Nearby Homes For Sale
Contact a Buyer's Agent
Connect with Tony O'Brien — REALTOR, The Sher Group & LOCALLA
Consent not required to use LOCALLA. See our Privacy Policy.
The Sher Group and Tony O'Brien are not mortgage brokers or lenders and do not provide financing. If you opt in, we may refer you to a third-party licensed mortgage professional. We do not guarantee loan approval, rates, or terms.
© 2026 The MLS™ - Combined L.A. Westside MLS (CLAW). All rights reserved. Based on information from The MLS™ - Combined L.A. Westside MLS (CLAW) as of 10/8/2026, 9:38:23 AM. All data, including all measurements and calculations of area, is obtained from various sources and has not been, and will not be, verified by broker or MLS. All information should be independently reviewed and verified for accuracy. Properties may or may not be listed by the office/agent presenting the information. IDX information is provided exclusively for personal, non-commercial use, and may not be used for any purpose other than to identify prospective properties consumers may be interested in purchasing. Information is deemed reliable but not guaranteed.
Tony O'Brien DRE #02200838 | The Sher Group DRE #02022464
Equal Housing Opportunity