LOCALLA


$11,995,000
210 21st St Santa Monica CA 90402
Single Family
Built 2020
$1,835/sqft
No HOA
What's Special
Set in the heart of Santa Monica's coveted North of Montana neighborhood, this stunning Traditional residence by renowned architect Ken Ungar offers an elegant take on relaxed California living. This six-bedroom, eight-bath home is filled with bespoke details and thoughtfully designed spaces for everyday living and effortless entertaining. Formal living and dining rooms give way to a beautifully appointed gourmet kitchen, breakfast area, and inviting family room that opens to a covered patio with a fireplace. Upstairs, the private primary suite feels like a retreat of its own, complete with a balcony, luxurious bath, and spacious walk-in closets. Three additional bedrooms, an office, and flexible play or homework space provide room for every part of daily life. Downstairs, an expansive entertainment room, additional bedroom suite, fully equipped gym, laundry room, and state-of-the-art theater complete the home. Just moments from the boutiques and restaurants of Montana Avenue, Brentwood Country Mart, and Franklin Elementary School, this exceptional residence captures the very best of Santa Monica living.
Days On Market: 19
Listing updated: October 8, 2026 at 10:32 PM
Listed by: Emil Schneeman DRE #01200793, Berkshire Hathaway HomeServices California Propert
Monique Contro-Navarro DRE #01978781, The Agency

Local Highlights
Features & Facts
Interior
- Bedrooms: 6
- Bathrooms: 8 full, 2 half
- Square Feet: 6536
- Year Built: 2020
- Flooring: Hardwood, Mixed, Stone Tile
- Family Room: Yes


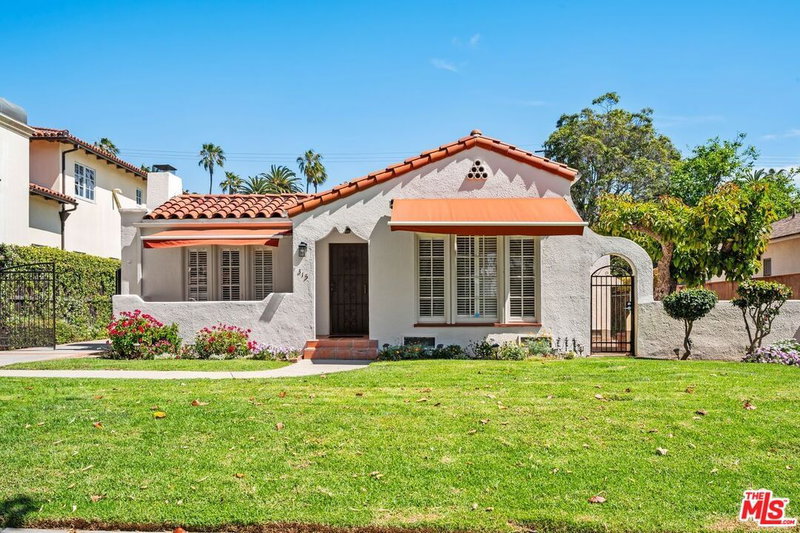

Similar Homes for Sale

$12,785,000
248 19th St, Santa Monica

$13,595,000
633 21st St, Santa Monica

$12,495,000
624 23rd St, Santa Monica

$13,998,000
528 Marguerita Ave, Santa Monica

$10,995,000
717 Toyopa Dr, Pacific Palisades

$11,495,000
143 Marguerita Ave, Santa Monica
Contact a Buyer's Agent
Connect with Tony O'Brien — REALTOR, The Sher Group & LOCALLA
Consent not required to use LOCALLA. See our Privacy Policy.
The Sher Group and Tony O'Brien are not mortgage brokers or lenders and do not provide financing. If you opt in, we may refer you to a third-party licensed mortgage professional. We do not guarantee loan approval, rates, or terms.
Nearby Homes For Sale


© 2026 The MLS™ - Combined L.A. Westside MLS (CLAW). All rights reserved. Based on information from The MLS™ - Combined L.A. Westside MLS (CLAW) as of 11/20/2026, 12:26:28 AM. All data, including all measurements and calculations of area, is obtained from various sources and has not been, and will not be, verified by broker or MLS. All information should be independently reviewed and verified for accuracy. Properties may or may not be listed by the office/agent presenting the information. IDX information is provided exclusively for personal, non-commercial use, and may not be used for any purpose other than to identify prospective properties consumers may be interested in purchasing. Information is deemed reliable but not guaranteed.
Tony O'Brien DRE #02200838 | The Sher Group DRE #02022464
Equal Housing Opportunity
Nearby Homes For Sale
Contact a Buyer's Agent
Connect with Tony O'Brien — REALTOR, The Sher Group & LOCALLA
Consent not required to use LOCALLA. See our Privacy Policy.
The Sher Group and Tony O'Brien are not mortgage brokers or lenders and do not provide financing. If you opt in, we may refer you to a third-party licensed mortgage professional. We do not guarantee loan approval, rates, or terms.
© 2026 The MLS™ - Combined L.A. Westside MLS (CLAW). All rights reserved. Based on information from The MLS™ - Combined L.A. Westside MLS (CLAW) as of 11/20/2026, 12:26:28 AM. All data, including all measurements and calculations of area, is obtained from various sources and has not been, and will not be, verified by broker or MLS. All information should be independently reviewed and verified for accuracy. Properties may or may not be listed by the office/agent presenting the information. IDX information is provided exclusively for personal, non-commercial use, and may not be used for any purpose other than to identify prospective properties consumers may be interested in purchasing. Information is deemed reliable but not guaranteed.
Tony O'Brien DRE #02200838 | The Sher Group DRE #02022464
Equal Housing Opportunity