LOCALLA






$3,295,000
10555 Art St Shadow Hills CA 91040
Residential
Built 1950
N/A
N/A
No HOA
N/A
What's Special
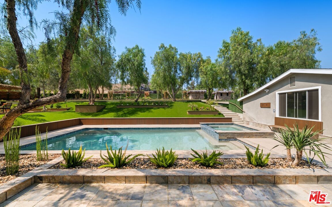
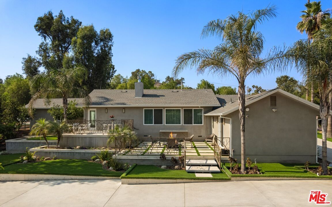
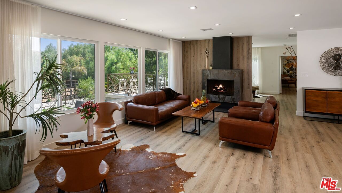
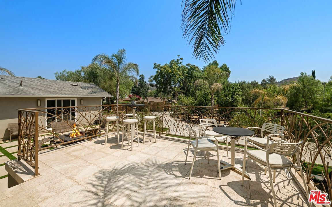
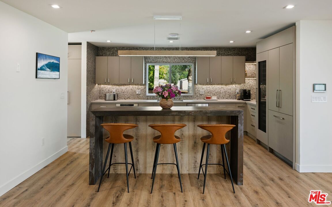
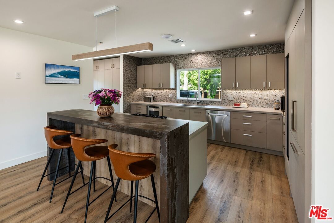
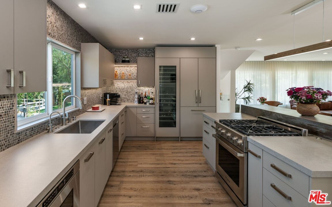
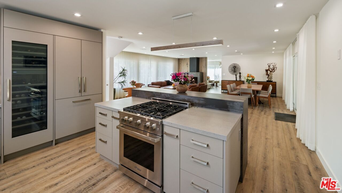
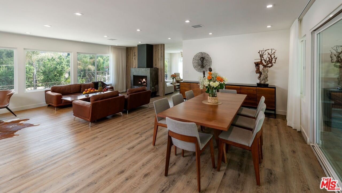
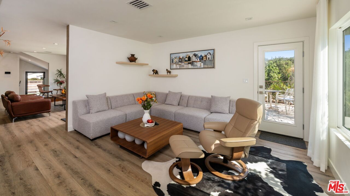
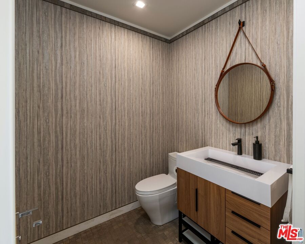
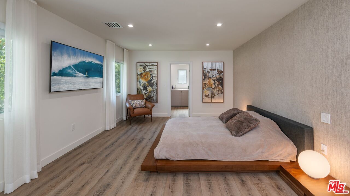
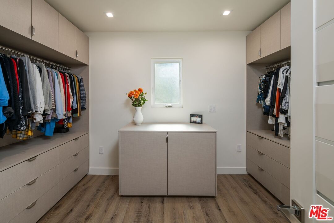
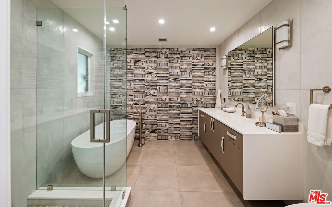
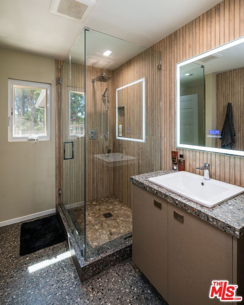
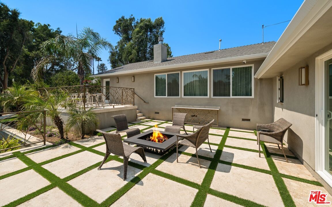
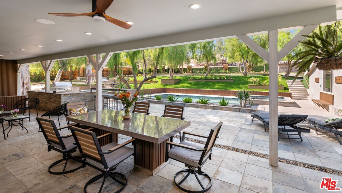
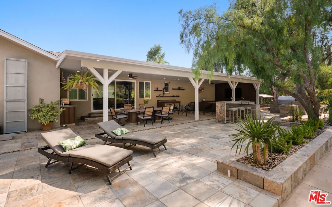
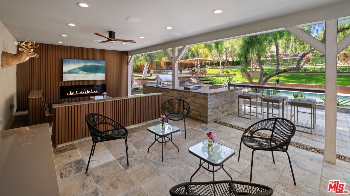
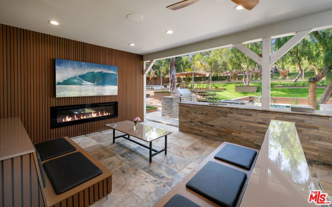
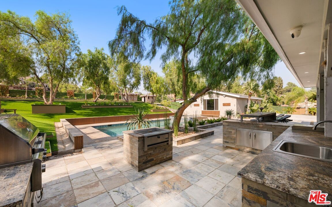
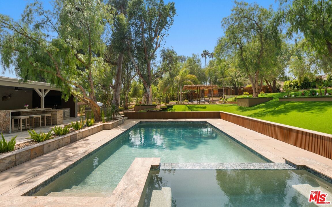
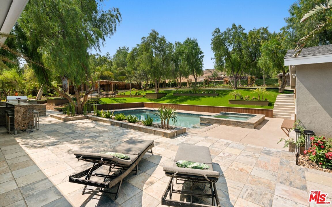
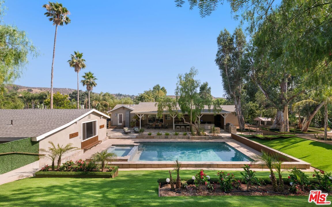
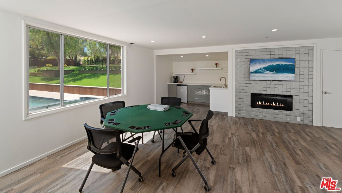
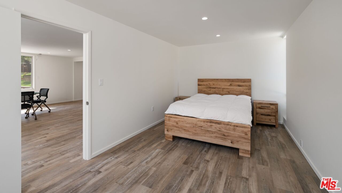
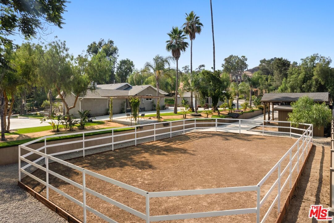
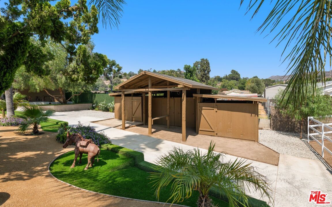
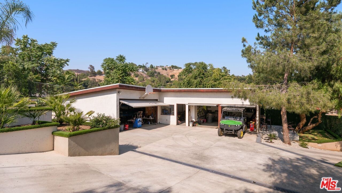
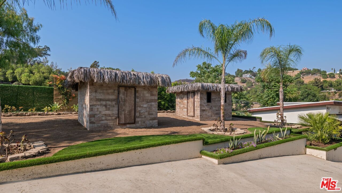
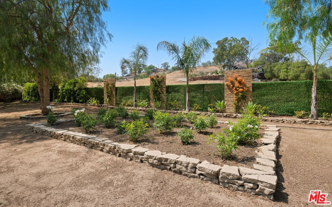
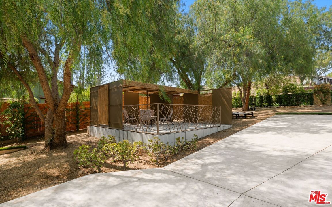
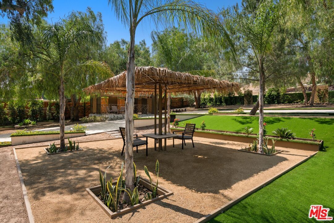
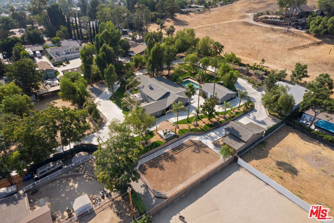
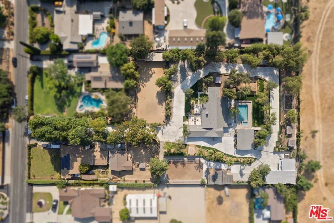
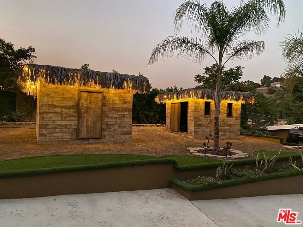
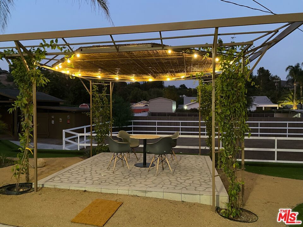
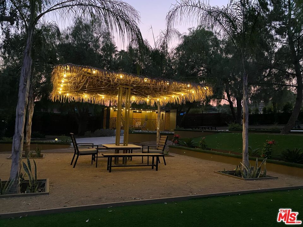
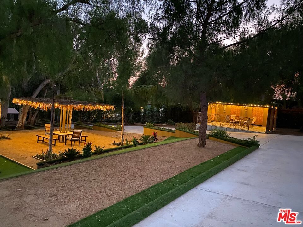
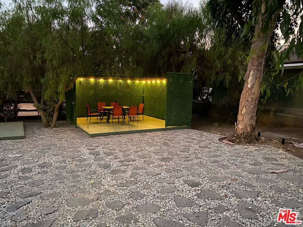
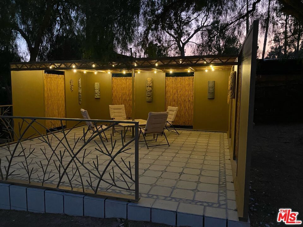
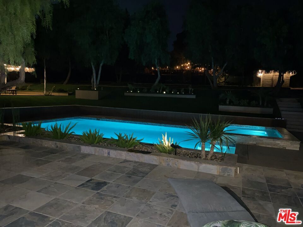
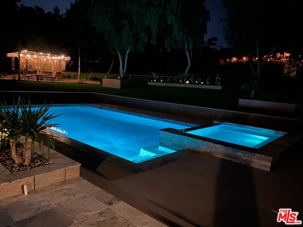
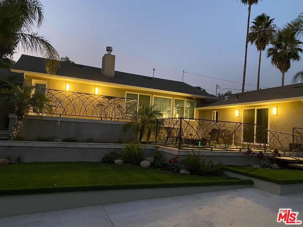
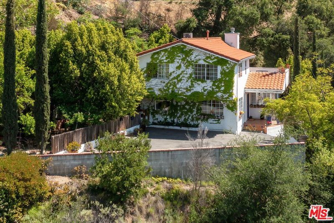
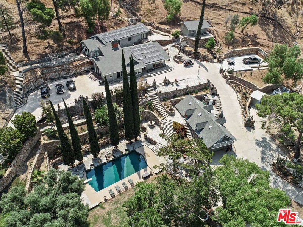
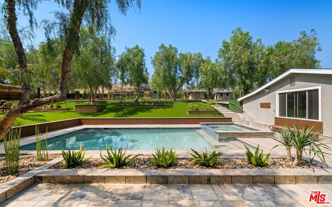
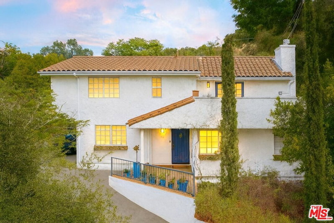
Welcome to your own secluded, resort-style compound set on an expansive 1.3 acre lot fully remodeled and move-in ready and beautifully designed living and entertaining space. Tucked away down a long, tree-lined driveway, this gated estate blends modern luxury, flexible living, and outdoor serenity in one rare offering. The main residence features approx 2,400 SQFT of stylish open-concept living, flooded with natural light and finished with high-end materials throughout. The thoughtful floor plan offers seamless indoor-outdoor flow, ideal for hosting gatherings, family celebrations, or relaxed evenings under the stars. A separate approx 900 SQFT guest house has been updated with designer finishes, a three-quarter bath, and an open living area perfect for visiting guests, a home office, or studio. Step outside to a stunning new pool and sun-drenched lounge area, 1,000 SQFT of covered outdoor living room with BBQ area surrounded by mature landscaping, creating the ultimate backdrop for entertaining and relaxation. For hobbyists and creatives, the property includes approx 1,500 SQFT of garage and workshop space, ideal for a car collector, artist, or craftsman. Two upgraded horse stables, chicken coops and a riding corral complete this unique estate, offering equestrian potential in a peaceful setting. This property offers endless possibilities, covered pergolas, gardening, outdoor dining, or simply enjoying the tranquil grounds.
Days On Market: 50
Listing updated: September 10, 2025 at 07:39 PM
Listed by: Preston Gazowsky DRE #02041131, The Beverly Hills Estates

Features & Facts
Interior
- Bedrooms: 3
- Bathrooms: 4
- Year Built: 1950
- Flooring: Hardwood
- Family Room: Yes
Recently Sold Nearby


Similar Homes for Sale


Contact a Buyer's Agent
Connect with Tony O'Brien — REALTOR, The Sher Group & LOCALLA
Consent not required to use LOCALLA. See our Privacy Policy.
The Sher Group and Tony O'Brien are not mortgage brokers or lenders and do not provide financing. If you opt in, we may refer you to a third-party licensed mortgage professional. We do not guarantee loan approval, rates, or terms.
© 2026 The MLS™ - Combined L.A. Westside MLS (CLAW). All rights reserved. Based on information from The MLS™ - Combined L.A. Westside MLS (CLAW) as of 10/12/2026, 7:45:23 PM. All data, including all measurements and calculations of area, is obtained from various sources and has not been, and will not be, verified by broker or MLS. All information should be independently reviewed and verified for accuracy. Properties may or may not be listed by the office/agent presenting the information. IDX information is provided exclusively for personal, non-commercial use, and may not be used for any purpose other than to identify prospective properties consumers may be interested in purchasing. Information is deemed reliable but not guaranteed.
Tony O'Brien DRE #02200838 | The Sher Group DRE #02022464
Equal Housing Opportunity
Contact a Buyer's Agent
Connect with Tony O'Brien — REALTOR, The Sher Group & LOCALLA
Consent not required to use LOCALLA. See our Privacy Policy.
The Sher Group and Tony O'Brien are not mortgage brokers or lenders and do not provide financing. If you opt in, we may refer you to a third-party licensed mortgage professional. We do not guarantee loan approval, rates, or terms.
© 2026 The MLS™ - Combined L.A. Westside MLS (CLAW). All rights reserved. Based on information from The MLS™ - Combined L.A. Westside MLS (CLAW) as of 10/12/2026, 7:45:23 PM. All data, including all measurements and calculations of area, is obtained from various sources and has not been, and will not be, verified by broker or MLS. All information should be independently reviewed and verified for accuracy. Properties may or may not be listed by the office/agent presenting the information. IDX information is provided exclusively for personal, non-commercial use, and may not be used for any purpose other than to identify prospective properties consumers may be interested in purchasing. Information is deemed reliable but not guaranteed.
Tony O'Brien DRE #02200838 | The Sher Group DRE #02022464
Equal Housing Opportunity