LOCALLA











$1,200,000
9718 Rotta Ave Shadow Hills CA 91040
Residential
Built 1953
N/A
$705/sqft
No HOA
N/A
What's Special
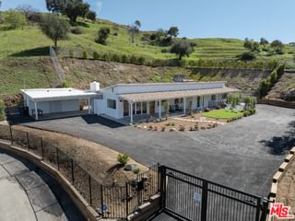
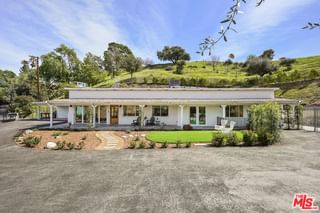
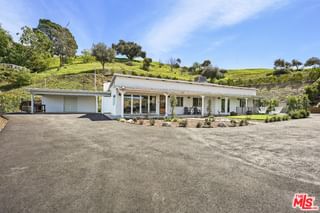
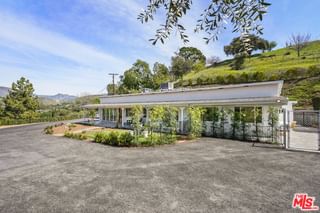
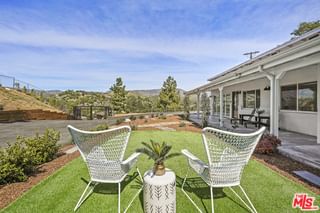
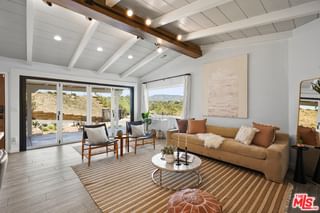
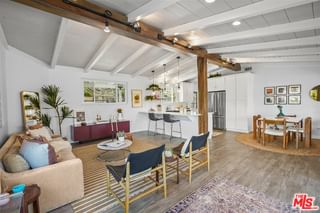
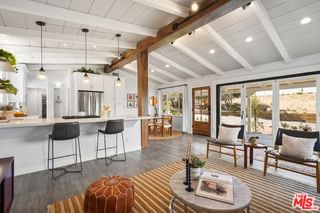
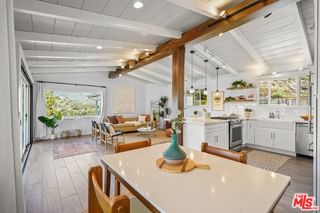
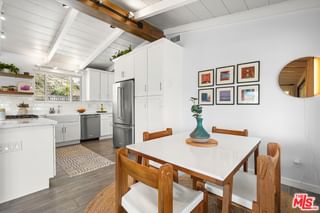
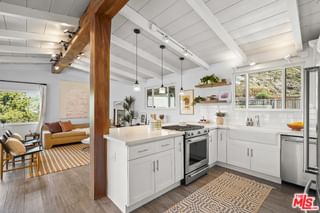
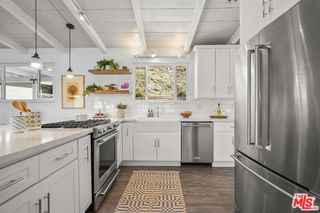
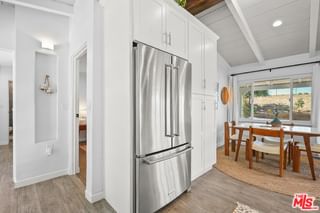
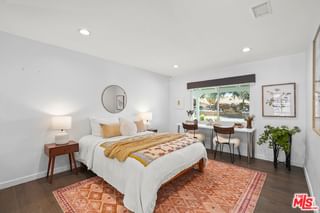
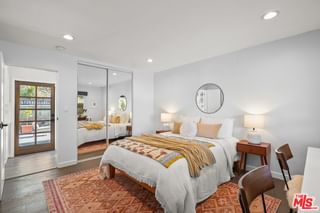
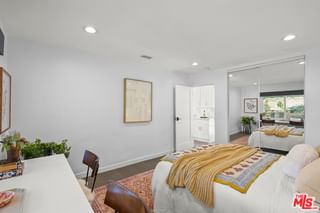
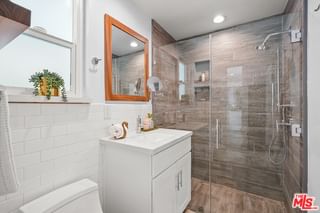
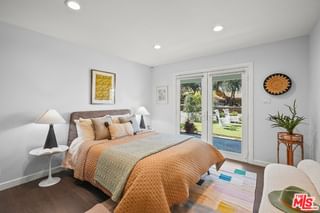
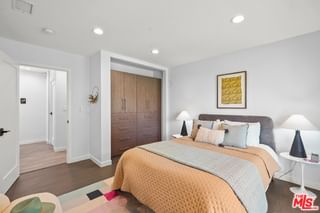
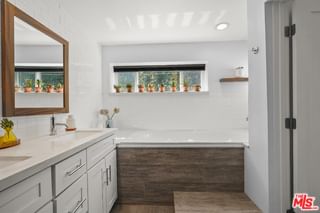
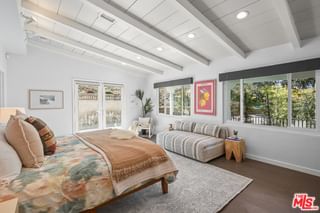
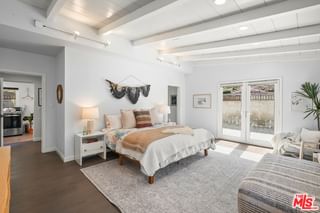
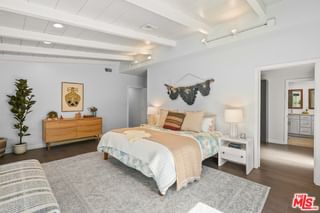
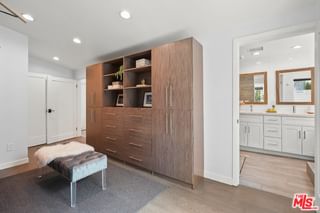
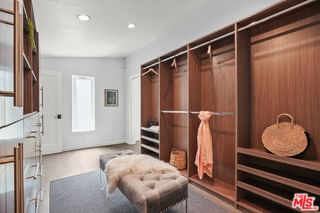
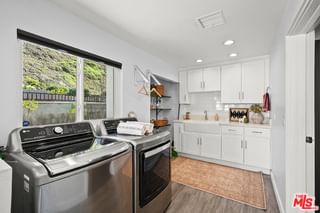
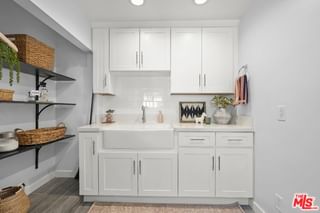
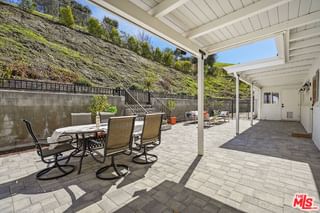
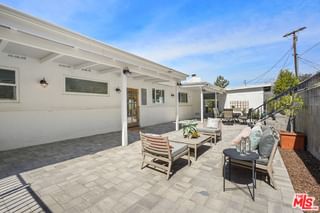
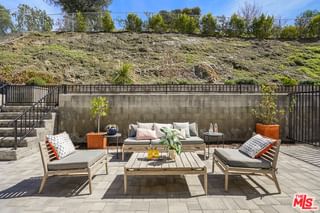
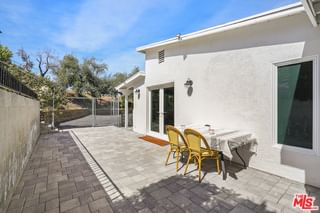
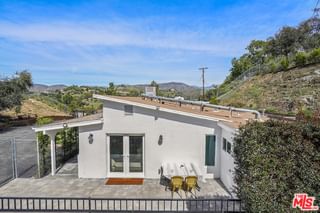
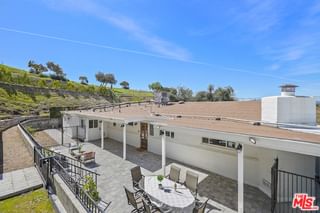
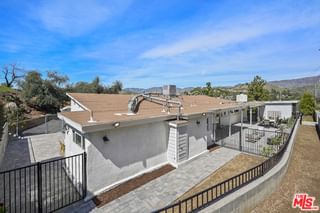
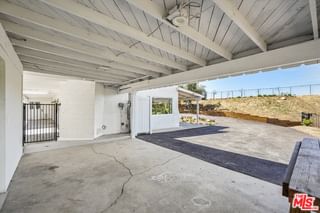
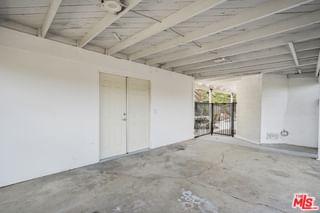
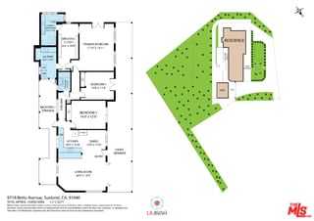
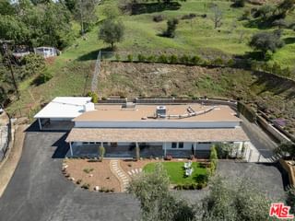
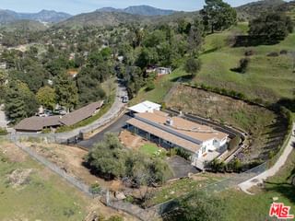
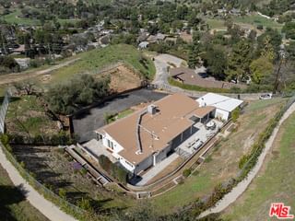
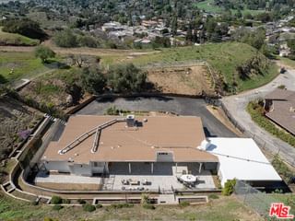
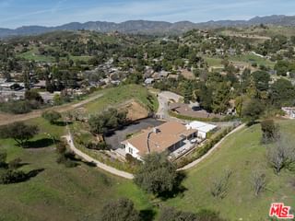
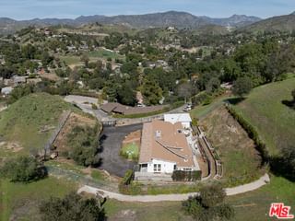
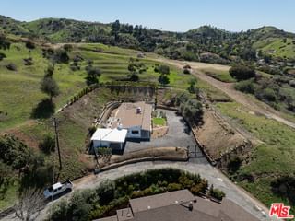
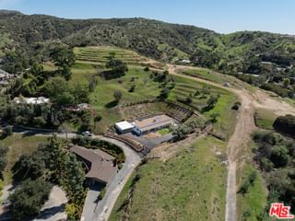
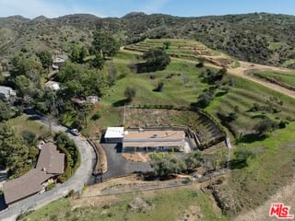
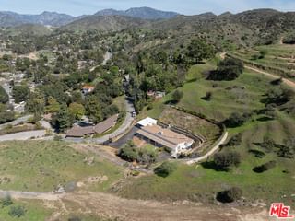
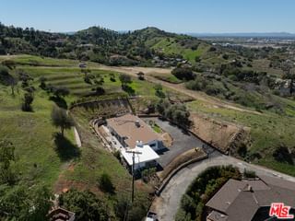
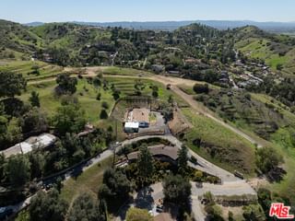
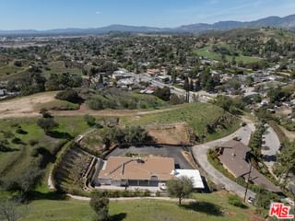
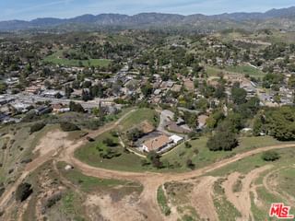
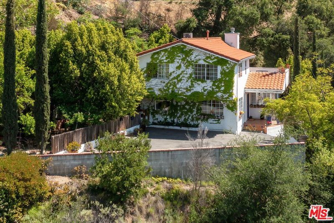
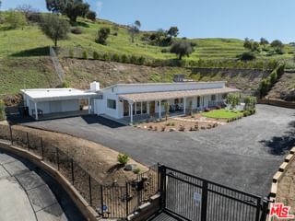
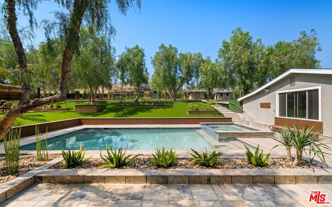
Welcome to this breathtaking 3-bedroom, 2-bathroom mid-century ranch-style estate, a designated horse property, located in the highly sought-after community of Shadow Hills, renowned for its natural charm and scenic beauty. Tucked behind a private gate, this exquisite estate has been beautifully remodeled, blending modern elegance with rustic character to create the ultimate sanctuary. As you arrive, a grand circular driveway welcomes you, offering both convenience and impressive curb appeal. This exceptional property boasts breathtaking panoramic views, showcasing the stunning natural beauty of Shadow Hills. You'll be captivated by the sweeping vistas of rolling hills, lush landscapes, and vibrant sunsets. Step inside to find a bright and airy open-concept layout, where gorgeous vaulted wood-beamed ceilings add warmth and character. Newer wood and tile flooring flow throughout, complementing the designer kitchen, which boasts quartz countertops, stainless steel appliances, and a spacious breakfast bar. Expansive newer windows bathe the home in natural light, while sleek accordion doors seamlessly extend the living space into the sprawling yard, perfect for entertaining or enjoying peaceful outdoor moments. The luxurious primary suite is a true retreat, boasting a spacious walk-in closet with custom-built-ins for effortless organization. The beautifully updated en-suite bathroom offers a spa-like experience, featuring a separate glass-enclosed shower and a deep soaking tub, perfect for unwinding after a long day. The additional bedrooms provide both comfort and sophistication, offering versatile space perfect for guests or a home office. The home also features a dedicated laundry room, thoughtfully designed for both style and functionality. This spacious area includes a side-by-side washer and dryer, quartz countertops, extra cabinetry for ample storage, a convenient sink, and a closet to keep everything organized and within reach. The property is beautifully framed by lush landscaping, with custom pavers guiding you through the meticulously maintained grounds. A terraced hillside adds a stunning element, creating multiple levels of outdoor space that offer both privacy and breathtaking views. This thoughtfully designed landscape provides the perfect backdrop for relaxation, entertainment, and enjoying the natural beauty that surrounds you. Embracing the beauty of its surroundings, this home sits adjacent to the scenic nature preserve, Fond Family Open Space, offering direct access to picturesque hiking trails. Whether you enjoy morning walks, horseback riding, or simply immersing yourself in nature, this tranquil setting provides endless outdoor adventures just steps from your door. Located in this tranquil, yet convenient setting, this property provides the best of both worlds: serene peaceful living just minutes from city shopping, dining, major studios, and easy freeway access. Opportunity abounds with potential for an addition, ADU or Jr. ADU. Schedule your private tour today and experience the serenity and beauty of this extraordinary estate.
Days On Market: 54
Listing updated: June 9, 2025 at 01:52 AM
Listed by: Erika Mlachak Farmer DRE #01777303, Verde Realty, Inc.

Features & Facts
Interior
- Bedrooms: 3
- Bathrooms: 2
- Square Feet: 1701
- Year Built: 1953
- Flooring: Tile, Wood
- Family Room: Yes
Recently Sold Nearby


Similar Homes for Sale

$1,349,000
9790 Shadow Island Dr, Shadow Hills

$1,100,000
7523 Ontario St, Burbank

$999,999
10360 Mcclemont Ave, Tujunga

$1,199,000
6729 Ensign Ave, Los Angeles

$998,900
7069 Apperson St, Los Angeles

$970,000
12009 Hart St, North Hollywood
Contact a Buyer's Agent
Connect with Tony O'Brien — REALTOR, The Sher Group & LOCALLA
Consent not required to use LOCALLA. See our Privacy Policy.
The Sher Group and Tony O'Brien are not mortgage brokers or lenders and do not provide financing. If you opt in, we may refer you to a third-party licensed mortgage professional. We do not guarantee loan approval, rates, or terms.

© 2026 The MLS™ - Combined L.A. Westside MLS (CLAW). All rights reserved. Based on information from The MLS™ - Combined L.A. Westside MLS (CLAW) as of 10/12/2026, 7:29:36 PM. All data, including all measurements and calculations of area, is obtained from various sources and has not been, and will not be, verified by broker or MLS. All information should be independently reviewed and verified for accuracy. Properties may or may not be listed by the office/agent presenting the information. IDX information is provided exclusively for personal, non-commercial use, and may not be used for any purpose other than to identify prospective properties consumers may be interested in purchasing. Information is deemed reliable but not guaranteed.
Tony O'Brien DRE #02200838 | The Sher Group DRE #02022464
Equal Housing Opportunity
Nearby Homes For Sale
Contact a Buyer's Agent
Connect with Tony O'Brien — REALTOR, The Sher Group & LOCALLA
Consent not required to use LOCALLA. See our Privacy Policy.
The Sher Group and Tony O'Brien are not mortgage brokers or lenders and do not provide financing. If you opt in, we may refer you to a third-party licensed mortgage professional. We do not guarantee loan approval, rates, or terms.
© 2026 The MLS™ - Combined L.A. Westside MLS (CLAW). All rights reserved. Based on information from The MLS™ - Combined L.A. Westside MLS (CLAW) as of 10/12/2026, 7:29:36 PM. All data, including all measurements and calculations of area, is obtained from various sources and has not been, and will not be, verified by broker or MLS. All information should be independently reviewed and verified for accuracy. Properties may or may not be listed by the office/agent presenting the information. IDX information is provided exclusively for personal, non-commercial use, and may not be used for any purpose other than to identify prospective properties consumers may be interested in purchasing. Information is deemed reliable but not guaranteed.
Tony O'Brien DRE #02200838 | The Sher Group DRE #02022464
Equal Housing Opportunity