LOCALLA




$2,199,000
4447 Calhoun Ave Sherman Oaks CA 91423
Residential
Built 2008
N/A
$694/sqft
No HOA
N/A
What's Special
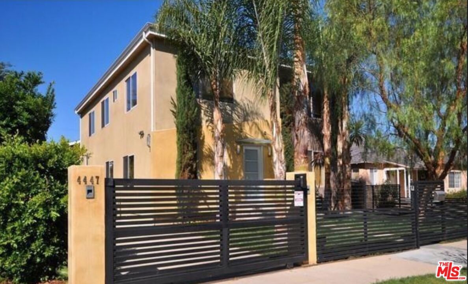
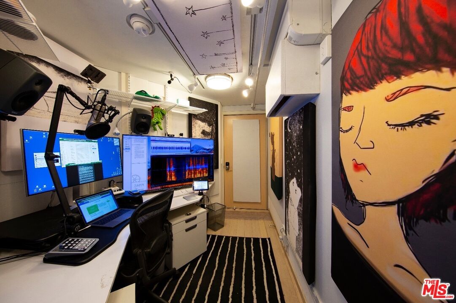
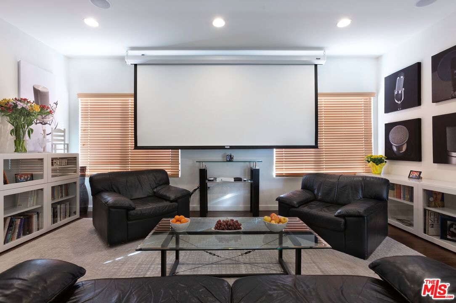
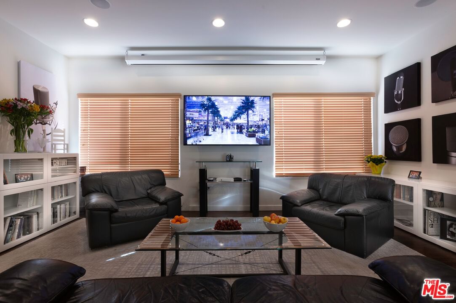
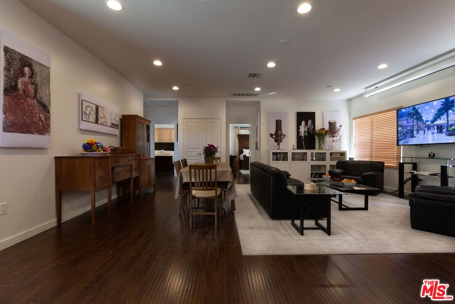
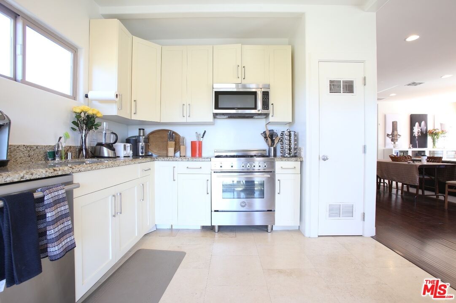
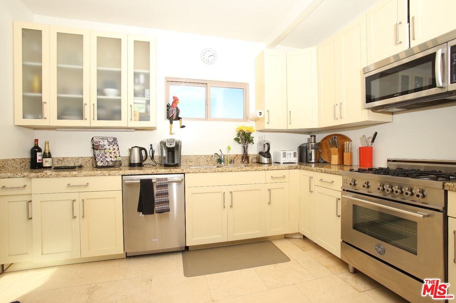
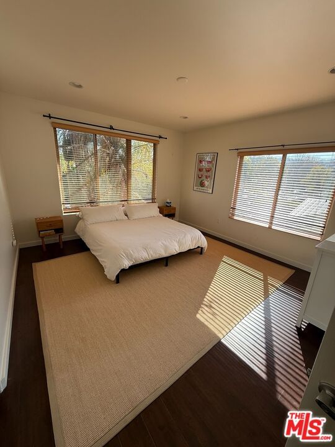
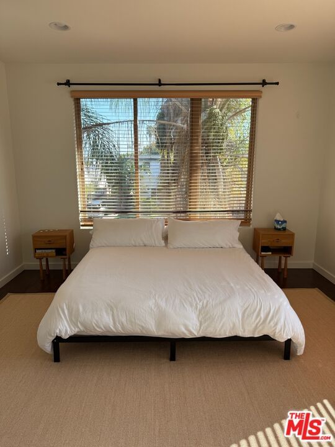
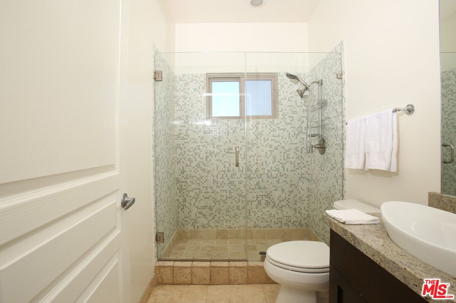
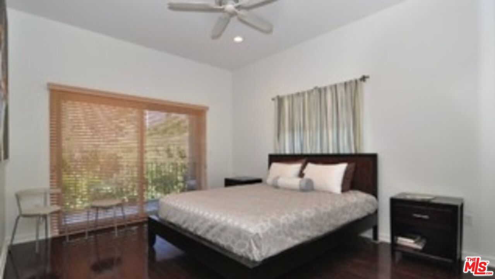
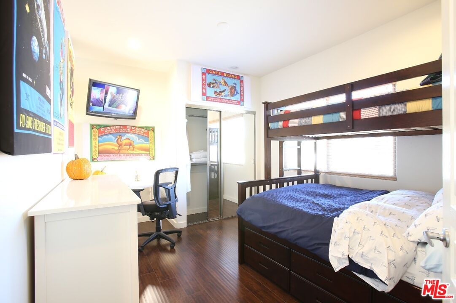
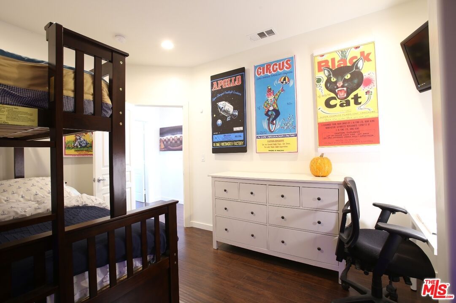
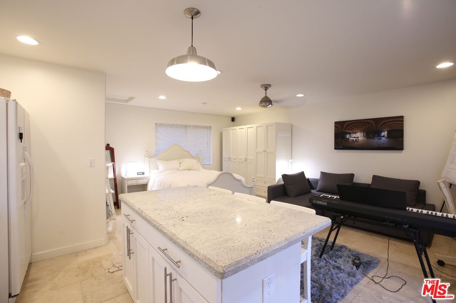
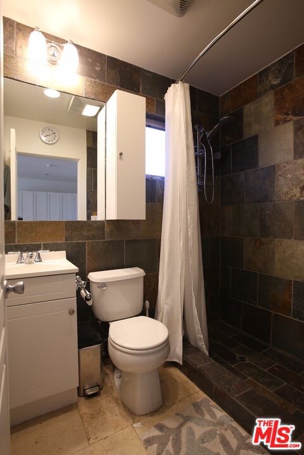
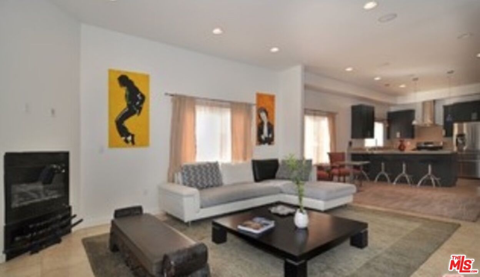
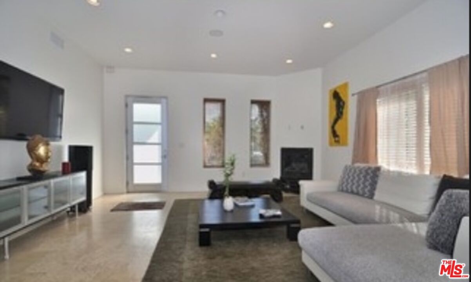
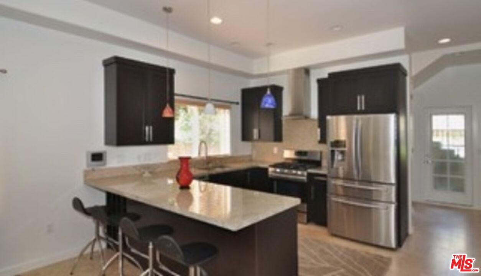
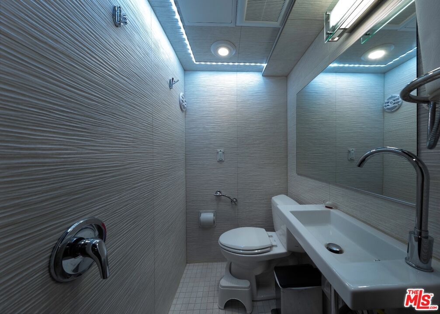
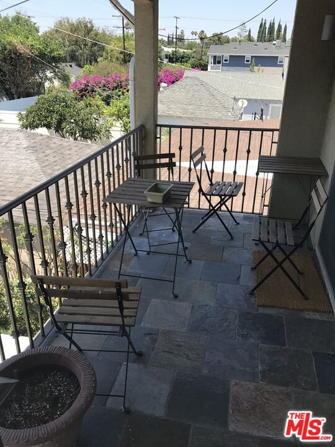
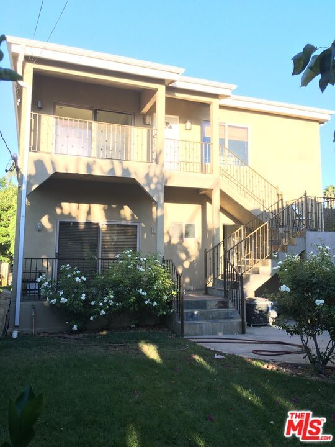
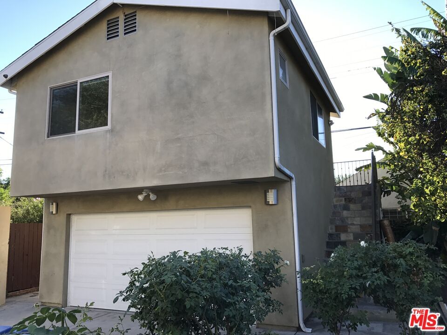
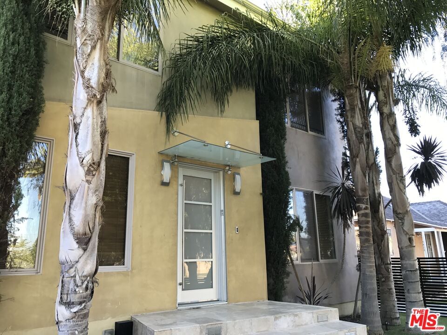
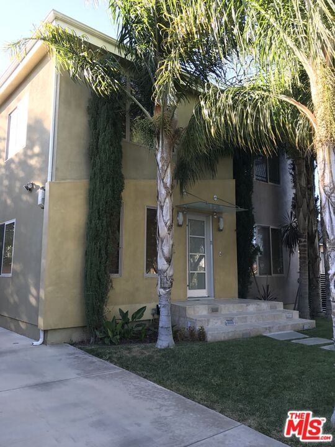
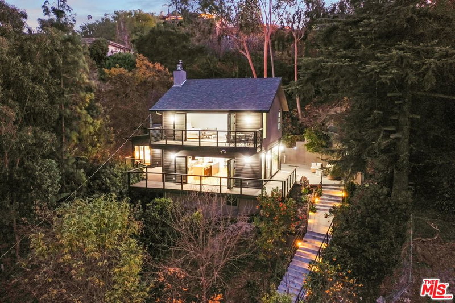
Set on a quiet, tree-lined street in the highly coveted Library Square neighborhood of Sherman Oaks, this custom-built 2008 estate offers exceptional privacy, versatility, and a world-class three room recording studio for audio and video. With 3,168 sq ft of living space, the two-story home features 6 bedrooms and 4 bathrooms 3 beds/2 baths on each level making it ideal for either single family, multi-generational living, rental income or live/work versatility. The rear structure boasts a four hundred square foot studio space above with full kitchen and bath and the recording facility below, adding an additional bedroom and two more baths for a total of 7 bedrooms and 6 baths. Both levels in the main house are flooded with natural light and offer soaring 10 ft ceilings, recessed lightin and a bright, open feel. Finishes include rich hardwood and travertine floors, modern kitchens with granite countertops, top-of-the-line stainless steel appliances, walk-in pantries, breakfast bars and a cozy fireplace. Bathrooms showcase stone flooring and sleek frameless glass shower surrounds. The entire home is "smart home equipped" - almost every dimmer, ceiling fan, door lock, HVAC, alarm sensor and irrigation control can be remotely supervised. Each level enjoys its own primary suite and private entrance, with easy interior access between floors as well as exterior entry. Washer and dryer have access located on the shared first floor. Outdoors, the gated property includes a large grassy backyard with mature fruit trees, room for a pool and additional gated parking. The detached 2-car garage has been transformed into a state-of-the-art professional grade multi-room recording studio, complete with a dedicated bath/shower and high speed satellite and fiber-optic internet service. Above it is a 400 sq ft studio with kitchen, bath and its own dedicated ground level laundry facilityperfect for a home office, guest, or a creative retreat. A rare opportunity to own a turnkey income-generating property or a flexible family estate in one of Sherman Oaks' most desirable neighborhoods. Conveniently close to renowned dining, outstanding shopping and just a short drive to the Westside, beaches and freeways. Create your California lifestyle.
Days On Market: 362
Listing updated: September 11, 2026 at 09:51 PM
Listed by: Rose Ferraro Fahey DRE #01910670, Compass

Features & Facts
Interior
- Bedrooms: 6
- Bathrooms: 4
- Square Feet: 3168
- Year Built: 2008
- Flooring: Hardwood, Travertine
- Family Room: Yes
Recently Sold Nearby



Similar Homes for Sale


Tour with Localla
LOCALLA was built by Tony O'Brien, a REALTOR with The Sher Group, to give buyers a direct and transparent way to search and tour homes. No selling your data. No partner agents. Just Tony.
Select a date and time
Contact a Buyer's Agent
Connect with Tony O'Brien — REALTOR, The Sher Group & LOCALLA
Consent not required to use LOCALLA. See our Privacy Policy.
The Sher Group and Tony O'Brien are not mortgage brokers or lenders and do not provide financing. If you opt in, we may refer you to a third-party licensed mortgage professional. We do not guarantee loan approval, rates, or terms.
Nearby Homes For Sale



© 2026 The MLS™ - Combined L.A. Westside MLS (CLAW). All rights reserved. Based on information from The MLS™ - Combined L.A. Westside MLS (CLAW) as of 10/12/2026, 11:39:53 AM. All data, including all measurements and calculations of area, is obtained from various sources and has not been, and will not be, verified by broker or MLS. All information should be independently reviewed and verified for accuracy. Properties may or may not be listed by the office/agent presenting the information. IDX information is provided exclusively for personal, non-commercial use, and may not be used for any purpose other than to identify prospective properties consumers may be interested in purchasing. Information is deemed reliable but not guaranteed.
Tony O'Brien DRE #02200838 | The Sher Group DRE #02022464
Equal Housing Opportunity
Tour with Localla
LOCALLA was built by Tony O'Brien, a REALTOR with The Sher Group, to give buyers a direct and transparent way to search and tour homes. No selling your data. No partner agents. Just Tony.
Select a date and time
Nearby Homes For Sale
Contact a Buyer's Agent
Connect with Tony O'Brien — REALTOR, The Sher Group & LOCALLA
Consent not required to use LOCALLA. See our Privacy Policy.
The Sher Group and Tony O'Brien are not mortgage brokers or lenders and do not provide financing. If you opt in, we may refer you to a third-party licensed mortgage professional. We do not guarantee loan approval, rates, or terms.
© 2026 The MLS™ - Combined L.A. Westside MLS (CLAW). All rights reserved. Based on information from The MLS™ - Combined L.A. Westside MLS (CLAW) as of 10/12/2026, 11:39:53 AM. All data, including all measurements and calculations of area, is obtained from various sources and has not been, and will not be, verified by broker or MLS. All information should be independently reviewed and verified for accuracy. Properties may or may not be listed by the office/agent presenting the information. IDX information is provided exclusively for personal, non-commercial use, and may not be used for any purpose other than to identify prospective properties consumers may be interested in purchasing. Information is deemed reliable but not guaranteed.
Tony O'Brien DRE #02200838 | The Sher Group DRE #02022464
Equal Housing Opportunity