LOCALLA
$2,499,000
4508 Vesper Ave Sherman Oaks CA 91403
Residential
Built 1938
N/A
$953/sqft
No HOA
N/A
What's Special
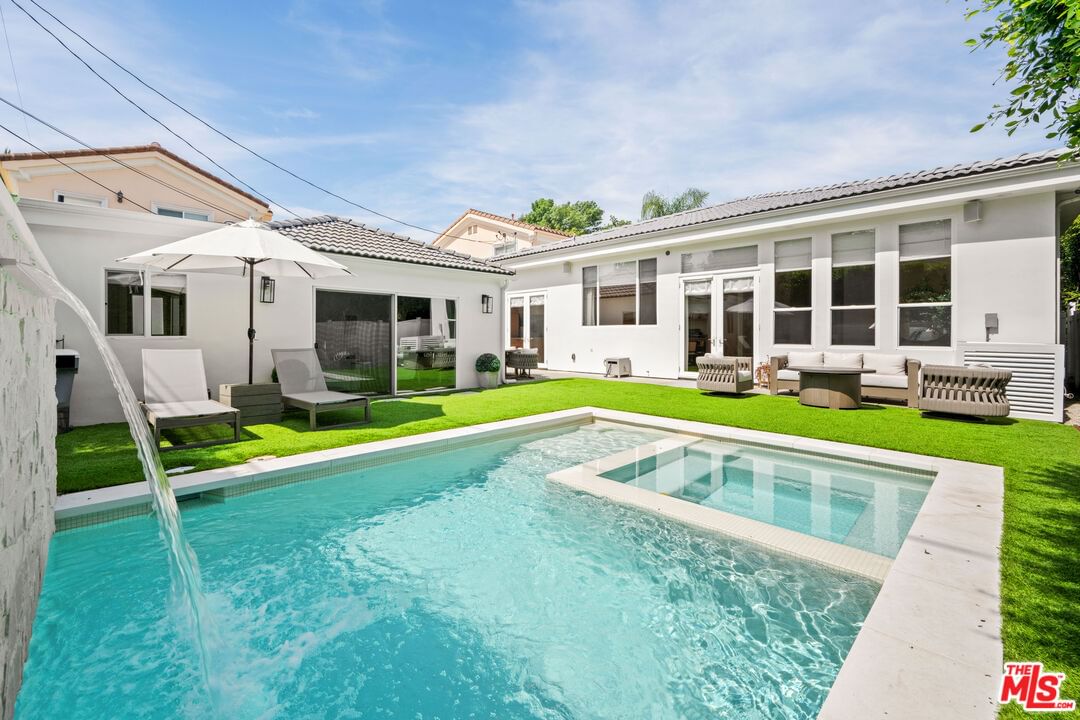
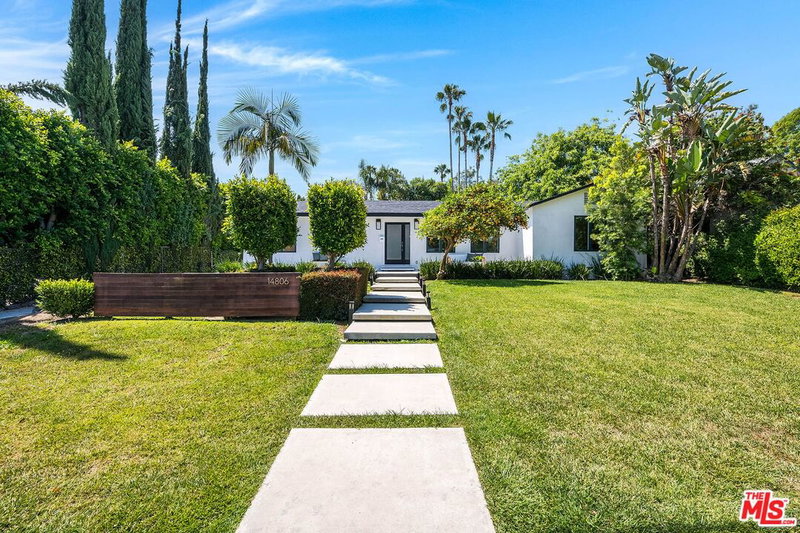
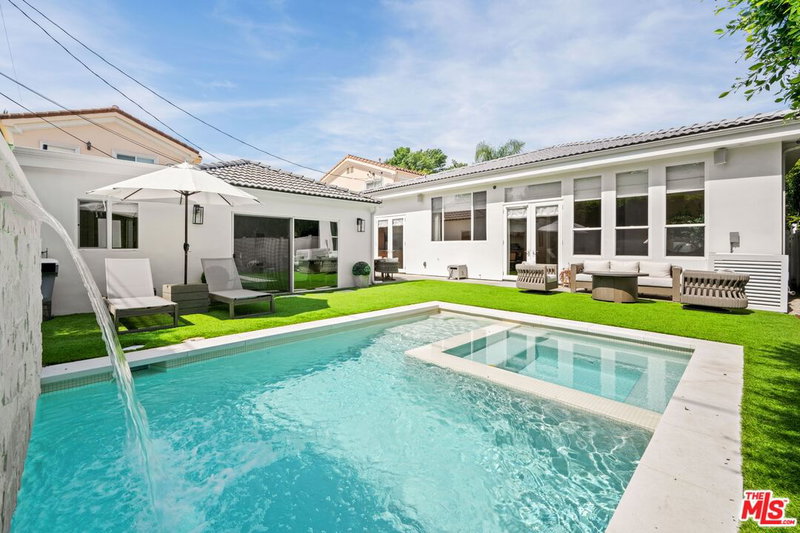
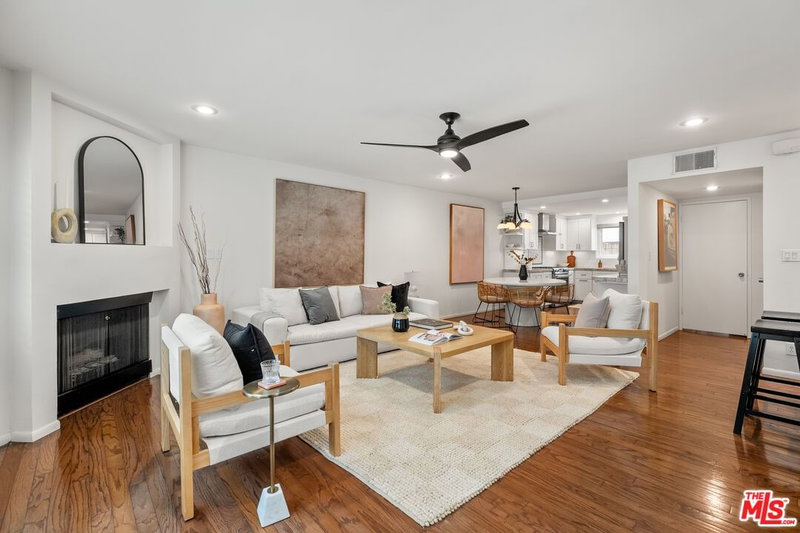
This newly renovated single-level home is just minutes away from Ventura Blvd. Situated on a tree-lined street, the 4 bedroom, 3 1/2 bathroom property offers a gated oasis near restaurants and shops in the coveted heart of Sherman Oaks. Completely renovated in 2023, the main house boasts high ceilings throughout and an abundance of sunlight. An entertainer's delight, the main living space, dining room, and kitchen overlook the private backyard offering a sparkling pool, with spa and waterfall, green space, and an ADU with a kitchen, bath, and washer/dryer - perfect for guests or a private retreat. Wide-plank oak floors throughout blend seamlessly with the custom floor-to-ceiling white oak cabinets in the kitchen. A cook's dream, the chef's kitchen offers high-end appliances, a generous island, six-burner stove, ample storage, a coffee bar, and more. The primary bedroom has two closets and an ensuite bathroom with Terrazzo floors, a freestanding tub, and separate large tiled shower. Custom fixtures and hardware throughout the home, Sono stereo surround system, security, and a Tesla charger in the 2-car garage, are just some of the highlights of this move-in-ready, light-filled home. Located within the boundaries of Sherman Oaks Charter Elementary.
Days On Market: 59
Listing updated: August 25, 2026 at 07:22 PM
Listed by: Michelle Alderson DRE #02059317, Heyler Realty
Kate Kennedy DRE #01968024, Heyler Realty

Features & Facts
Interior
- Bedrooms: 4
- Bathrooms: 4 full, 1 half
- Square Feet: 2623
- Year Built: 1938
- Flooring: Terrazzo, Stone, Wood
- Fireplaces: 1
- Family Room: Yes
Recently Sold Nearby


Similar Homes for Sale

$2,680,000
3025 Benedict Canyon Dr, Beverly Hills

$2,695,000
2450 Nalin Dr, Los Angeles

$2,000,000
9778 Blantyre Dr, Los Angeles

$2,499,995
2534 Benedict Canyon Dr, Beverly Hills

$2,795,000
2533 Benedict Canyon Dr, Beverly Hills

$2,595,000
16351 Sloan Dr, Los Angeles
Contact a Buyer's Agent
Connect with Tony O'Brien — REALTOR, The Sher Group & LOCALLA
Consent not required to use LOCALLA. See our Privacy Policy.
The Sher Group and Tony O'Brien are not mortgage brokers or lenders and do not provide financing. If you opt in, we may refer you to a third-party licensed mortgage professional. We do not guarantee loan approval, rates, or terms.
Nearby Homes For Sale


© 2026 The MLS™ - Combined L.A. Westside MLS (CLAW). All rights reserved. Based on information from The MLS™ - Combined L.A. Westside MLS (CLAW) as of 10/12/2026, 11:52:01 AM. All data, including all measurements and calculations of area, is obtained from various sources and has not been, and will not be, verified by broker or MLS. All information should be independently reviewed and verified for accuracy. Properties may or may not be listed by the office/agent presenting the information. IDX information is provided exclusively for personal, non-commercial use, and may not be used for any purpose other than to identify prospective properties consumers may be interested in purchasing. Information is deemed reliable but not guaranteed.
Tony O'Brien DRE #02200838 | The Sher Group DRE #02022464
Equal Housing Opportunity
Nearby Homes For Sale
Contact a Buyer's Agent
Connect with Tony O'Brien — REALTOR, The Sher Group & LOCALLA
Consent not required to use LOCALLA. See our Privacy Policy.
The Sher Group and Tony O'Brien are not mortgage brokers or lenders and do not provide financing. If you opt in, we may refer you to a third-party licensed mortgage professional. We do not guarantee loan approval, rates, or terms.
© 2026 The MLS™ - Combined L.A. Westside MLS (CLAW). All rights reserved. Based on information from The MLS™ - Combined L.A. Westside MLS (CLAW) as of 10/12/2026, 11:52:01 AM. All data, including all measurements and calculations of area, is obtained from various sources and has not been, and will not be, verified by broker or MLS. All information should be independently reviewed and verified for accuracy. Properties may or may not be listed by the office/agent presenting the information. IDX information is provided exclusively for personal, non-commercial use, and may not be used for any purpose other than to identify prospective properties consumers may be interested in purchasing. Information is deemed reliable but not guaranteed.
Tony O'Brien DRE #02200838 | The Sher Group DRE #02022464
Equal Housing Opportunity