LOCALLA




$2,595,000
14348 Roblar Pl Sherman Oaks CA 91423
Residential
Built 1940
N/A
$925/sqft
No HOA
N/A
What's Special
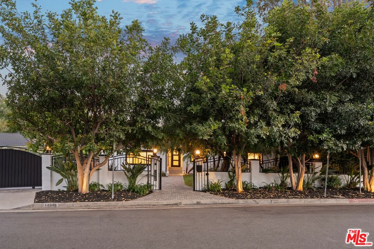
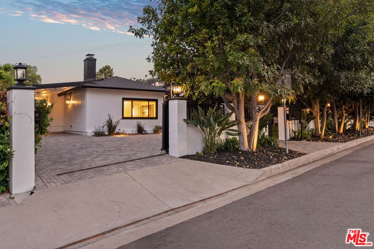
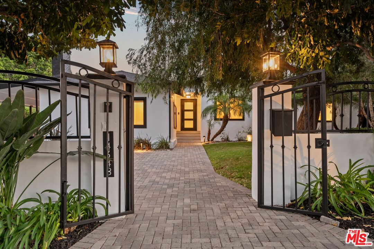
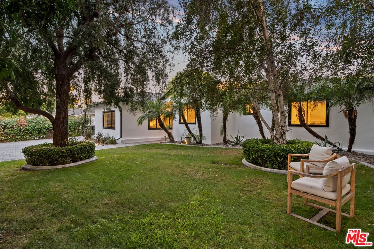
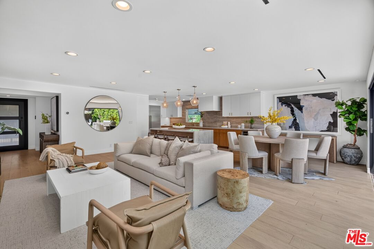
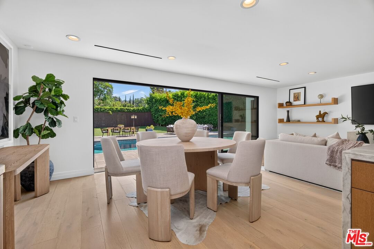
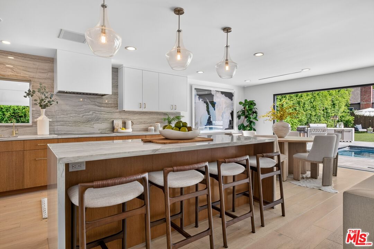
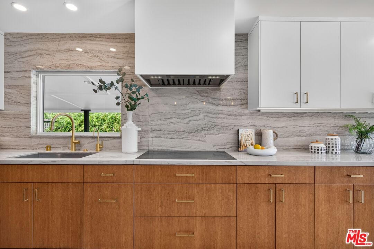
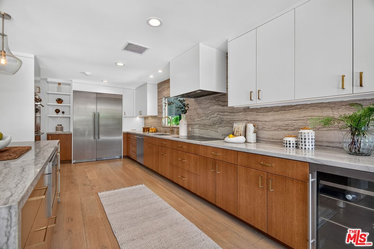
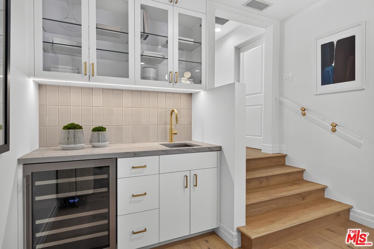
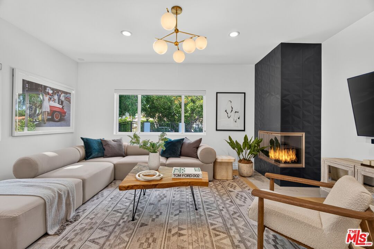
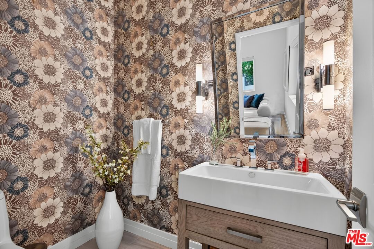
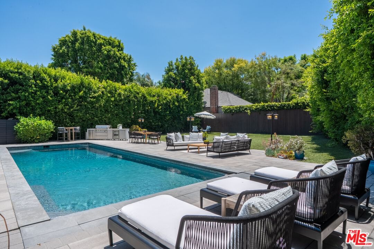
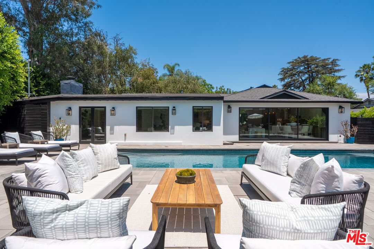
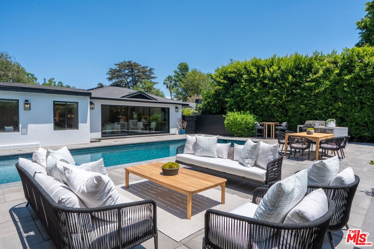
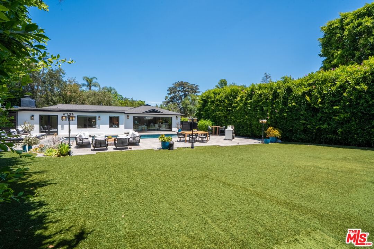
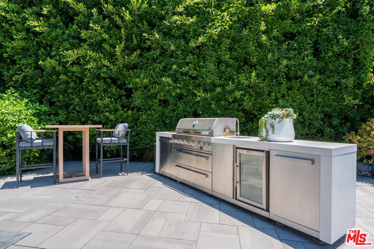
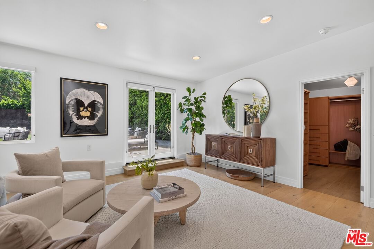
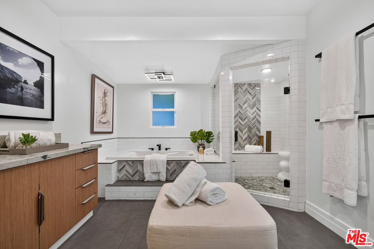
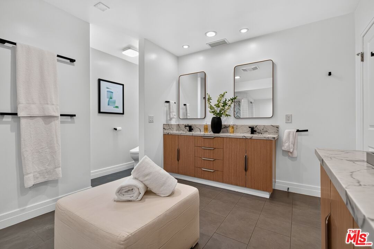
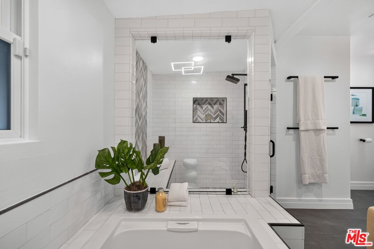
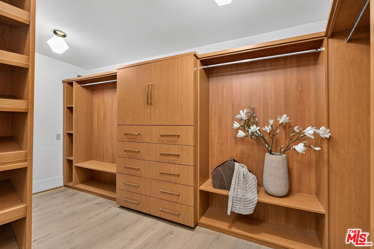
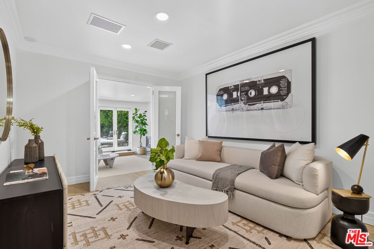
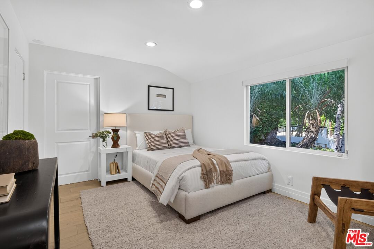
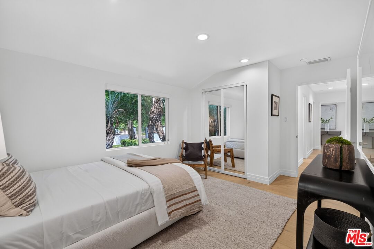
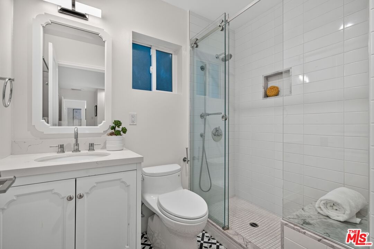
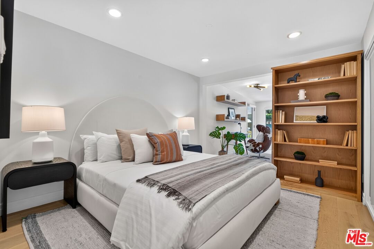
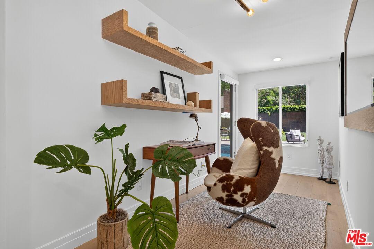
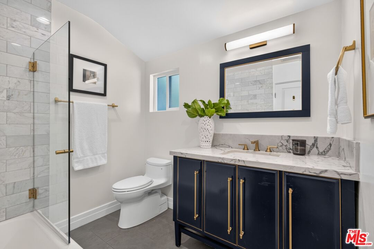
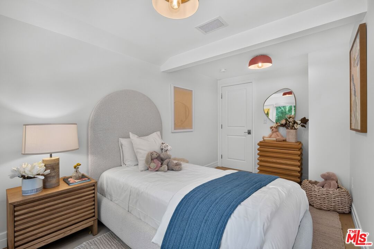
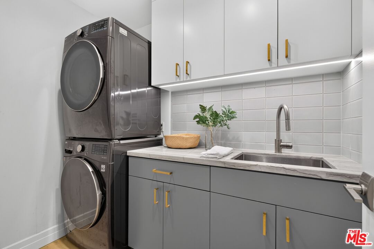
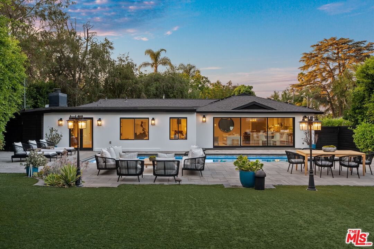
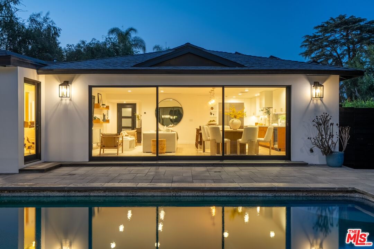
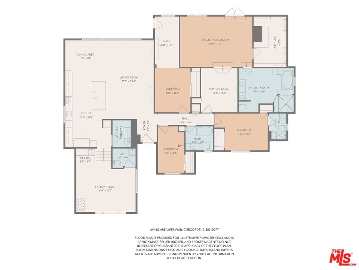
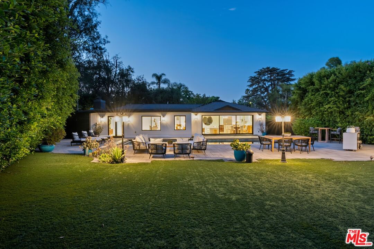
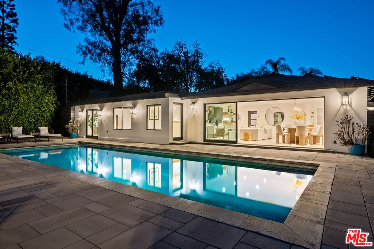
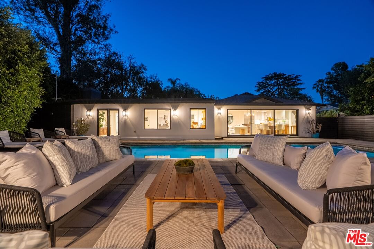
Privately set behind gates on a cul-de-sac in one of Sherman Oaks' most desirable South of the Boulevard neighborhoods, this beautifully renovated single-story residence offers a lifestyle defined by comfort, privacy, and effortless indoor-outdoor living. A welcoming entry opens to bright, open living spaces, thoughtfully designed for both everyday living and entertaining. Wide-plank wood flooring flows throughout, while expansive Fleetwood sliding doors create a seamless transition between the main living area and the private backyard. At the heart of the home, the chef's kitchen flows effortlessly into the dining area and expansive main living space, creating an open-concept layout ideal for everyday living and entertaining. Appointed with premium Thermador appliances, double ovens, an induction cooktop, Italian quartzite countertops, a generous waterfall island, and a beverage refrigerator, the kitchen anchors the home's inviting living spaces. Just a few steps away, a separate living room offers a warm and inviting retreat complete with a custom fireplace, wet bar, and designer powder room. The spacious primary suite serves as a peaceful retreat with direct access to the backyard, a large walk-in closet, and a versatile bonus room ideal for a home office, fitness room, nursery, or sitting area. The spa-inspired primary bath features dual vanities, a soaking tub, and a separate walk-in shower. Designed for year-round enjoyment, the private backyard showcases an impressive oversized saline pool with an automated cover, expansive patios for outdoor dining and entertaining, a built-in outdoor grilling station with refrigerator, mature privacy hedges, and a generous lawn, creating an exceptional setting for relaxing, entertaining, and enjoying Southern California living. Thoughtfully upgraded throughout, the home also features owned solar panels, tankless water heaters, updated HVAC, and designer finishes, all complemented by an exceptional location just moments from Ventura Boulevard's renowned restaurants, shopping, and entertainment, with convenient access to Beverly Hills, Century City, and UCLA.
Days On Market: 56
Listing updated: September 16, 2026 at 05:56 PM
Listed by: Aaron Montelongo DRE #01298036, Compass

Features & Facts
Interior
- Bedrooms: 4
- Bathrooms: 4
- Square Feet: 2805
- Year Built: 1940
- Flooring: Engineered Hardwood, Tile, Mixed
- Fireplaces: 1
- Family Room: Yes
Recently Sold Nearby



Similar Homes for Sale

$2,499,995
2534 Benedict Canyon Dr, Beverly Hills

$2,795,000
2533 Benedict Canyon Dr, Beverly Hills

$2,195,000
9834 Wanda Park DR, BEVERLY HILLS

$2,495,000
2427 Benedict Canyon Dr, Beverly Hills

$2,095,000
2300 Benedict Canyon Dr, Beverly Hills

$2,395,000
9976 Westwanda Dr, Beverly Hills
Tour with Localla
LOCALLA was built by Tony O'Brien, a REALTOR with The Sher Group, to give buyers a direct and transparent way to search and tour homes. No selling your data. No partner agents. Just Tony.
Select a date and time
Contact a Buyer's Agent
Connect with Tony O'Brien — REALTOR, The Sher Group & LOCALLA
Consent not required to use LOCALLA. See our Privacy Policy.
The Sher Group and Tony O'Brien are not mortgage brokers or lenders and do not provide financing. If you opt in, we may refer you to a third-party licensed mortgage professional. We do not guarantee loan approval, rates, or terms.
Nearby Homes For Sale


© 2026 The MLS™ - Combined L.A. Westside MLS (CLAW). All rights reserved. Based on information from The MLS™ - Combined L.A. Westside MLS (CLAW) as of 10/9/2026, 1:37:57 PM. All data, including all measurements and calculations of area, is obtained from various sources and has not been, and will not be, verified by broker or MLS. All information should be independently reviewed and verified for accuracy. Properties may or may not be listed by the office/agent presenting the information. IDX information is provided exclusively for personal, non-commercial use, and may not be used for any purpose other than to identify prospective properties consumers may be interested in purchasing. Information is deemed reliable but not guaranteed.
Tony O'Brien DRE #02200838 | The Sher Group DRE #02022464
Equal Housing Opportunity
Tour with Localla
LOCALLA was built by Tony O'Brien, a REALTOR with The Sher Group, to give buyers a direct and transparent way to search and tour homes. No selling your data. No partner agents. Just Tony.
Select a date and time
Nearby Homes For Sale
Contact a Buyer's Agent
Connect with Tony O'Brien — REALTOR, The Sher Group & LOCALLA
Consent not required to use LOCALLA. See our Privacy Policy.
The Sher Group and Tony O'Brien are not mortgage brokers or lenders and do not provide financing. If you opt in, we may refer you to a third-party licensed mortgage professional. We do not guarantee loan approval, rates, or terms.
© 2026 The MLS™ - Combined L.A. Westside MLS (CLAW). All rights reserved. Based on information from The MLS™ - Combined L.A. Westside MLS (CLAW) as of 10/9/2026, 1:37:57 PM. All data, including all measurements and calculations of area, is obtained from various sources and has not been, and will not be, verified by broker or MLS. All information should be independently reviewed and verified for accuracy. Properties may or may not be listed by the office/agent presenting the information. IDX information is provided exclusively for personal, non-commercial use, and may not be used for any purpose other than to identify prospective properties consumers may be interested in purchasing. Information is deemed reliable but not guaranteed.
Tony O'Brien DRE #02200838 | The Sher Group DRE #02022464
Equal Housing Opportunity