LOCALLA


$949,000
14919 Dickens St Sherman Oaks CA 91403
Residential
Built 1991
N/A
$444/sqft
No HOA
N/A
What's Special
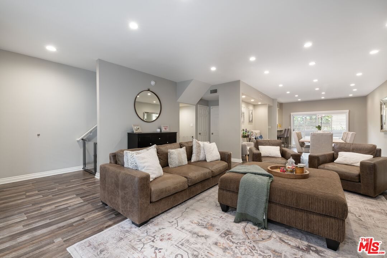
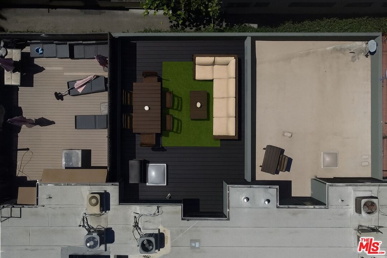
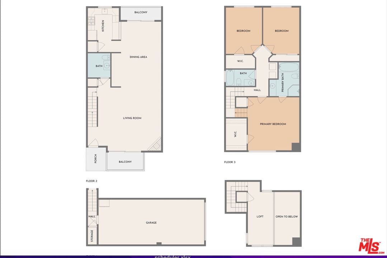
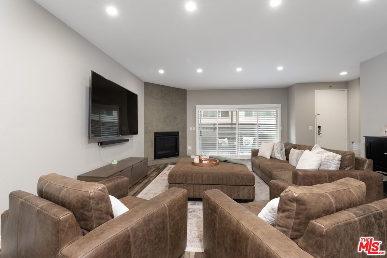
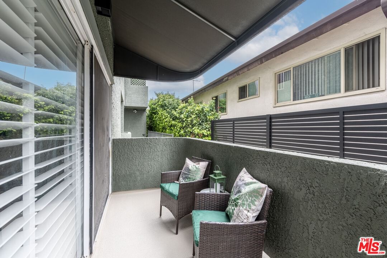
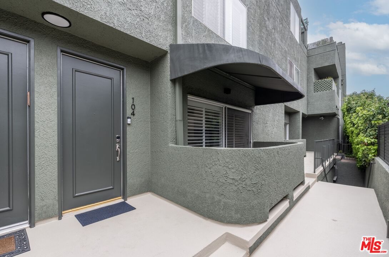
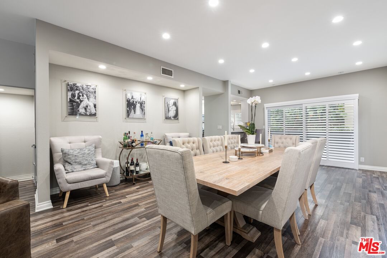
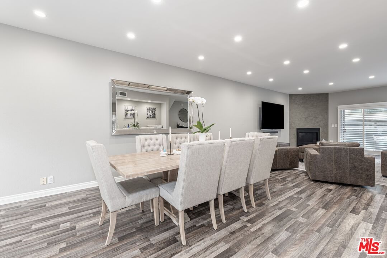
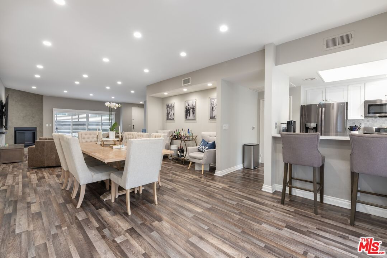
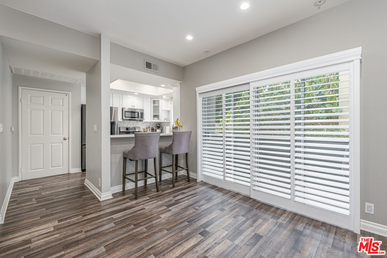
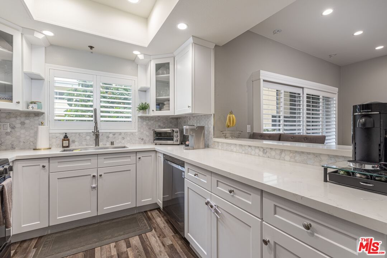
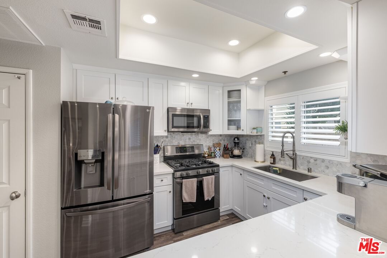
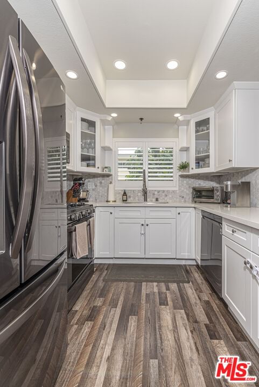
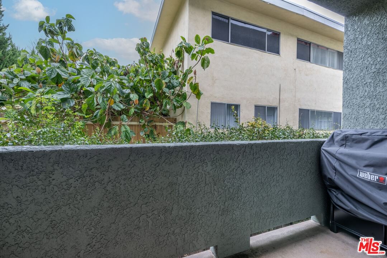
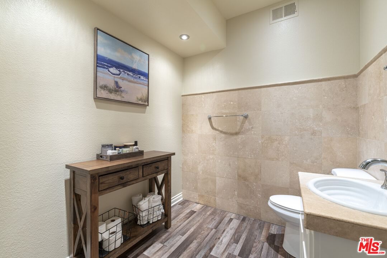
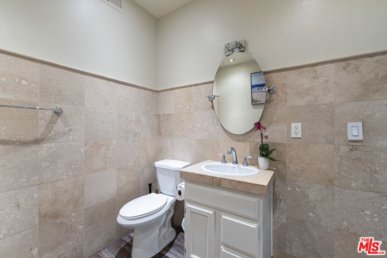
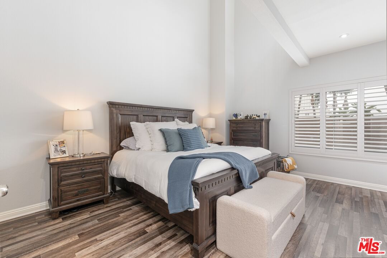
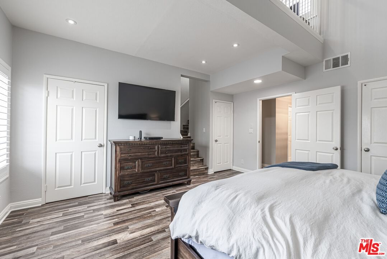
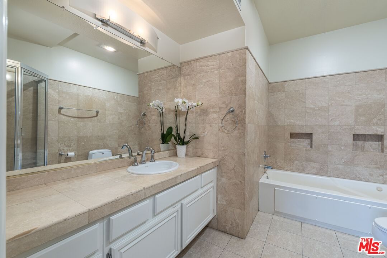
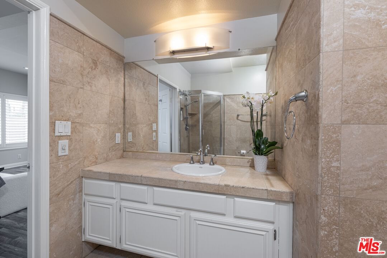
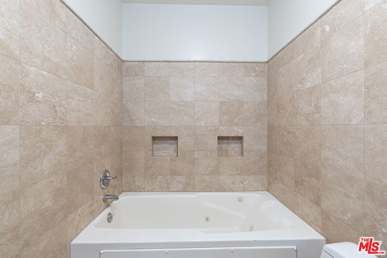
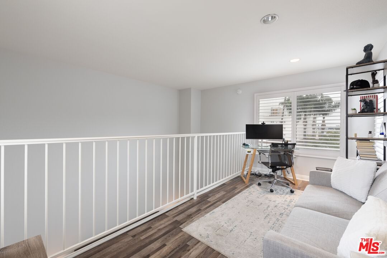
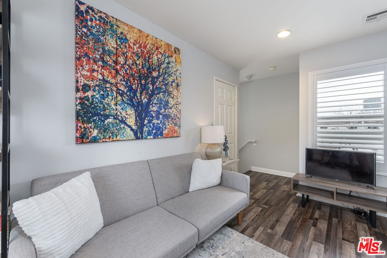
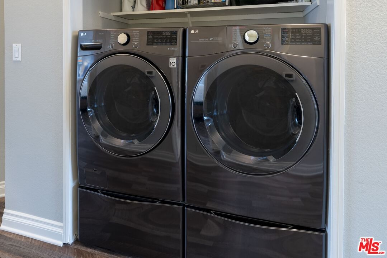
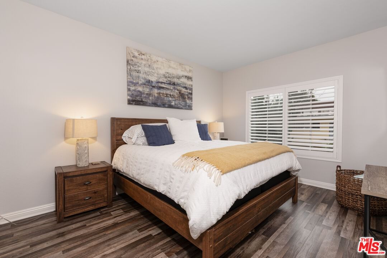
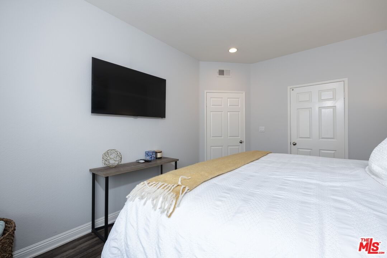
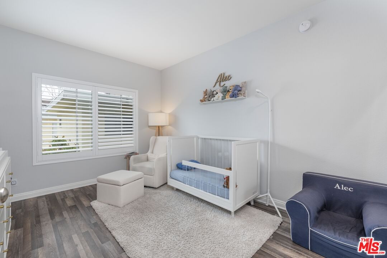
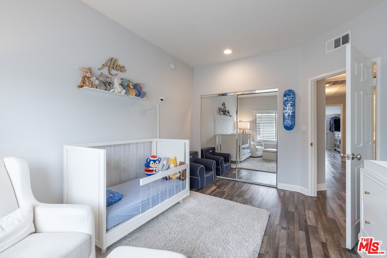
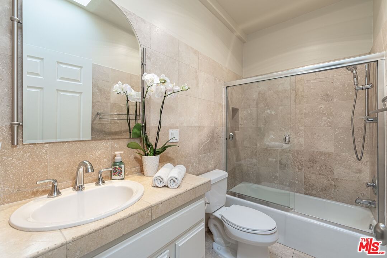
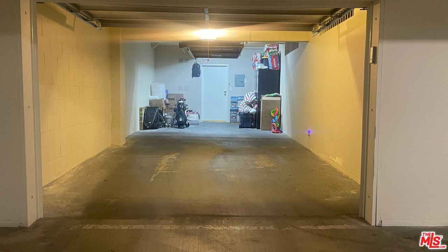
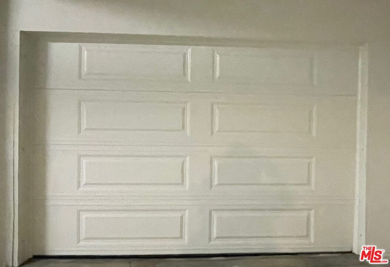
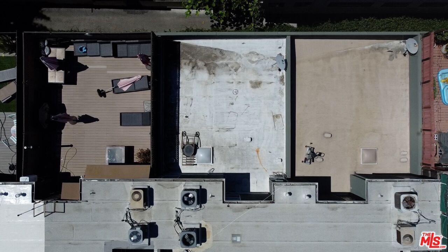
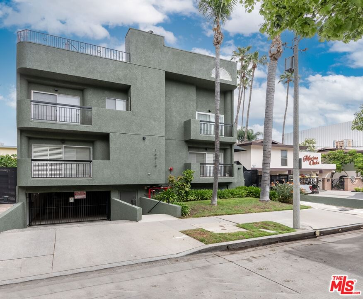
Discover the perfect blend of luxury, comfort, and location in this beautifully remodeled 3-bedroom, 2.5-bath townhome boasting more than 2,100 sq. ft. of spacious designer living. Ideally situated South of the Boulevard in an intimate 7-unit gated community, this stunning residence delivers the ambiance of a single-family home with the convenience and security of modern townhome living. Step inside to an airy open-concept floor plan accented by rich wood-toned flooring, custom Venetian plaster walls, and elevated designer finishes throughout. The chef-inspired kitchen features stainless steel appliances, sleek cabinetry, decorative backsplash, statement countertops, and a large breakfast bar perfect for entertaining or everyday living. The primary suite offers a private retreat with a spa-inspired ensuite, walk-in closet, and an exclusive bonus loft/office overlooking tree-lined and mountain views, ideal for working from home or relaxing in total serenity. Two additional bedrooms share a generous full bath, creating versatile options for family, guests, or flex space. Additional highlights include a private two-car garage with direct access, ground-level powder room, covered patio and rear balcony, high ceilings, in-unit laundry, plantation shutters, and abundant natural light throughout. The building also offers three guest parking spots within the secured underground garage. Enjoy an unbeatable location just moments from top-rated schools, the best Sherman Oaks dining and shopping, and quick access to the Westside or Valley commutes. With the potential to add your own private rooftop deck a feature several neighbors have already completed this home represents a rare opportunity to own a turnkey property in one of the most desirable neighborhoods South of Ventura Boulevard. Schedule your private showing today and experience this exceptional value in luxury townhome living.
Days On Market: 140
Listing updated: February 28, 2026 at 12:38 AM
Listed by: Shawn Cusack DRE #02031885, Berkshire Hathaway HomeServices California Propert
Barbara Seals-Morden DRE #01456587, Berkshire Hathaway HomeServices California Propert

Features & Facts
Interior
- Bedrooms: 3
- Bathrooms: 3 full, 1 half
- Square Feet: 2138
- Year Built: 1991
- Flooring: Other, Tile
- Fireplaces: 1
- Family Room: Yes

Contact a Buyer's Agent
Connect with Tony O'Brien — REALTOR, The Sher Group & LOCALLA
Consent not required to use LOCALLA. See our Privacy Policy.
The Sher Group and Tony O'Brien are not mortgage brokers or lenders and do not provide financing. If you opt in, we may refer you to a third-party licensed mortgage professional. We do not guarantee loan approval, rates, or terms.
Nearby Homes For Sale



© 2026 The MLS™ - Combined L.A. Westside MLS (CLAW). All rights reserved. Based on information from The MLS™ - Combined L.A. Westside MLS (CLAW) as of 8/26/2026, 6:58:38 PM. All data, including all measurements and calculations of area, is obtained from various sources and has not been, and will not be, verified by broker or MLS. All information should be independently reviewed and verified for accuracy. Properties may or may not be listed by the office/agent presenting the information. IDX information is provided exclusively for personal, non-commercial use, and may not be used for any purpose other than to identify prospective properties consumers may be interested in purchasing. Information is deemed reliable but not guaranteed.
Tony O'Brien DRE #02200838 | The Sher Group DRE #02022464
Equal Housing Opportunity
Nearby Homes For Sale
Contact a Buyer's Agent
Connect with Tony O'Brien — REALTOR, The Sher Group & LOCALLA
Consent not required to use LOCALLA. See our Privacy Policy.
The Sher Group and Tony O'Brien are not mortgage brokers or lenders and do not provide financing. If you opt in, we may refer you to a third-party licensed mortgage professional. We do not guarantee loan approval, rates, or terms.
© 2026 The MLS™ - Combined L.A. Westside MLS (CLAW). All rights reserved. Based on information from The MLS™ - Combined L.A. Westside MLS (CLAW) as of 8/26/2026, 6:58:38 PM. All data, including all measurements and calculations of area, is obtained from various sources and has not been, and will not be, verified by broker or MLS. All information should be independently reviewed and verified for accuracy. Properties may or may not be listed by the office/agent presenting the information. IDX information is provided exclusively for personal, non-commercial use, and may not be used for any purpose other than to identify prospective properties consumers may be interested in purchasing. Information is deemed reliable but not guaranteed.
Tony O'Brien DRE #02200838 | The Sher Group DRE #02022464
Equal Housing Opportunity