LOCALLA










$2,399,000
15204 Valley Vista Blvd Sherman Oaks CA 91403
Residential
Built 1963
N/A
$1,008/sqft
No HOA
N/A
What's Special
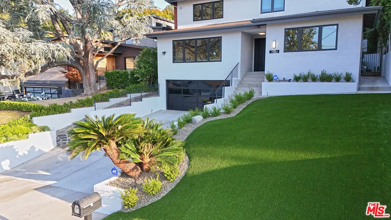
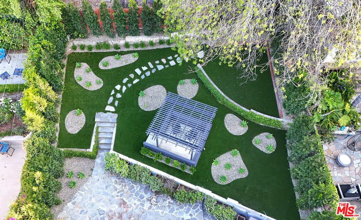
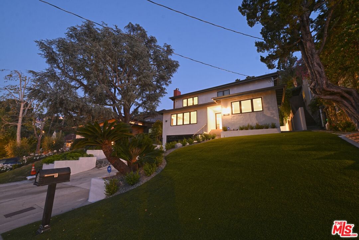
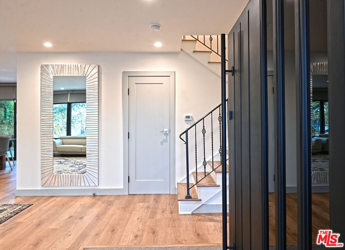
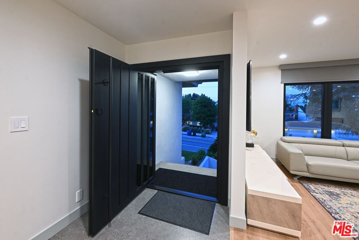
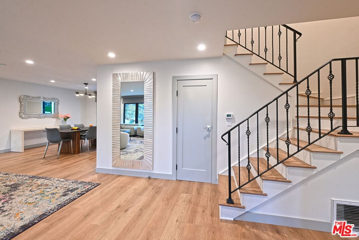
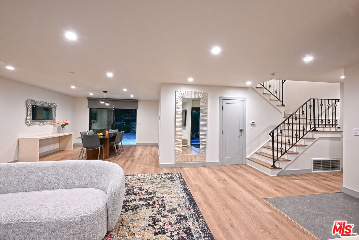
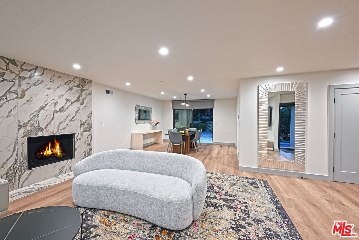
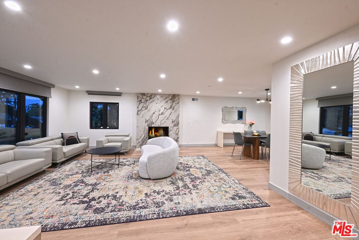
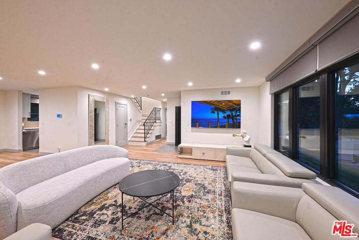
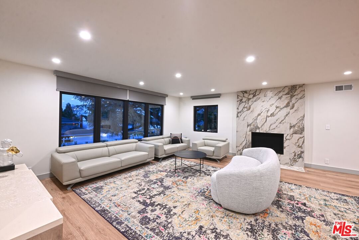
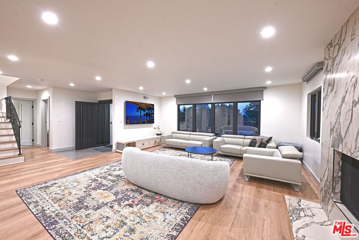
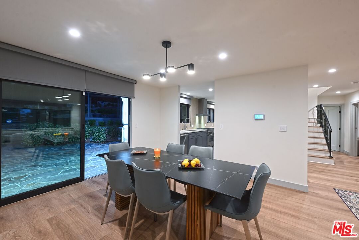
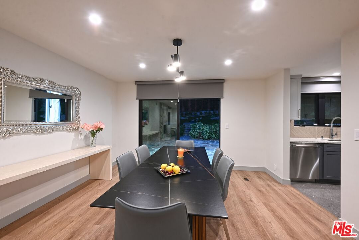
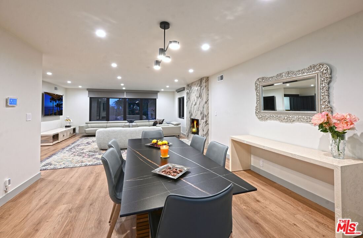
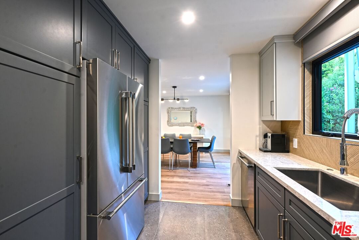
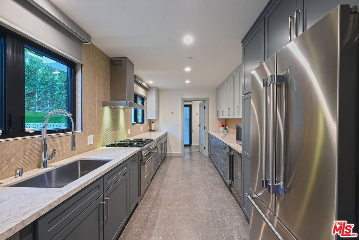
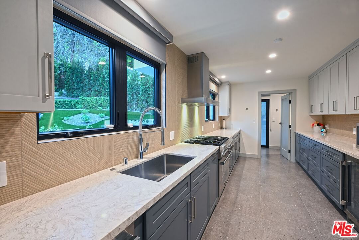
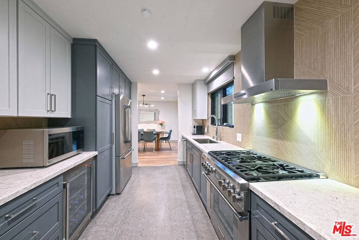
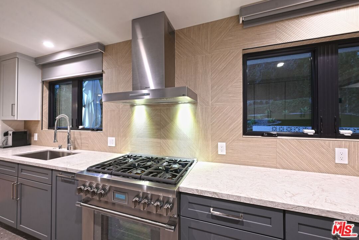
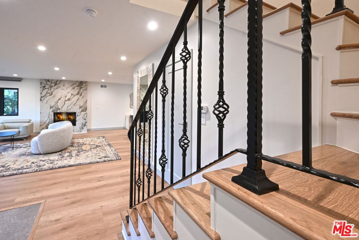
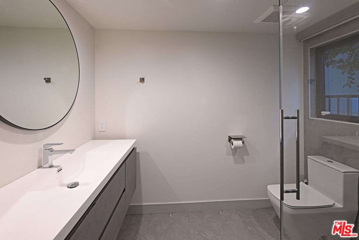
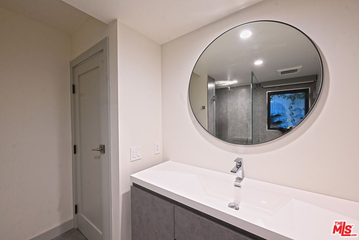
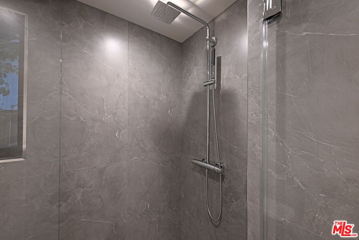
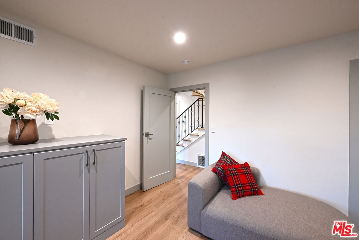
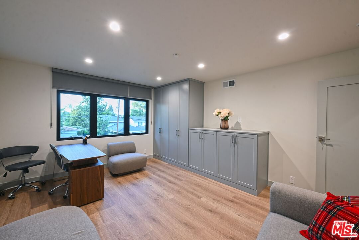
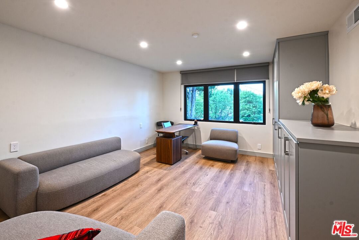
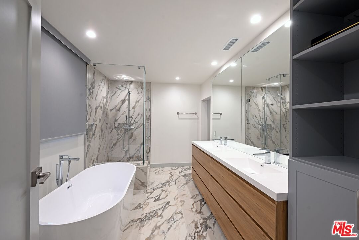
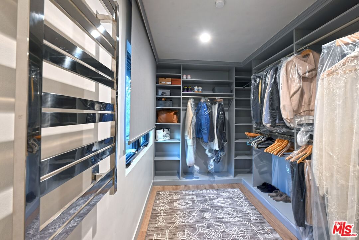
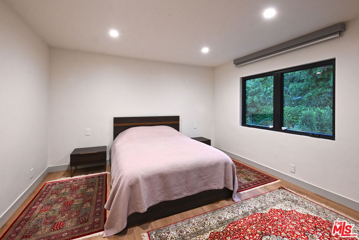
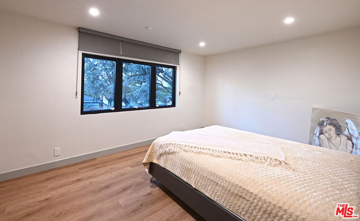
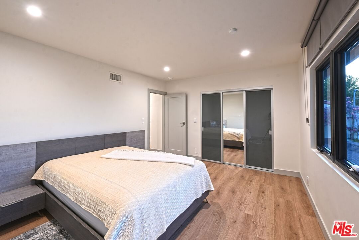
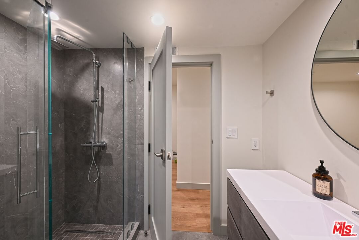
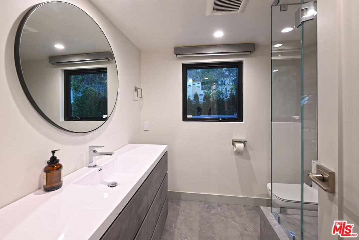
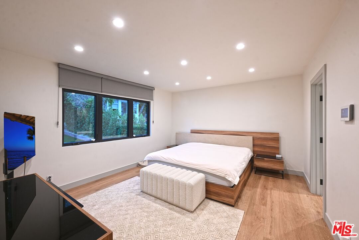
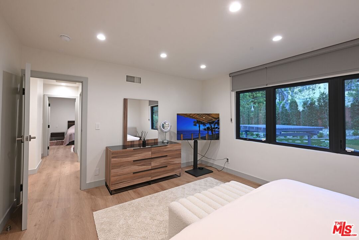
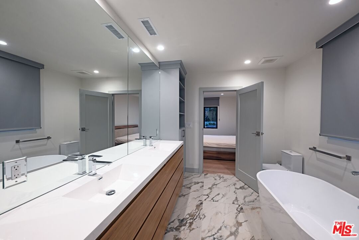
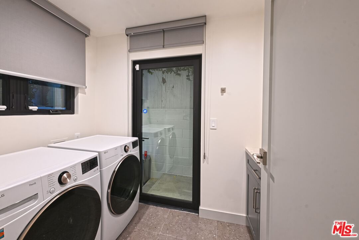
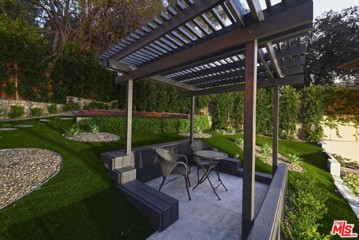
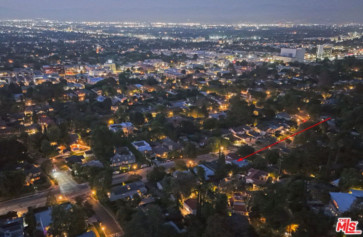
Nestled South of the Boulevard in prime Sherman Oaks, this completely remodeled contemporary 4-bedroom, 3-bathroom residence offers a seamless blend of modern elegance and comfort. The open-concept living room, highlighted by a wood-burning fireplace, flows effortlessly into the dining area with Fleetwood sliding glass doors opening to a tranquil, landscaped backyard.The gallery-style chef's kitchen features top-of-the-line stainless steel appliances, custom cabinetry, and a farmhouse sink with views of the lush greenery. The main level includes a bedroom and a full bathroom, ideal for guests or a home office. Upstairs, the primary suite offers a spa-inspired bathroom and a custom walk-in closet. Two additional bedrooms complete the upper floor, each bathed in natural light. The private backyard is beautifully designed with hardscape, mature landscaping, and a peaceful pergola -- perfect for entertaining or quiet relaxation. A true turn-key retreat, this home exemplifies sophisticated California living and is ready for its next discerning owner.
Days On Market: 182
Listing updated: June 8, 2026 at 11:52 PM
Listed by: Nina Moshkovich DRE #01381469, GNZ Inc.

Features & Facts
Interior
- Bedrooms: 4
- Bathrooms: 3
- Square Feet: 2380
- Year Built: 1963
- Flooring: Engineered Hardwood, Tile
- Fireplaces: 1
- Family Room: Yes



Similar Homes for Sale

$2,195,000
15337 Stonewood Ter, Sherman Oaks

$2,699,000
3430 Loadstone Dr, Los Angeles

$2,395,000
3523 Beverly Ridge Dr, Sherman Oaks

$2,495,000
16201 Meadowcrest Rd, Sherman Oaks

$2,695,000
2450 Nalin Dr, Los Angeles

$2,595,000
16351 Sloan Dr, Los Angeles
Contact a Buyer's Agent
Connect with Tony O'Brien — REALTOR, The Sher Group & LOCALLA
Consent not required to use LOCALLA. See our Privacy Policy.
The Sher Group and Tony O'Brien are not mortgage brokers or lenders and do not provide financing. If you opt in, we may refer you to a third-party licensed mortgage professional. We do not guarantee loan approval, rates, or terms.
Nearby Homes For Sale




© 2026 The MLS™ - Combined L.A. Westside MLS (CLAW). All rights reserved. Based on information from The MLS™ - Combined L.A. Westside MLS (CLAW) as of 10/12/2026, 11:38:44 AM. All data, including all measurements and calculations of area, is obtained from various sources and has not been, and will not be, verified by broker or MLS. All information should be independently reviewed and verified for accuracy. Properties may or may not be listed by the office/agent presenting the information. IDX information is provided exclusively for personal, non-commercial use, and may not be used for any purpose other than to identify prospective properties consumers may be interested in purchasing. Information is deemed reliable but not guaranteed.
Tony O'Brien DRE #02200838 | The Sher Group DRE #02022464
Equal Housing Opportunity
Nearby Homes For Sale
Contact a Buyer's Agent
Connect with Tony O'Brien — REALTOR, The Sher Group & LOCALLA
Consent not required to use LOCALLA. See our Privacy Policy.
The Sher Group and Tony O'Brien are not mortgage brokers or lenders and do not provide financing. If you opt in, we may refer you to a third-party licensed mortgage professional. We do not guarantee loan approval, rates, or terms.
© 2026 The MLS™ - Combined L.A. Westside MLS (CLAW). All rights reserved. Based on information from The MLS™ - Combined L.A. Westside MLS (CLAW) as of 10/12/2026, 11:38:44 AM. All data, including all measurements and calculations of area, is obtained from various sources and has not been, and will not be, verified by broker or MLS. All information should be independently reviewed and verified for accuracy. Properties may or may not be listed by the office/agent presenting the information. IDX information is provided exclusively for personal, non-commercial use, and may not be used for any purpose other than to identify prospective properties consumers may be interested in purchasing. Information is deemed reliable but not guaranteed.
Tony O'Brien DRE #02200838 | The Sher Group DRE #02022464
Equal Housing Opportunity