LOCALLA




$2,450,000
3604 Glenridge Dr Sherman Oaks CA 91423
Residential
Built 1965
N/A
$975/sqft
No HOA
N/A
What's Special
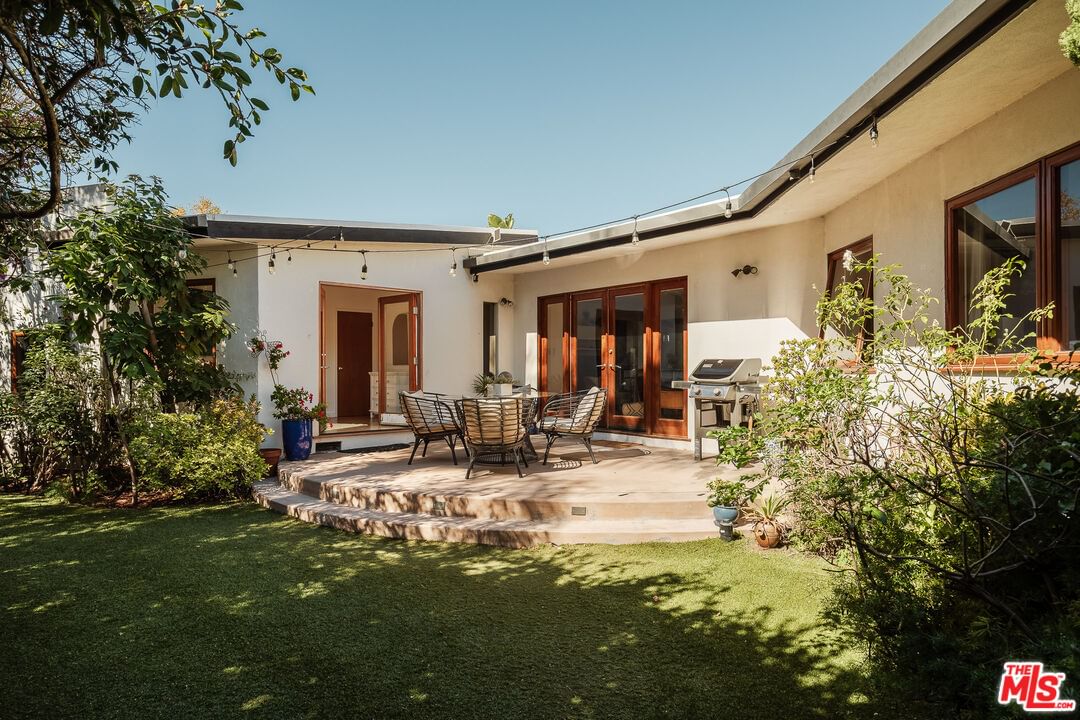
Rarely does an architectural showpiece like the Glenridge House come to market. Built in 1965, 3604 Glenridge Drive stands as a shining example of mid-century residential design, thoughtfully reimagined for modern living. Privately set behind gates at the end of a long, secluded driveway, this extraordinary single story property rests on an expansive 10,310-square-foot lot surrounded by nature. Featuring 4 bedrooms and 3 bathrooms, capturing breathtaking mountain, valley, and city lights views, the home reflects Webb's timeless architectural sensibility, clean lines, natural materials, and an effortless indoor/outdoor flow. A bright, open floor plan centers around a spacious living room with wood-beamed vaulted ceilings, a floor-to-ceiling stone fireplace, a mix of concrete and bamboo floors, and walls of glass that open to an expansive viewing deck. The sleek kitchen blends form and function with European-style cabinetry, honed black granite counters, stainless steel appliances, and dual breakfast bars. It opens to a large family room with French doors leading to a flat, grassy private backyard, perfect for entertaining or quiet relaxation. The renovated primary suite opens directly to the viewing deck, offering panoramic vistas. Its luxurious bath features a soaking tub with views, dual granite vanity, and a frameless glass shower. Spacious secondary bedrooms include vaulted ceilings and abundant natural light. Additional upgrades include HVAC system, plumbing, roof, and glass deck railings. Surrounded by nature and architectural heritage, 3604 Glenridge Drive is more than a home, it's an architectural statement, celebrating mid-century design through a contemporary lens.
Days On Market: 15
Listing updated: December 12, 2025 at 01:00 AM
Listed by: Heather Boyd DRE #01836830, Carolwood Estates

Features & Facts
Interior
- Bedrooms: 4
- Bathrooms: 3
- Square Feet: 2513
- Year Built: 1965
- Flooring: Bamboo
- Family Room: Yes

Similar Homes for Sale

$2,599,000
1132 Chantilly Rd, Los Angeles

$2,795,000
1331 CORDELL PL, LOS ANGELES

$2,625,000
1745 Viewmont Dr, West Hollywood

$2,500,000
8809 Evanview Dr, Los Angeles

$2,495,000
1601 Sunset Plaza Dr, West Hollywood

$2,250,000
1688 Sunset Plaza Dr, Los Angeles
Contact a Buyer's Agent
Connect with Tony O'Brien — REALTOR, The Sher Group & LOCALLA
Consent not required to use LOCALLA. See our Privacy Policy.
The Sher Group and Tony O'Brien are not mortgage brokers or lenders and do not provide financing. If you opt in, we may refer you to a third-party licensed mortgage professional. We do not guarantee loan approval, rates, or terms.
Nearby Homes For Sale




© 2026 The MLS™ - Combined L.A. Westside MLS (CLAW). All rights reserved. Based on information from The MLS™ - Combined L.A. Westside MLS (CLAW) as of 10/12/2026, 11:37:24 AM. All data, including all measurements and calculations of area, is obtained from various sources and has not been, and will not be, verified by broker or MLS. All information should be independently reviewed and verified for accuracy. Properties may or may not be listed by the office/agent presenting the information. IDX information is provided exclusively for personal, non-commercial use, and may not be used for any purpose other than to identify prospective properties consumers may be interested in purchasing. Information is deemed reliable but not guaranteed.
Tony O'Brien DRE #02200838 | The Sher Group DRE #02022464
Equal Housing Opportunity
Nearby Homes For Sale
Contact a Buyer's Agent
Connect with Tony O'Brien — REALTOR, The Sher Group & LOCALLA
Consent not required to use LOCALLA. See our Privacy Policy.
The Sher Group and Tony O'Brien are not mortgage brokers or lenders and do not provide financing. If you opt in, we may refer you to a third-party licensed mortgage professional. We do not guarantee loan approval, rates, or terms.
© 2026 The MLS™ - Combined L.A. Westside MLS (CLAW). All rights reserved. Based on information from The MLS™ - Combined L.A. Westside MLS (CLAW) as of 10/12/2026, 11:37:24 AM. All data, including all measurements and calculations of area, is obtained from various sources and has not been, and will not be, verified by broker or MLS. All information should be independently reviewed and verified for accuracy. Properties may or may not be listed by the office/agent presenting the information. IDX information is provided exclusively for personal, non-commercial use, and may not be used for any purpose other than to identify prospective properties consumers may be interested in purchasing. Information is deemed reliable but not guaranteed.
Tony O'Brien DRE #02200838 | The Sher Group DRE #02022464
Equal Housing Opportunity