LOCALLA










$1,999,000
3331 Longridge Ave Sherman Oaks CA 91423
Residential
Built 1953
N/A
$920/sqft
No HOA
N/A
What's Special
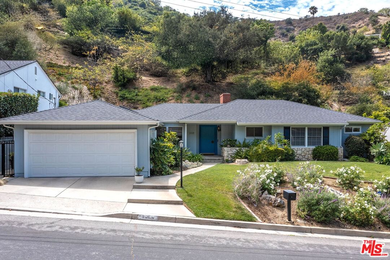
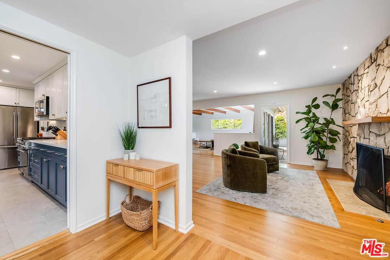
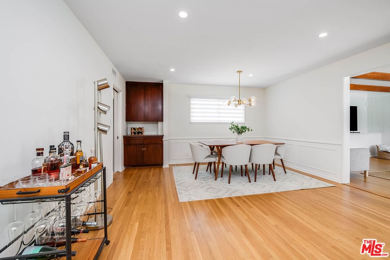
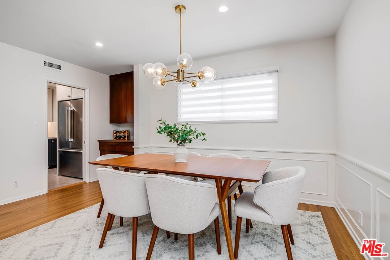
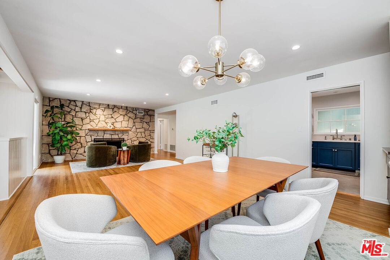
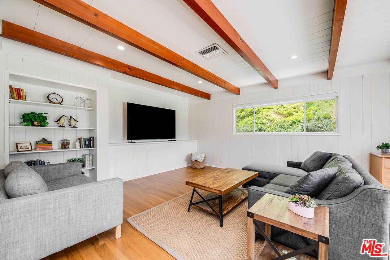
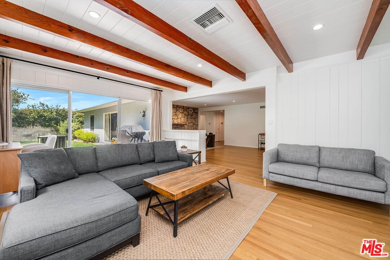
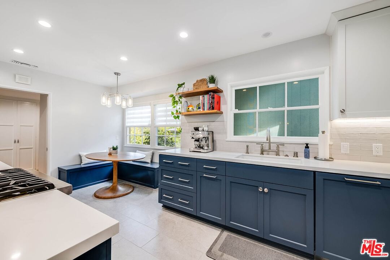
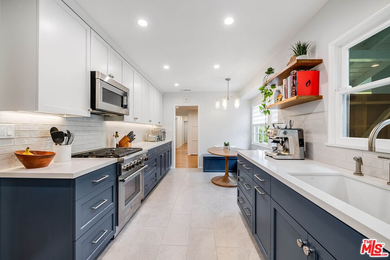
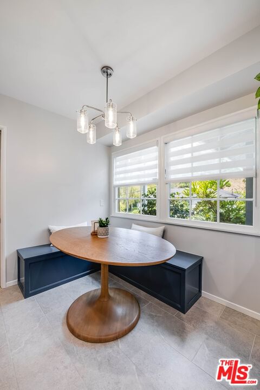
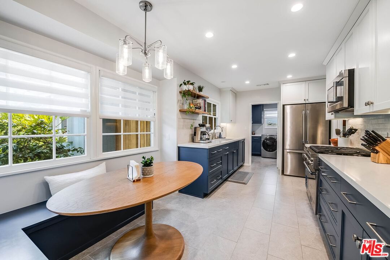
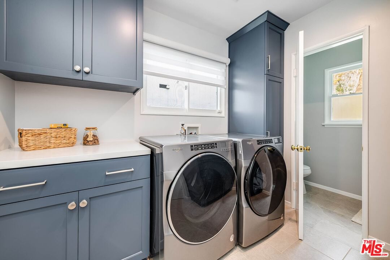
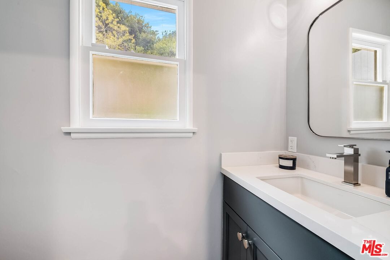
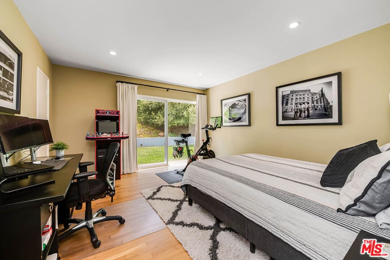
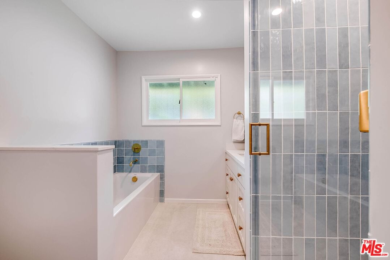
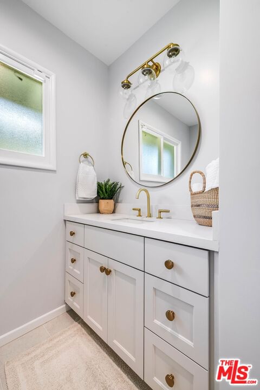
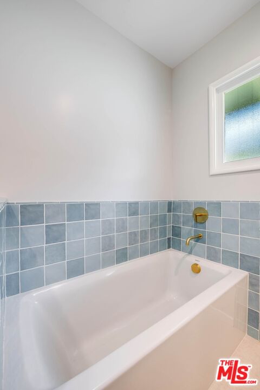
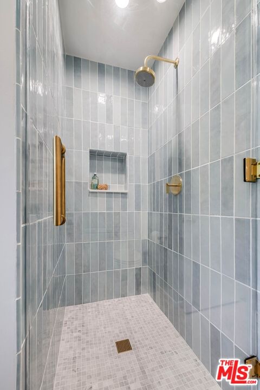
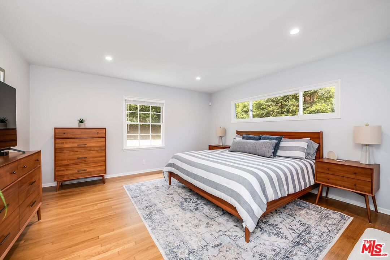
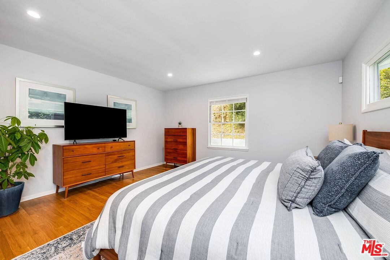
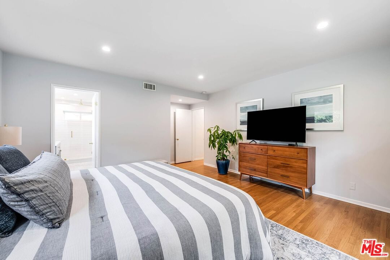
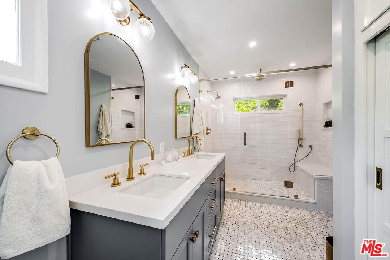
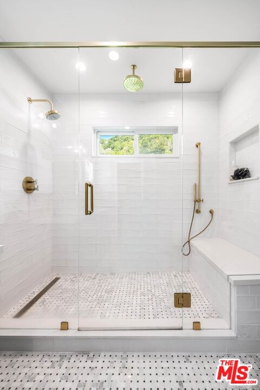
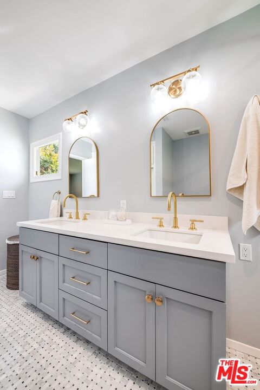
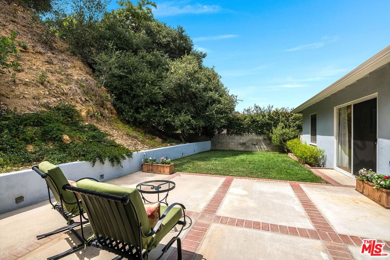
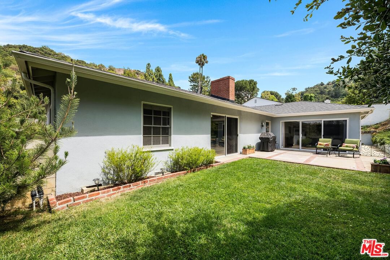
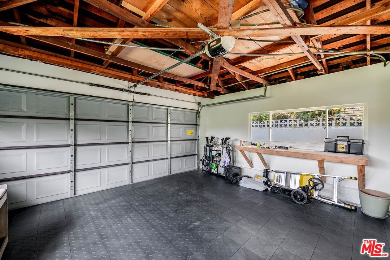
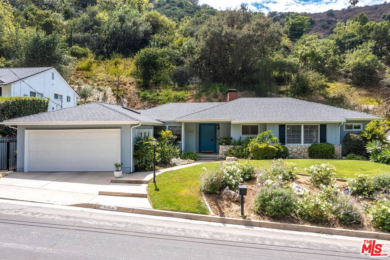
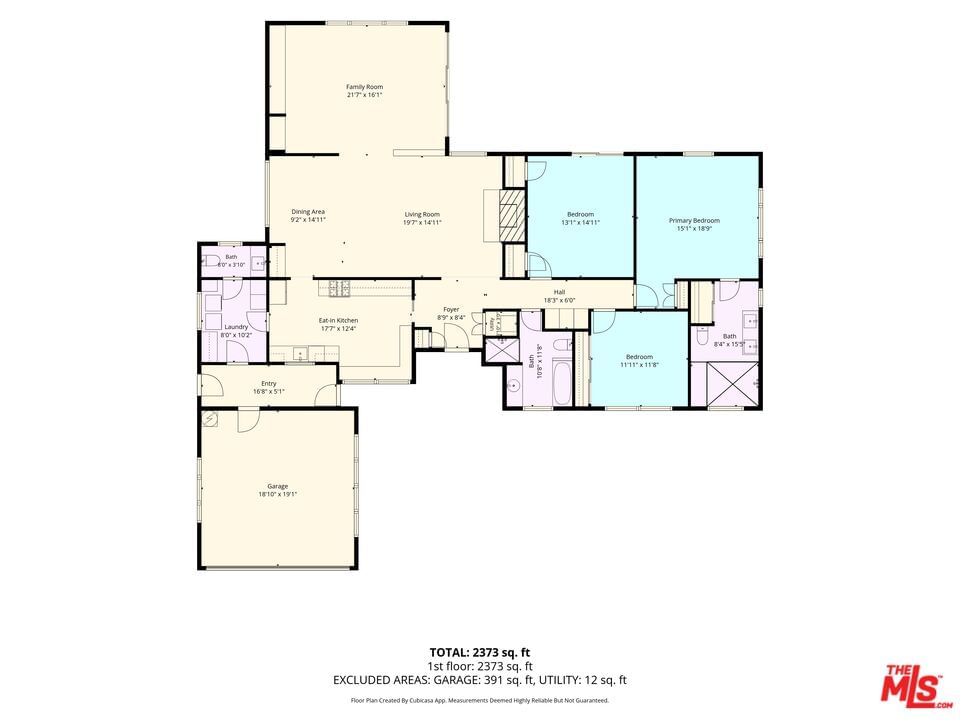
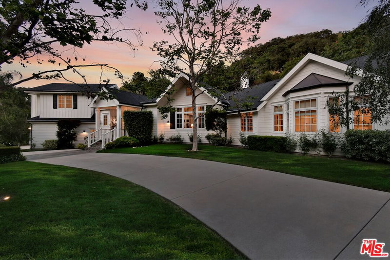
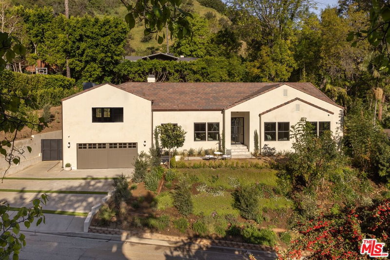
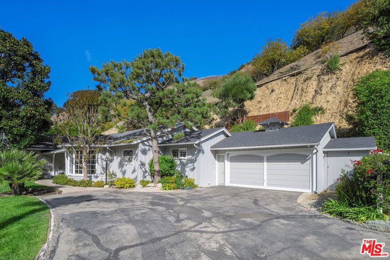
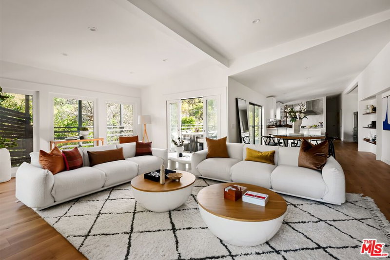
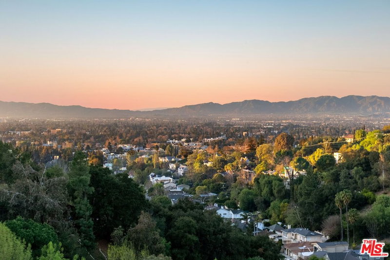
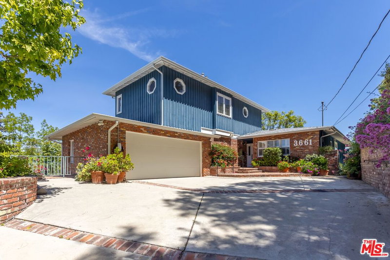
Nestled south of the Boulevard in the highly desirable Longridge Estates, this beautifully updated single story Mid Century home blends timeless architecture with modern comfort. Offering 3 bedrooms, 3 bathrooms, and approximately 2,173 square feet of living space on an expansive 11,205 square foot lot, this home provides the perfect balance of style, privacy, and functionality.The recently remodeled kitchen and bathrooms showcase tasteful finishes, while rich hardwood floors flow throughout the home, enhancing its warm and inviting character. Designed for effortless indoor outdoor living, the spacious floor plan opens to a private backyard, ideal for relaxing, entertaining, or creating your own outdoor oasis.Additional features include a detached two car garage and a premier location close to shopping, dining, and everything the San Fernando Valley has to offer. The property is located within the attendance area for Dixie Canyon Community Charter School, subject to buyer verification with LAUSD.A rare opportunity to own a move in ready Mid Century gem in one of Studio City's most sought after neighborhoods.
Days On Market: 76
Listing updated: October 7, 2026 at 11:14 PM
Listed by: Michael Bergin DRE #01845572, Compass

Features & Facts
Interior
- Bedrooms: 3
- Bathrooms: 3 full, 1 half
- Square Feet: 2173
- Year Built: 1953
- Flooring: Hardwood
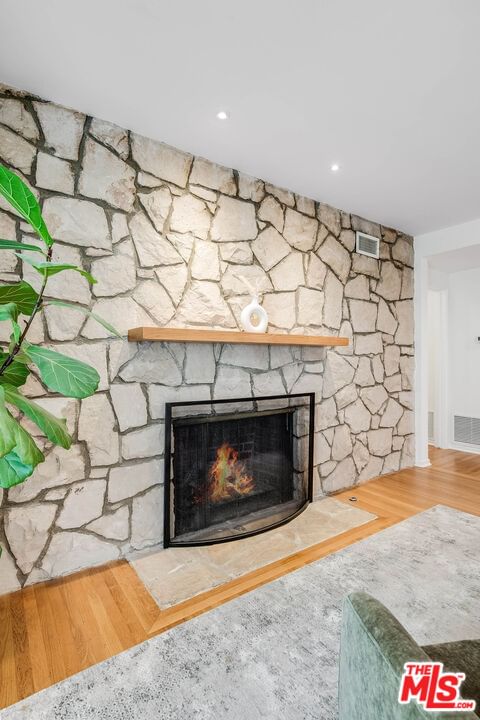
- Fireplaces: 1
- Family Room: Yes
Similar Homes for Sale

$1,650,999
1029 Beverly Glen Blvd, Los Angeles

$1,785,000
8501 Hedges Pl, Los Angeles

$2,199,999
939 Wetherly Dr, West Hollywood

$1,949,000
8410 Hollywood Blvd, Los Angeles

$1,925,000
8963 Cynthia St, West Hollywood

$2,395,000
8956 Dicks St, West Hollywood
Tour with Localla
LOCALLA was built by Tony O'Brien, a REALTOR with The Sher Group, to give buyers a direct and transparent way to search and tour homes. No selling your data. No partner agents. Just Tony.
Select a date and time
Contact a Buyer's Agent
Connect with Tony O'Brien — REALTOR, The Sher Group & LOCALLA
Consent not required to use LOCALLA. See our Privacy Policy.
The Sher Group and Tony O'Brien are not mortgage brokers or lenders and do not provide financing. If you opt in, we may refer you to a third-party licensed mortgage professional. We do not guarantee loan approval, rates, or terms.
Nearby Homes For Sale


© 2026 The MLS™ - Combined L.A. Westside MLS (CLAW). All rights reserved. Based on information from The MLS™ - Combined L.A. Westside MLS (CLAW) as of 10/12/2026, 11:53:31 AM. All data, including all measurements and calculations of area, is obtained from various sources and has not been, and will not be, verified by broker or MLS. All information should be independently reviewed and verified for accuracy. Properties may or may not be listed by the office/agent presenting the information. IDX information is provided exclusively for personal, non-commercial use, and may not be used for any purpose other than to identify prospective properties consumers may be interested in purchasing. Information is deemed reliable but not guaranteed.
Tony O'Brien DRE #02200838 | The Sher Group DRE #02022464
Equal Housing Opportunity
Tour with Localla
LOCALLA was built by Tony O'Brien, a REALTOR with The Sher Group, to give buyers a direct and transparent way to search and tour homes. No selling your data. No partner agents. Just Tony.
Select a date and time
Nearby Homes For Sale
Contact a Buyer's Agent
Connect with Tony O'Brien — REALTOR, The Sher Group & LOCALLA
Consent not required to use LOCALLA. See our Privacy Policy.
The Sher Group and Tony O'Brien are not mortgage brokers or lenders and do not provide financing. If you opt in, we may refer you to a third-party licensed mortgage professional. We do not guarantee loan approval, rates, or terms.
© 2026 The MLS™ - Combined L.A. Westside MLS (CLAW). All rights reserved. Based on information from The MLS™ - Combined L.A. Westside MLS (CLAW) as of 10/12/2026, 11:53:31 AM. All data, including all measurements and calculations of area, is obtained from various sources and has not been, and will not be, verified by broker or MLS. All information should be independently reviewed and verified for accuracy. Properties may or may not be listed by the office/agent presenting the information. IDX information is provided exclusively for personal, non-commercial use, and may not be used for any purpose other than to identify prospective properties consumers may be interested in purchasing. Information is deemed reliable but not guaranteed.
Tony O'Brien DRE #02200838 | The Sher Group DRE #02022464
Equal Housing Opportunity