LOCALLA






$2,990,000
3820 Scadlock Ln Sherman Oaks CA 91403
Residential
Built 1961
N/A
$1,102/sqft
No HOA
N/A
What's Special
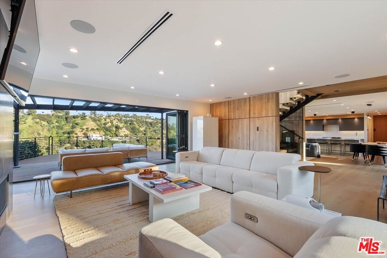
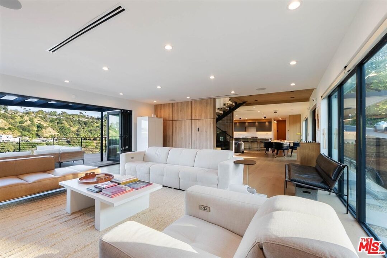
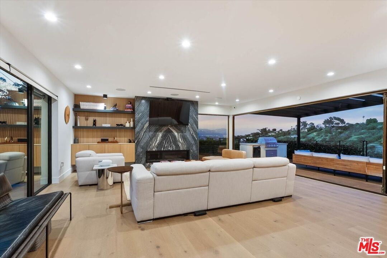
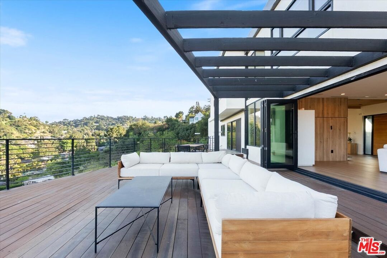
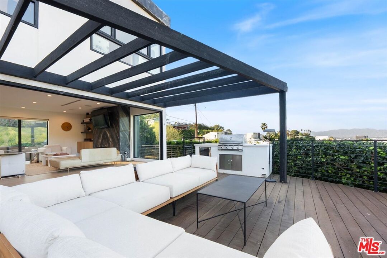
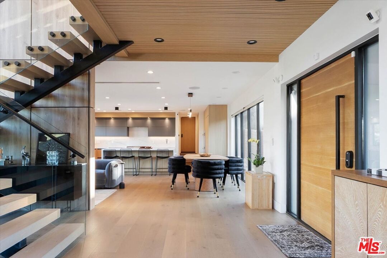
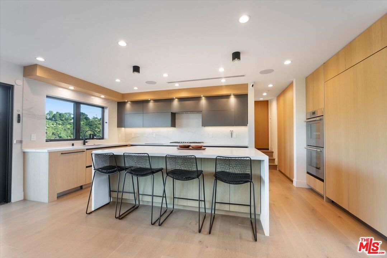
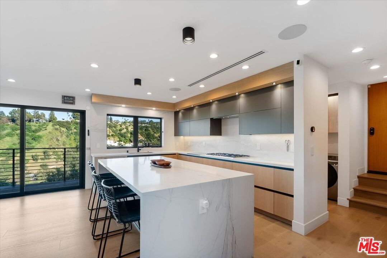
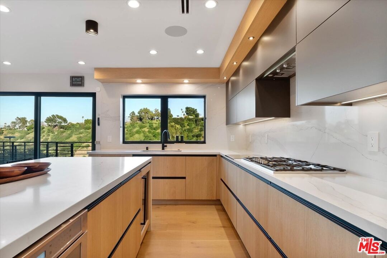
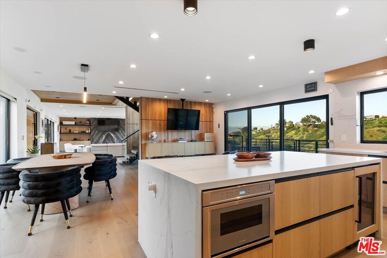
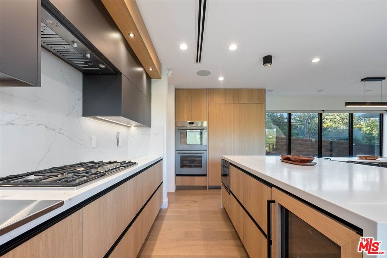
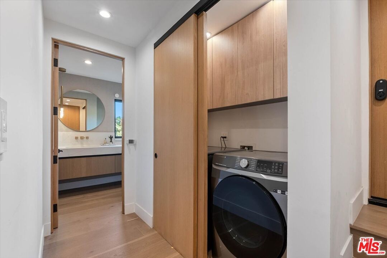
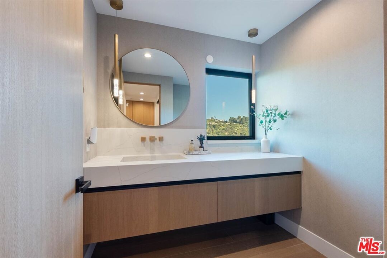
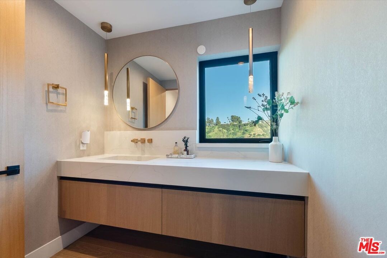
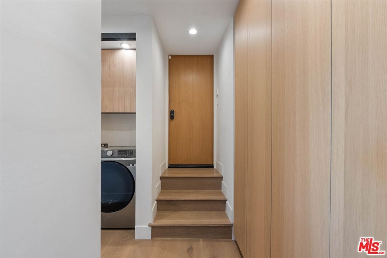
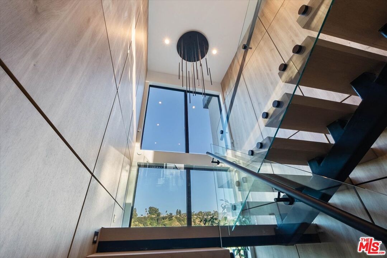
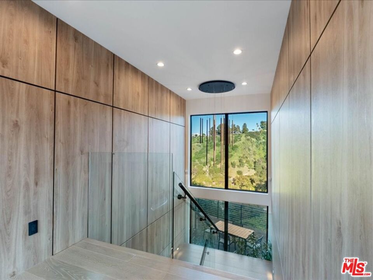
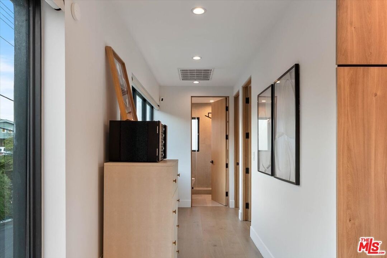
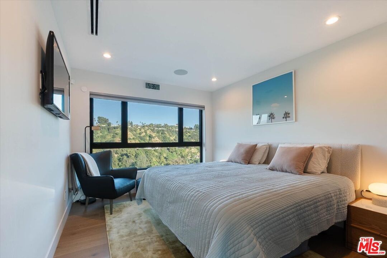
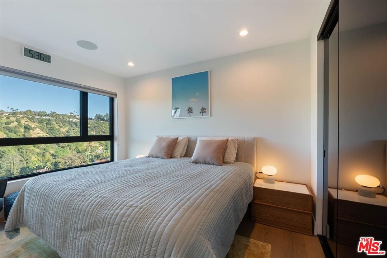
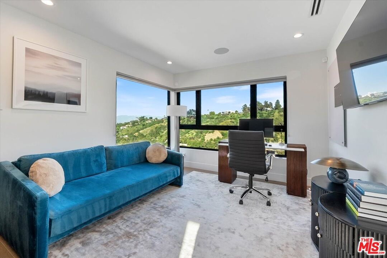
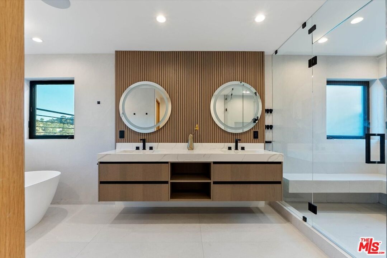
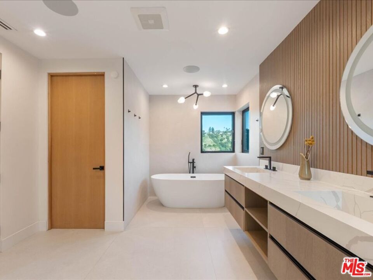
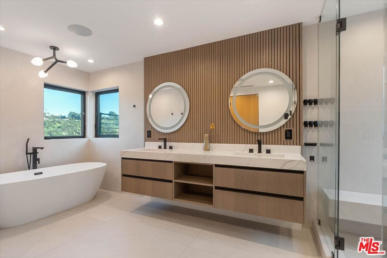
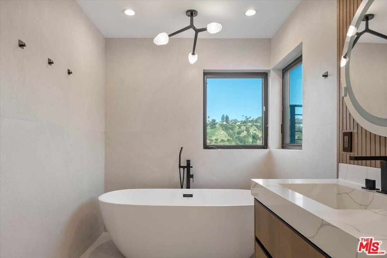
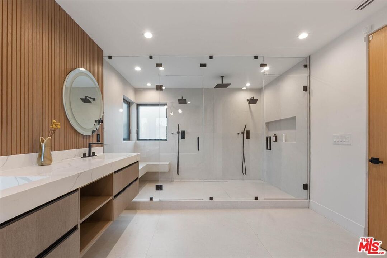
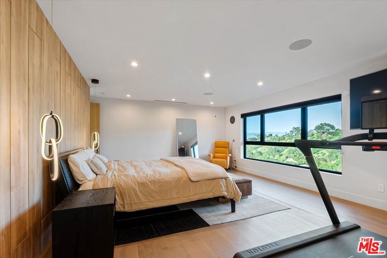
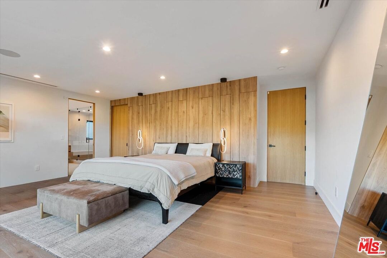
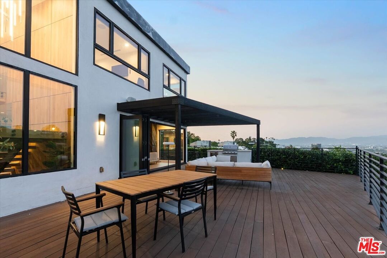
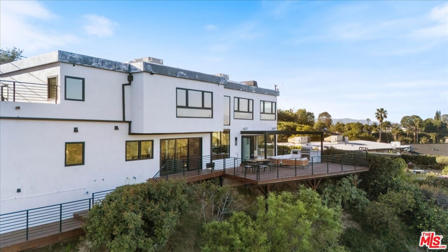
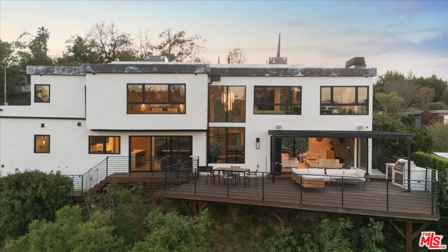
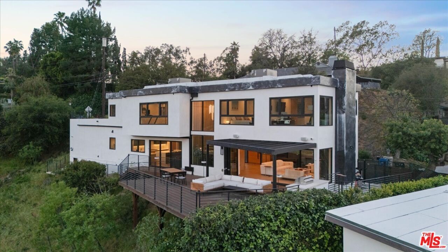
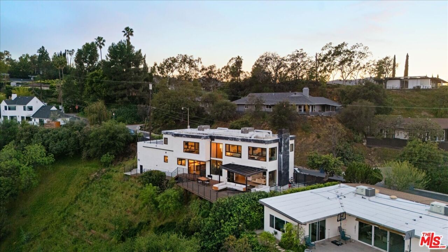
Perched above the canyon on one of Sherman Oaks' most prestigious view streets, this spectacular Bel Air adjacent luxury smart home, unveils breathtaking 180+ degree canyon and city views, that captivate the moment you enter. Walls of glass immediately frame the sweeping panorama, filling this modern design home with natural light, and creating a seamless flow of the sophisticated interior and the surrounding hillside landscape, offering an elevated indoor/outdoor lifestyle. A fabulous Red Balau wood deck features a built-in BBQ, refrigerator, and an expansive lounge area perfectly positioned for entertaining, with stunning views as its backdrop. A fireplace anchors the luxurious living room, with a full smart home system, remote-controlled designer shades, integrated Sonos surround sound, and smart lighting throughout the interior and outdoor spaces. At the heart of the home, the European-inspired chef's kitchen blends refined design with exceptional functionality. Elegant Shinnoki wood cabinetry, quartz countertops, extensive custom built-ins, and a double pantry with pull-outs complement premium Thermador appliances, including an oversized soft-touch refrigerator, stove, double oven, microwave/warmer drawer, dishwasher, and wine/beverage refrigerator. Dual-zone AC (upstairs/downstairs), and a whole-home water softening system adds an additional level of comfort and convenience. A resort-inspired powder room with canyon views, discrete laundry alcove, and direct access to the large two-car garage complete the main level. The dramatic floating staircase with integrated lighting, framed by floor-to-ceiling windows, leads to the private upper level. The primary suite retreat offers sweeping canyon views, a custom walk-in closet with LED mood lighting, that accommodates even the most extensive wardrobe collection, while the primary spa-inspired designed bath with an oversized double shower, and sunken spa tub, with serene views, continues the home refined luxury aesthetic. Two additional guest bedrooms with beautiful views, and a stylish guest bath complete the upper level. Originally rebuilt from the ground up in 2022, this beautiful home seamlessly blends modern design, luxury, and thoughtful functionality. The hillside slope was professionally reconstructed by Alpha Structural in 2024, for stability and long-term drainage management. Set on an expansive 17,987 sq ft hillside lot, the property offers exceptional potential to create a private outdoor oasis. There is a comprehensive smart home security system for comfort, and an EV-charger in the large 2 car garage for convenience. Ideally located for easy access to freeways, the Valley, Bel Air, Beverly Hills, and the Westside, with world-class dining, luxury shopping, premier entertainment, and all that Los Angeles has to offer. This exceptional residence offers refined luxury, thoughtful sophisticated design, and spectacular views. Offered as an MLS Exclusive, this rare opportunity allows a discerning buyer to be among the first, to discover and secure this exquisite home.
Days On Market: 101
Listing updated: October 11, 2026 at 01:42 AM
Listed by: Donna Belisle-Strecker DRE #01954262, Berkshire Hathaway HomeServices California Propert

Features & Facts
Interior
- Bedrooms: 3
- Bathrooms: 3
- Square Feet: 2713
- Year Built: 1961
- Flooring: Engineered Hardwood
- Fireplaces: 1
- Family Room: Yes
Recently Sold Nearby


Similar Homes for Sale

$3,575,000
15539 Hamner Dr, Los Angeles

$3,000,000
2509 Roscomare Rd, Los Angeles

$2,695,000
2450 Nalin Dr, Los Angeles

$3,295,000
2573 Benedict Canyon Dr, Los Angeles

$2,595,000
3820 Mandeville Canyon Rd, Los Angeles

$2,795,000
2533 Benedict Canyon Dr, Beverly Hills
Tour with Localla
LOCALLA was built by Tony O'Brien, a REALTOR with The Sher Group, to give buyers a direct and transparent way to search and tour homes. No selling your data. No partner agents. Just Tony.
Select a date and time
Contact a Buyer's Agent
Connect with Tony O'Brien — REALTOR, The Sher Group & LOCALLA
Consent not required to use LOCALLA. See our Privacy Policy.
The Sher Group and Tony O'Brien are not mortgage brokers or lenders and do not provide financing. If you opt in, we may refer you to a third-party licensed mortgage professional. We do not guarantee loan approval, rates, or terms.
Nearby Homes For Sale


© 2026 The MLS™ - Combined L.A. Westside MLS (CLAW). All rights reserved. Based on information from The MLS™ - Combined L.A. Westside MLS (CLAW) as of 10/12/2026, 11:13:32 AM. All data, including all measurements and calculations of area, is obtained from various sources and has not been, and will not be, verified by broker or MLS. All information should be independently reviewed and verified for accuracy. Properties may or may not be listed by the office/agent presenting the information. IDX information is provided exclusively for personal, non-commercial use, and may not be used for any purpose other than to identify prospective properties consumers may be interested in purchasing. Information is deemed reliable but not guaranteed.
Tony O'Brien DRE #02200838 | The Sher Group DRE #02022464
Equal Housing Opportunity
Tour with Localla
LOCALLA was built by Tony O'Brien, a REALTOR with The Sher Group, to give buyers a direct and transparent way to search and tour homes. No selling your data. No partner agents. Just Tony.
Select a date and time
Nearby Homes For Sale
Contact a Buyer's Agent
Connect with Tony O'Brien — REALTOR, The Sher Group & LOCALLA
Consent not required to use LOCALLA. See our Privacy Policy.
The Sher Group and Tony O'Brien are not mortgage brokers or lenders and do not provide financing. If you opt in, we may refer you to a third-party licensed mortgage professional. We do not guarantee loan approval, rates, or terms.
© 2026 The MLS™ - Combined L.A. Westside MLS (CLAW). All rights reserved. Based on information from The MLS™ - Combined L.A. Westside MLS (CLAW) as of 10/12/2026, 11:13:32 AM. All data, including all measurements and calculations of area, is obtained from various sources and has not been, and will not be, verified by broker or MLS. All information should be independently reviewed and verified for accuracy. Properties may or may not be listed by the office/agent presenting the information. IDX information is provided exclusively for personal, non-commercial use, and may not be used for any purpose other than to identify prospective properties consumers may be interested in purchasing. Information is deemed reliable but not guaranteed.
Tony O'Brien DRE #02200838 | The Sher Group DRE #02022464
Equal Housing Opportunity