LOCALLA
$2,395,000
3534 Scadlock Ln Sherman Oaks CA 91403
Residential
Built 1958
N/A
$1,305/sqft
No HOA
N/A
What's Special
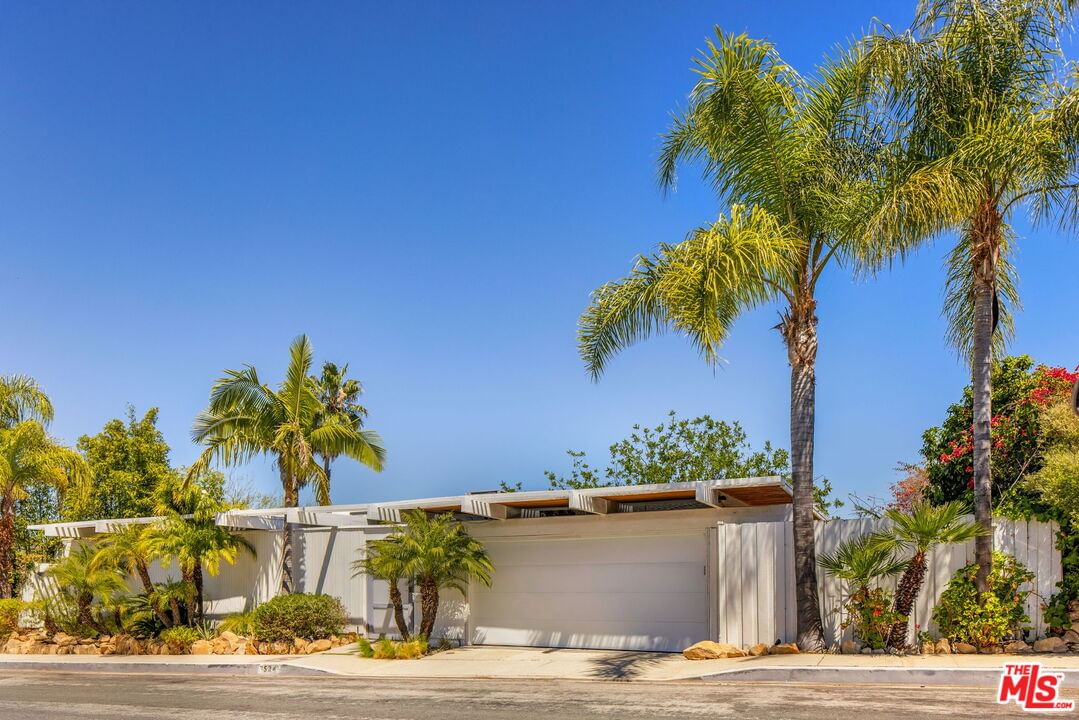
Designed in 1958 by noted Los Angeles architect Young Woo, this post-and-beam residence is a striking expression of classic California modernism, thoughtfully updated for contemporary living while remaining remarkably true to its original architectural vision. Offered by only its second owners, the home blends iconic mid century lines with warm, livable interiors and dramatic canyon views from nearly every angle. Privately sited on an expansive hillside lot, the residence is set behind a discreet enclosed entrance, creating a rare sense of calm and tranquility just moments from the best of the Westside. Floor-to-ceiling glass spans the rear of the home, dissolving the boundary between indoors and out while filling the interiors with shifting natural light throughout the day. Original architectural details remain beautifully intact, including rich tiger oak floors, clean post-and-beam lines, and a distinctive fireplace that anchors the dramatic living and dining spaces. The open floor plan flows effortlessly to multiple outdoor entertaining areas, expansive decks, and a classic kidney-shaped pool and hot tub framed by mature landscaping and canyon vistas. A thoughtfully renovated chef's kitchen pairs timeless design with modern functionality, featuring premium appliances, marble countertops, and generous prep and gathering space. The primary suite offers a luxurious retreat with spa-like amenities including a soaking tub positioned to capture serene hillside views, a custom walk-in closet, and a strong connection to the surrounding landscape. The grounds offer an exceptional balance of entertaining space with grassy play areas, gardens, dining patios, and intimate moments tucked throughout the property. Surrounded by other architecturally significant midcentury residences, the home sits within a cohesive and highly sought-after architectural enclave that feels both private and deeply connected to Los Angeles design history. A rare opportunity to own a highly intact and emotionally resonant example of Southern California post-and-beam architecture that is warm, sophisticated, and uniquely suited to modern canyon living.
Days On Market: 10
Listing updated: June 30, 2026 at 08:12 PM
Listed by: Maya Hazen Manshel DRE #01920190, Christie's International Real Estate SoCal

Features & Facts
Interior
- Bedrooms: 3
- Bathrooms: 2
- Square Feet: 1835
- Year Built: 1958
- Flooring: Wood, Tile, Stone Tile
- Family Room: Yes
Recently Sold Nearby



Similar Homes for Sale

$2,795,000
3560 Mandeville Canyon Rd, Los Angeles

$1,995,000
10055 Reevesbury Dr, Beverly Hills

$2,525,000
12544 The Vista, Los Angeles

$2,495,000
2427 Benedict Canyon Dr, Beverly Hills

$1,998,000
10361 Caribou Ln, Los Angeles

$2,395,000
9976 Westwanda Dr, Beverly Hills
Contact a Buyer's Agent
Connect with Tony O'Brien — REALTOR, The Sher Group & LOCALLA
Consent not required to use LOCALLA. See our Privacy Policy.
The Sher Group and Tony O'Brien are not mortgage brokers or lenders and do not provide financing. If you opt in, we may refer you to a third-party licensed mortgage professional. We do not guarantee loan approval, rates, or terms.
Nearby Homes For Sale


© 2026 The MLS™ - Combined L.A. Westside MLS (CLAW). All rights reserved. Based on information from The MLS™ - Combined L.A. Westside MLS (CLAW) as of 10/12/2026, 11:01:30 AM. All data, including all measurements and calculations of area, is obtained from various sources and has not been, and will not be, verified by broker or MLS. All information should be independently reviewed and verified for accuracy. Properties may or may not be listed by the office/agent presenting the information. IDX information is provided exclusively for personal, non-commercial use, and may not be used for any purpose other than to identify prospective properties consumers may be interested in purchasing. Information is deemed reliable but not guaranteed.
Tony O'Brien DRE #02200838 | The Sher Group DRE #02022464
Equal Housing Opportunity
Nearby Homes For Sale
Contact a Buyer's Agent
Connect with Tony O'Brien — REALTOR, The Sher Group & LOCALLA
Consent not required to use LOCALLA. See our Privacy Policy.
The Sher Group and Tony O'Brien are not mortgage brokers or lenders and do not provide financing. If you opt in, we may refer you to a third-party licensed mortgage professional. We do not guarantee loan approval, rates, or terms.
© 2026 The MLS™ - Combined L.A. Westside MLS (CLAW). All rights reserved. Based on information from The MLS™ - Combined L.A. Westside MLS (CLAW) as of 10/12/2026, 11:01:30 AM. All data, including all measurements and calculations of area, is obtained from various sources and has not been, and will not be, verified by broker or MLS. All information should be independently reviewed and verified for accuracy. Properties may or may not be listed by the office/agent presenting the information. IDX information is provided exclusively for personal, non-commercial use, and may not be used for any purpose other than to identify prospective properties consumers may be interested in purchasing. Information is deemed reliable but not guaranteed.
Tony O'Brien DRE #02200838 | The Sher Group DRE #02022464
Equal Housing Opportunity