LOCALLA




$4,495,000
3565 Crownridge Dr Sherman Oaks CA 91403
Residential
Built 1958
N/A
$1,100/sqft
No HOA
N/A
What's Special
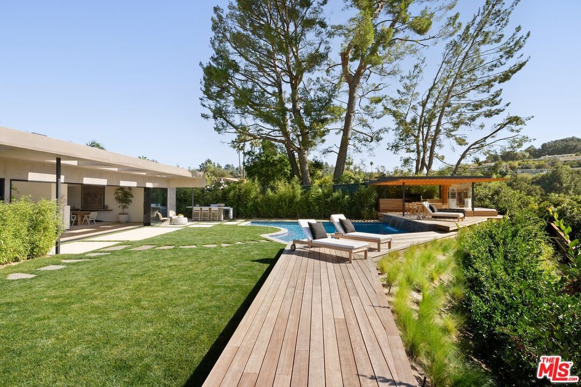
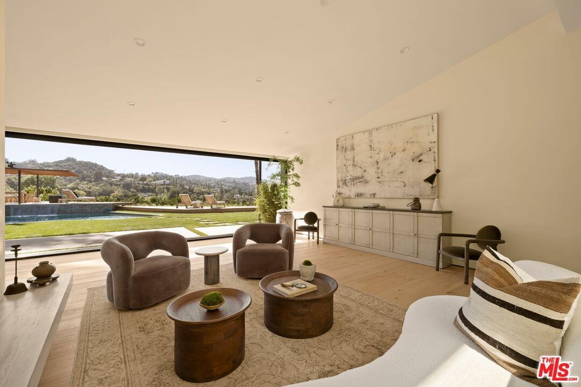
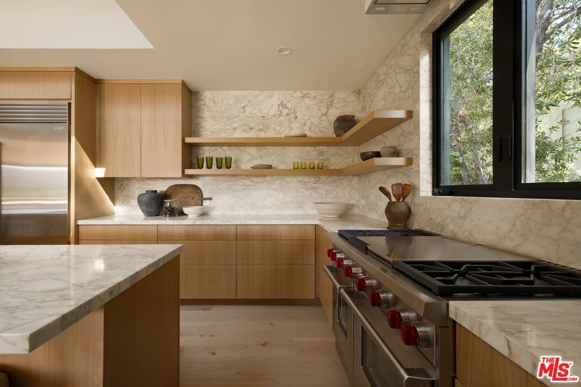
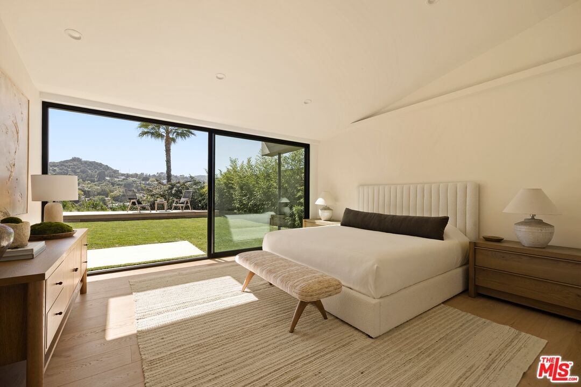
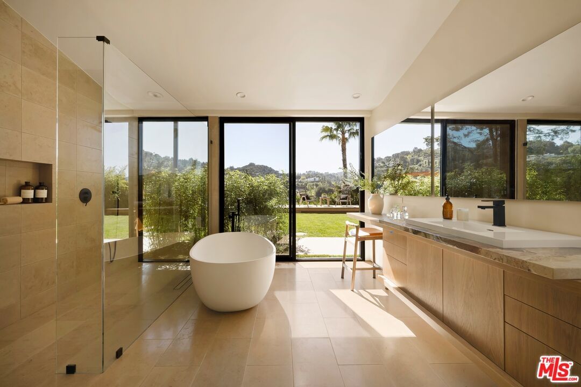
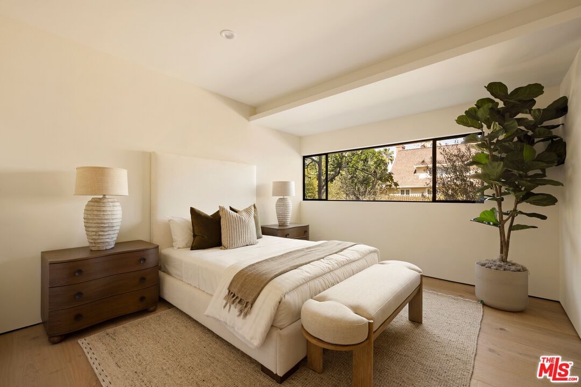
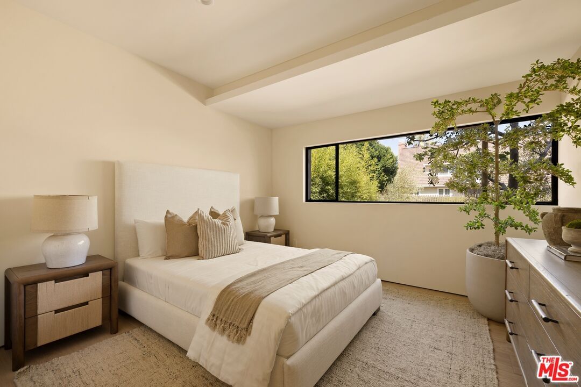
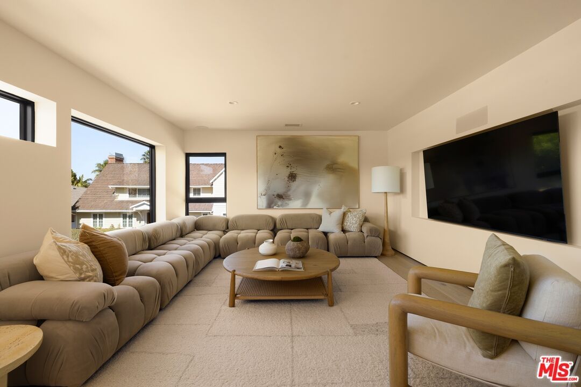
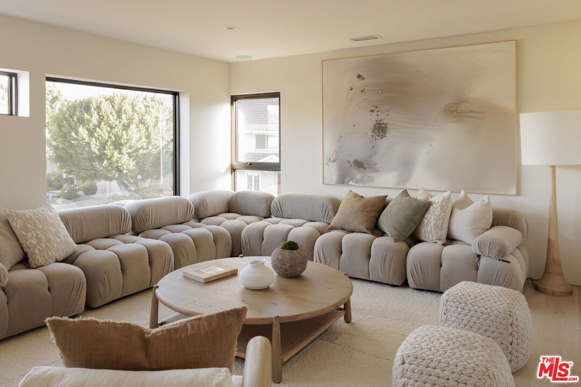
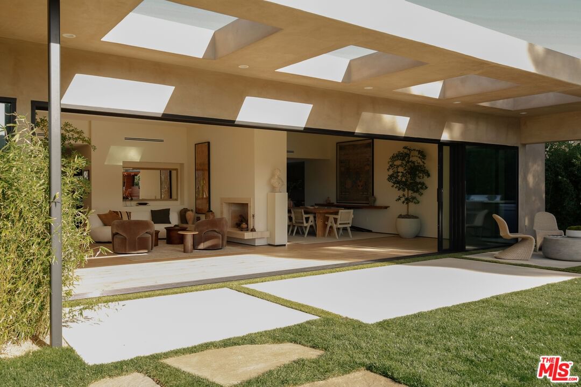
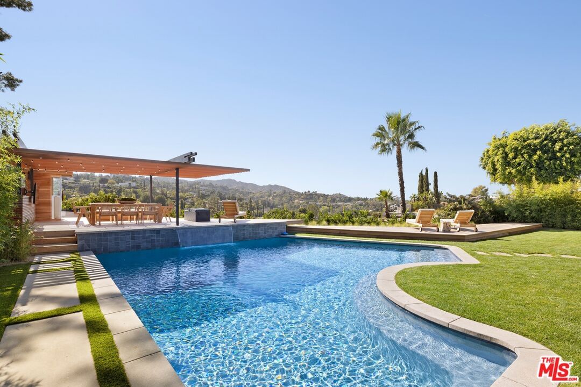
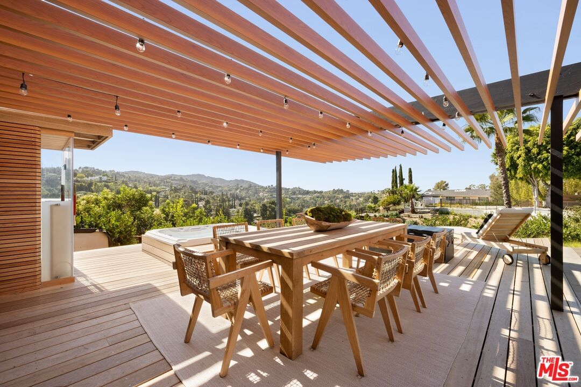
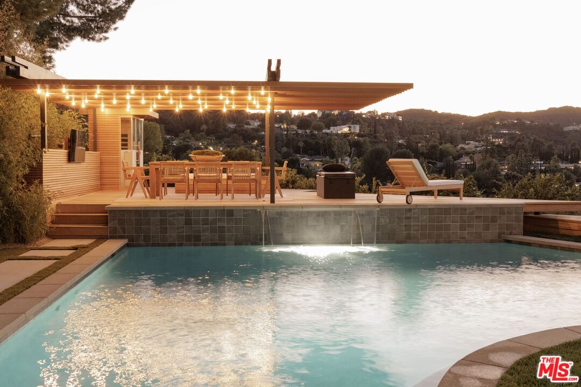
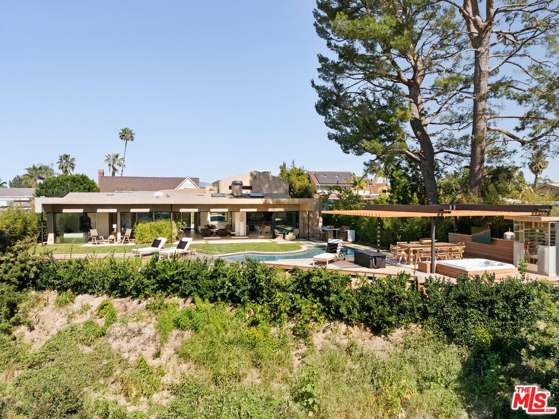
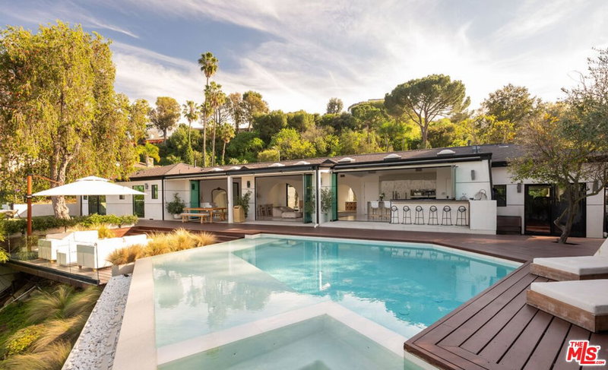
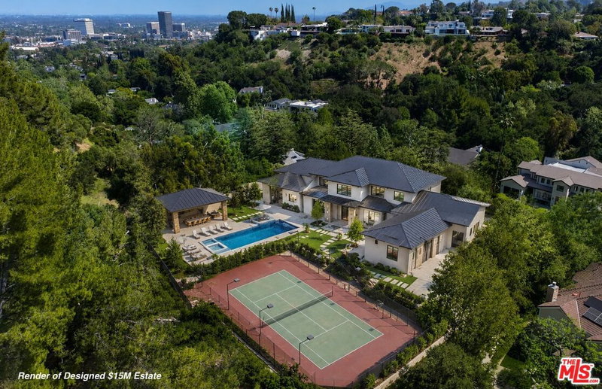
Located along the rim of Crownridge, this fully renovated modern contemporary residence is set beyond a gated motor court with unobstructed canyon views. Designed by Gibbs Architects, the property offers five bedrooms and five and one-half bathrooms. Interior elements emphasize a restrained palette of natural materials and tones, including eight-foot white oak doors, custom white oak cabinetry, new windows, and integrated LED lighting throughout. The skylit kitchen is appointed with leather-finished granite surfaces, Wolf and Sub-Zero appliances, and expansive metal-and-hammer sliding glass doors providing direct indoor-outdoor connection. The primary suite is situated on the main level and features dual walk-in closets and a limestone-finished bath with integrated smart features. Two additional downstairs bedrooms are en-suite; the upstairs bedroom is serviced separately. The floor plan is arranged with a downstairs den and private office suitable for use as an additional bedroom, while the upstairs family room is configured as a media lounge with refreshment center. An additional room is currently configured as a fitness space. The residence is equipped with iPad-controlled smart home systems, Sonos audio, and a Nest-controlled multi-zoned climate system. Plumbing, electrical, lighting, and core infrastructure have been fully replaced. Outdoor amenities include a PebbleTec pool with sheer-descent waterfall, jacuzzi, cold plunge, infrared sauna, outdoor kitchen, KAYU hardwood decking, and landscaped lawn areas. A glass pivot entry door and mahogany garage door complete the offering.
Days On Market: 29
Listing updated: July 15, 2026 at 05:39 PM
Listed by: Ari Afshar DRE #01753779, Compass
Judy Visutsiri DRE #02208827, Compass

Features & Facts
Interior
- Bedrooms: 5
- Bathrooms: 6 full, 1 half
- Square Feet: 4088
- Year Built: 1958
- Flooring: Wood
- Family Room: Yes


Similar Homes for Sale

$3,785,000
2373 Nalin Dr, Los Angeles

$3,875,000
11829 Henley Ln, Los Angeles

$4,495,000
3640 Mandeville Canyon Rd, Los Angeles

$5,275,000
2052 Stradella Rd, Los Angeles

$3,599,500
12699 Promontory Rd, Los Angeles

$3,750,000
12639 Promontory Rd, Los Angeles
Contact a Buyer's Agent
Connect with Tony O'Brien — REALTOR, The Sher Group & LOCALLA
Consent not required to use LOCALLA. See our Privacy Policy.
The Sher Group and Tony O'Brien are not mortgage brokers or lenders and do not provide financing. If you opt in, we may refer you to a third-party licensed mortgage professional. We do not guarantee loan approval, rates, or terms.
Nearby Homes For Sale



© 2026 The MLS™ - Combined L.A. Westside MLS (CLAW). All rights reserved. Based on information from The MLS™ - Combined L.A. Westside MLS (CLAW) as of 10/9/2026, 9:18:37 AM. All data, including all measurements and calculations of area, is obtained from various sources and has not been, and will not be, verified by broker or MLS. All information should be independently reviewed and verified for accuracy. Properties may or may not be listed by the office/agent presenting the information. IDX information is provided exclusively for personal, non-commercial use, and may not be used for any purpose other than to identify prospective properties consumers may be interested in purchasing. Information is deemed reliable but not guaranteed.
Tony O'Brien DRE #02200838 | The Sher Group DRE #02022464
Equal Housing Opportunity
Nearby Homes For Sale
Contact a Buyer's Agent
Connect with Tony O'Brien — REALTOR, The Sher Group & LOCALLA
Consent not required to use LOCALLA. See our Privacy Policy.
The Sher Group and Tony O'Brien are not mortgage brokers or lenders and do not provide financing. If you opt in, we may refer you to a third-party licensed mortgage professional. We do not guarantee loan approval, rates, or terms.
© 2026 The MLS™ - Combined L.A. Westside MLS (CLAW). All rights reserved. Based on information from The MLS™ - Combined L.A. Westside MLS (CLAW) as of 10/9/2026, 9:18:37 AM. All data, including all measurements and calculations of area, is obtained from various sources and has not been, and will not be, verified by broker or MLS. All information should be independently reviewed and verified for accuracy. Properties may or may not be listed by the office/agent presenting the information. IDX information is provided exclusively for personal, non-commercial use, and may not be used for any purpose other than to identify prospective properties consumers may be interested in purchasing. Information is deemed reliable but not guaranteed.
Tony O'Brien DRE #02200838 | The Sher Group DRE #02022464
Equal Housing Opportunity